
2 Cliffe Road, Gonerby Hill Foot


Get in touch


Please wait...

Property summary
 FreeholdPopular Residential LocationHeavily Extended Family Home4 Double BedroomsSpacious Semi-Detached PropertyWell Proportioned Rear Garden4 Reception RoomsDriveway with Ample ParkingClose by Amenities & Direct A1 accessEPC Rating - C, Council Tax Band - B
Get in touch
More about the property
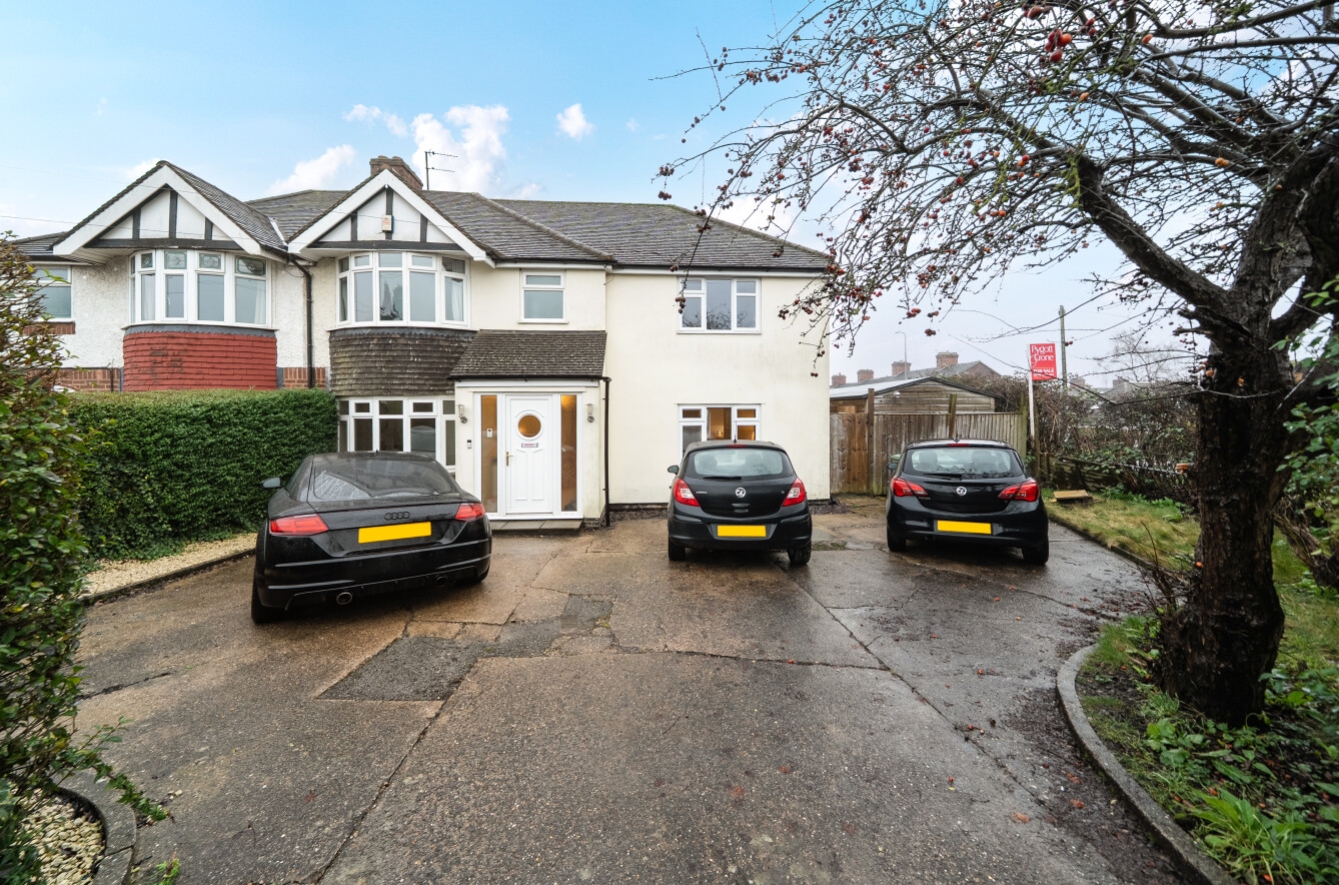
Guide Price £325,000 – £335,0000 *Substantially Extended Four Double Bedroom Family Home in the Popular area of Gonerby Hill Foot*
Situated in the highly popular area of Gonerby Hill Foot, this substantially extended four double bedroom semi-detached family home offers generous and versatile accommodation, ideal for modern family living. The location is particularly convenient, providing direct access to the A1, a local shop, primary school, tennis club and gymnasium, while also connecting through to the village of Great Gonerby and being just a short drive from Grantham town centre with its wide range of amenities, Schoolings including both grammar schools, Healthcare Services and mainline rail links which offers a direct train to London Kings Cross in an hour.
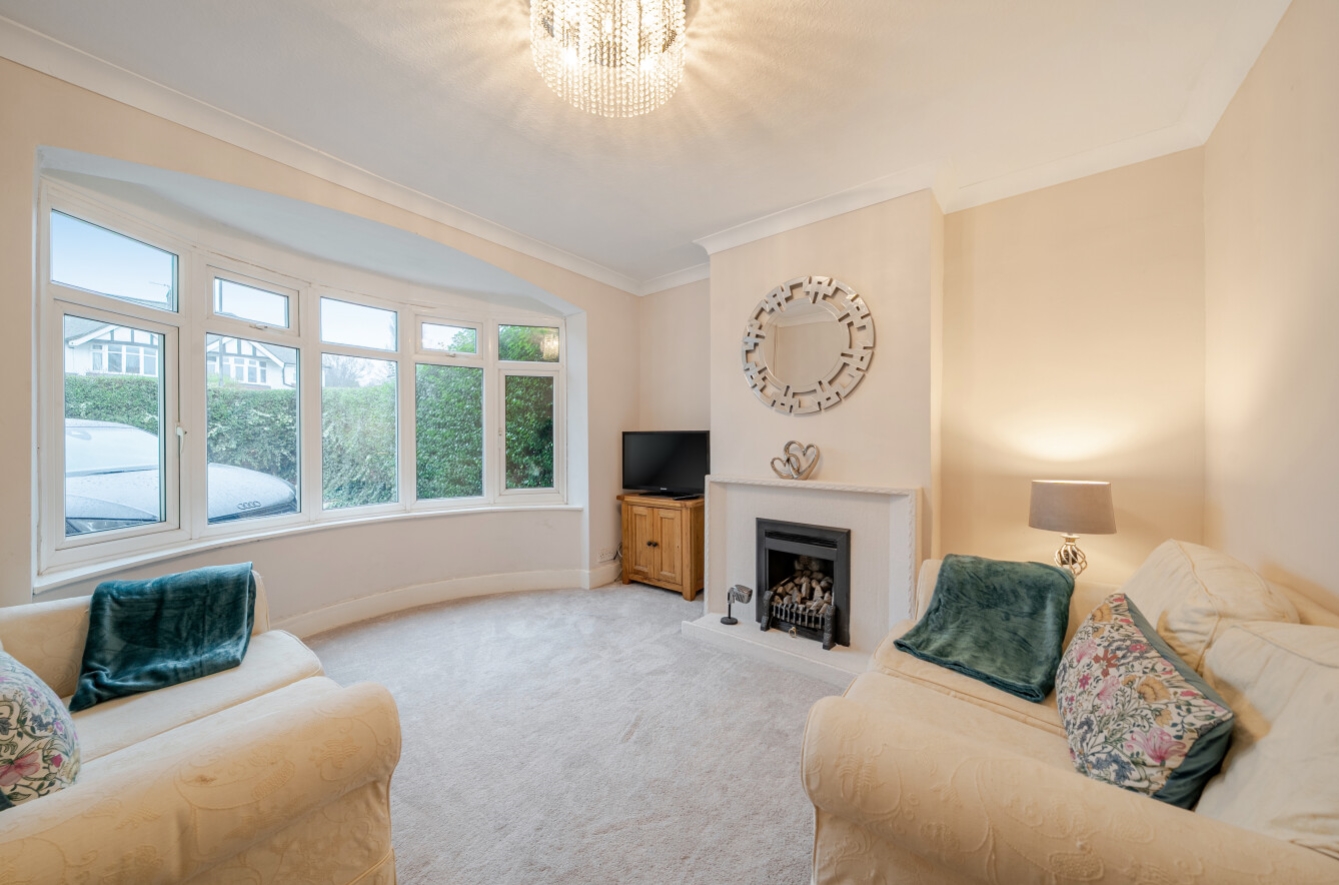
The property has been significantly enhanced to create impressive internal space throughout, with flexible accommodation arranged over two floors. The ground floor begins with a welcoming entrance hall, leading to two separate sitting rooms, both offering comfortable living spaces that can be adapted to suit a variety of needs. A dedicated dining room opens through an attractive archway into the kitchen, which in turn flows seamlessly into a further family sitting room, creating a fantastic sociable layout ideal for both everyday living, entertaining, or equally people having their own get away spaces.
To the first floor, the landing provides access to four well-proportioned double bedrooms, including the primary bedroom benefiting from an En-suite shower room, along with a separate modern family bathroom.
Externally, the property occupies a generous plot and is approached via a private driveway providing off-road parking for three to four vehicles. The enclosed rear garden offers a lovely outdoor space for families and entertaining, featuring gated side access, a raised patio seating area, an additional decked seating area, and a lawned garden, along with the practical benefits of an external water tap and power supply. There is also a superb sized Storage Shed to the side of the property.
The home has double glazing throughout and a gas-fired central heating boiler, approximately seven to eight years old. This is a fantastic opportunity to acquire a spacious and adaptable family home in one of Grantham’s most popular residential locations.
View the location on a map


 Stonebow works with Pygott & Crone Estate Agents to provide their clients with expert mortgage and protection advice. Stonebow has access to over 12,000 mortgages from 90+ lenders, so we can find the right mortgage to suit your individual needs. The expert advice we offer, combined with the volume of mortgages that we arrange, places us in a very strong position to ensure that our clients have access to the latest deals available and receive a first-class service. We will take care of everything and handle the whole application process, from explaining all your options and helping you select the right mortgage, to choosing the most suitable protection for you and your family.
Stonebow works with Pygott & Crone Estate Agents to provide their clients with expert mortgage and protection advice. Stonebow has access to over 12,000 mortgages from 90+ lenders, so we can find the right mortgage to suit your individual needs. The expert advice we offer, combined with the volume of mortgages that we arrange, places us in a very strong position to ensure that our clients have access to the latest deals available and receive a first-class service. We will take care of everything and handle the whole application process, from explaining all your options and helping you select the right mortgage, to choosing the most suitable protection for you and your family.
