
6 Parker Green, Grantham


Get in touch


Please wait...

Property summary
 FreeholdSought After Modern Estate LocationSpacious Detached Family Home4 Double BedroomsUpgraded ThroughoutStunning Open Plan Kitchen/Dining/Day Room & a UtilityCloakroom, Bathroom & En-Suite Shower RoomDriveway & GarageEnclosed & Landscaped Rear GardenEPC Rating - B, Council Tax Band - D
Get in touch
More about the property
*Beautifully Upgraded 4 Double Bedroom Modern Family Home direct A1 & A52 Access*
Guide Price £375,000 – £385,000
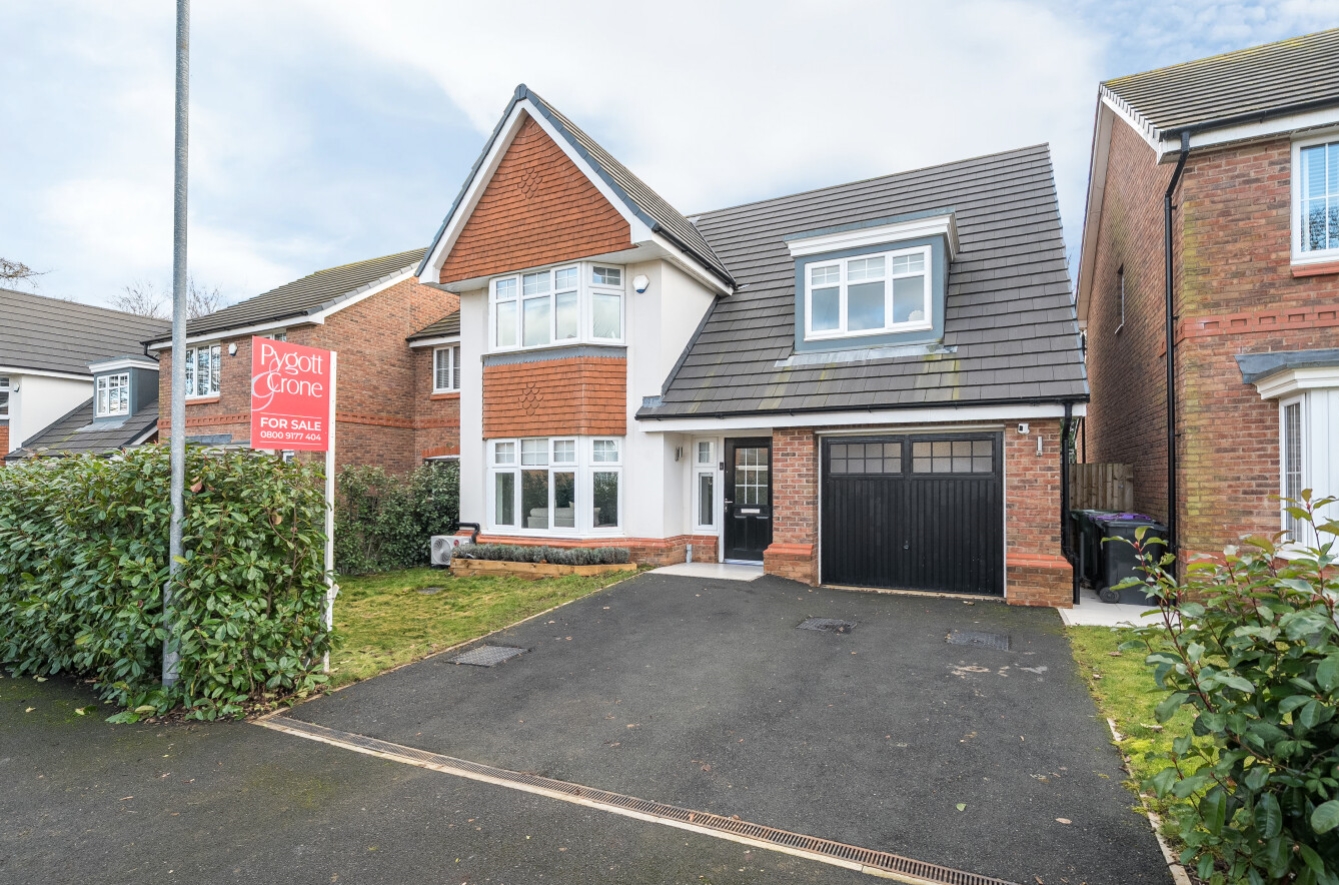
This impressive four bedroom modern family home was built by Countryside Homes in 2021 and is situated on a highly regarded part of this contemporary development offering excellent connectivity, with direct access to the A1 & A52. The property is just a short drive from Grantham town centre, which provides a wide range of amenities including shops, supermarkets, primary and secondary schools including both grammar schools, restaurants, bars, cafés and bistros, a cinema, healthcare services and a mainline train station offering direct services to London King’s Cross in approximately one hour.
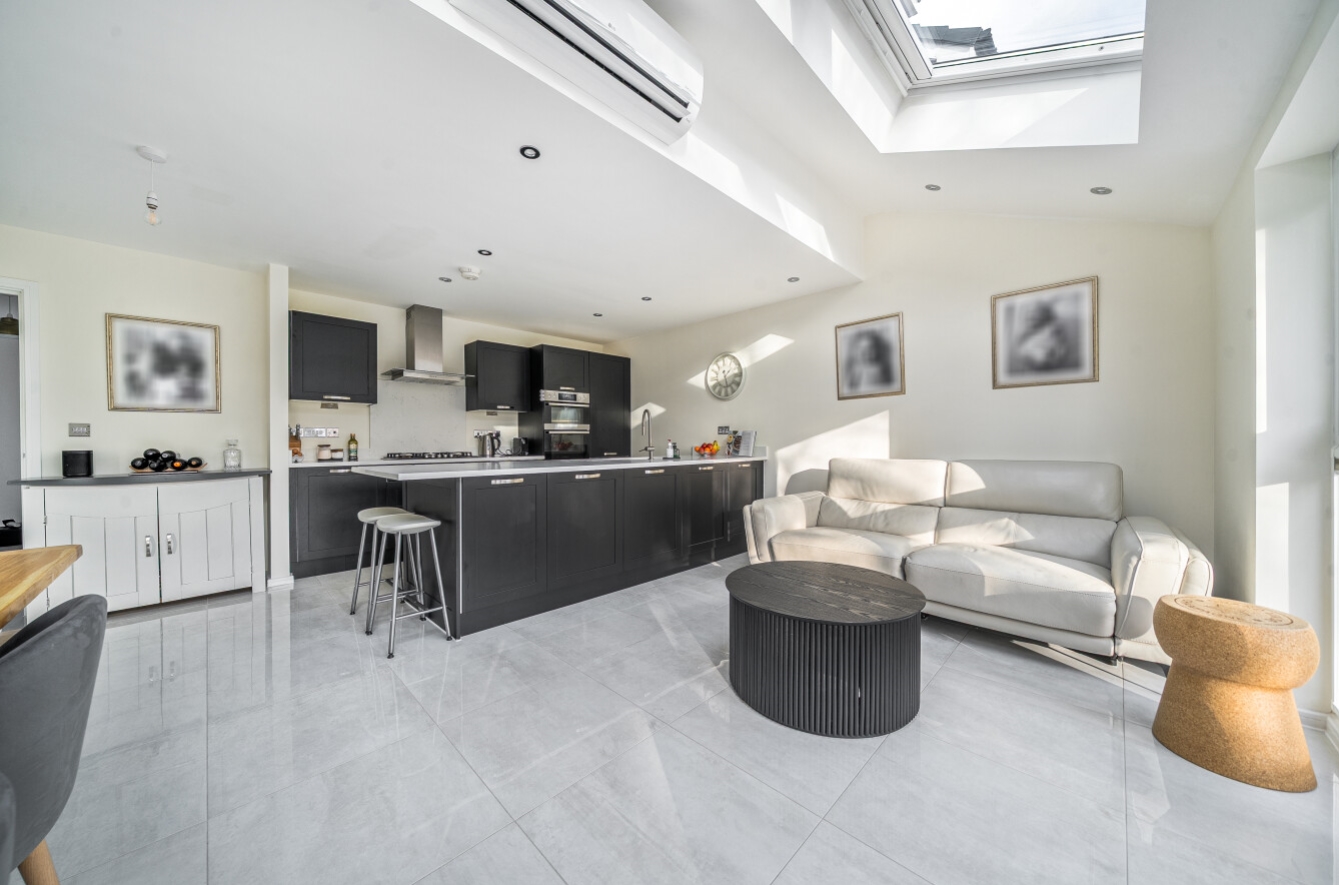
The current owners have enhanced the property with a number of high-quality upgrades, including an electric vehicle charging point to the front, air conditioning installed in the primary bedroom and the kitchen/day room, and a beautifully landscaped rear garden. The accommodation is well laid out and begins with an entrance hall which provides internal access to the single garage. To the front of the property is a bay-fronted lounge, while to the rear is a stunning open plan kitchen, dining and day room designed for modern family living. This space features French doors opening onto the rear garden, three skylights each fitted with electric Velux blinds to help regulate temperature during the warmer months, and a fully upgraded contemporary kitchen with sky quartz worktops, an integral dishwasher, a five-ring gas hob and a double electric oven. Air conditioning is also installed in this room. From the kitchen there is access to a utility room with space for appliances and a rear door, along with access to the downstairs cloakroom.
To the first floor, the landing leads to a four-piece family bathroom fitted with porcelain tiled flooring & comprising a bath, separate shower cubicle, wash hand basin and WC. There are four double bedrooms, with the fourth being a smaller double. The primary bedroom benefits from air conditioning, a bay window, fitted wardrobes and an en-suite shower room.
Externally, the property offers a driveway providing parking for two vehicles leading to a single garage, along with an electric vehicle charging point. There is gated side access to the enclosed and landscaped rear garden which includes a water tap. The garden features a porcelain tiled patio area, a lawned section and a sunken entertaining area fitted with power and lighting, making it ideal for outdoor dining and socialising. The property is fully uPVC double glazed, benefits from gas central heating and is being sold with no onward chain.
Early viewing is highly recommended. Please contact Pygott & Crone Estate Agents to arrange your viewing.
Please note there is also approximately a £73 a year charge for the maintenance of the green areas on the estate.
View the location on a map


 Stonebow works with Pygott & Crone Estate Agents to provide their clients with expert mortgage and protection advice. Stonebow has access to over 12,000 mortgages from 90+ lenders, so we can find the right mortgage to suit your individual needs. The expert advice we offer, combined with the volume of mortgages that we arrange, places us in a very strong position to ensure that our clients have access to the latest deals available and receive a first-class service. We will take care of everything and handle the whole application process, from explaining all your options and helping you select the right mortgage, to choosing the most suitable protection for you and your family.
Stonebow works with Pygott & Crone Estate Agents to provide their clients with expert mortgage and protection advice. Stonebow has access to over 12,000 mortgages from 90+ lenders, so we can find the right mortgage to suit your individual needs. The expert advice we offer, combined with the volume of mortgages that we arrange, places us in a very strong position to ensure that our clients have access to the latest deals available and receive a first-class service. We will take care of everything and handle the whole application process, from explaining all your options and helping you select the right mortgage, to choosing the most suitable protection for you and your family.
