
Plot Adj, 21 Park Lane, Billinghay


Get in touch


Please wait...

Property summary
 FreeholdResidential development opportunity in an established village locationOutline planning permission granted for two semi-detached dwellingsPlanning reference 26/0109/OUT, dated 3rd August 2026Each proposed dwelling to provide approximately 1,100 sq ft of accommodationIndicative three-bedroom, two-storey designsProposed individual gardens, patio areas and dedicated parkingOutline permission with all matters reservedConvenient location close to Billinghay village centre and amenities
Get in touch
More about the property
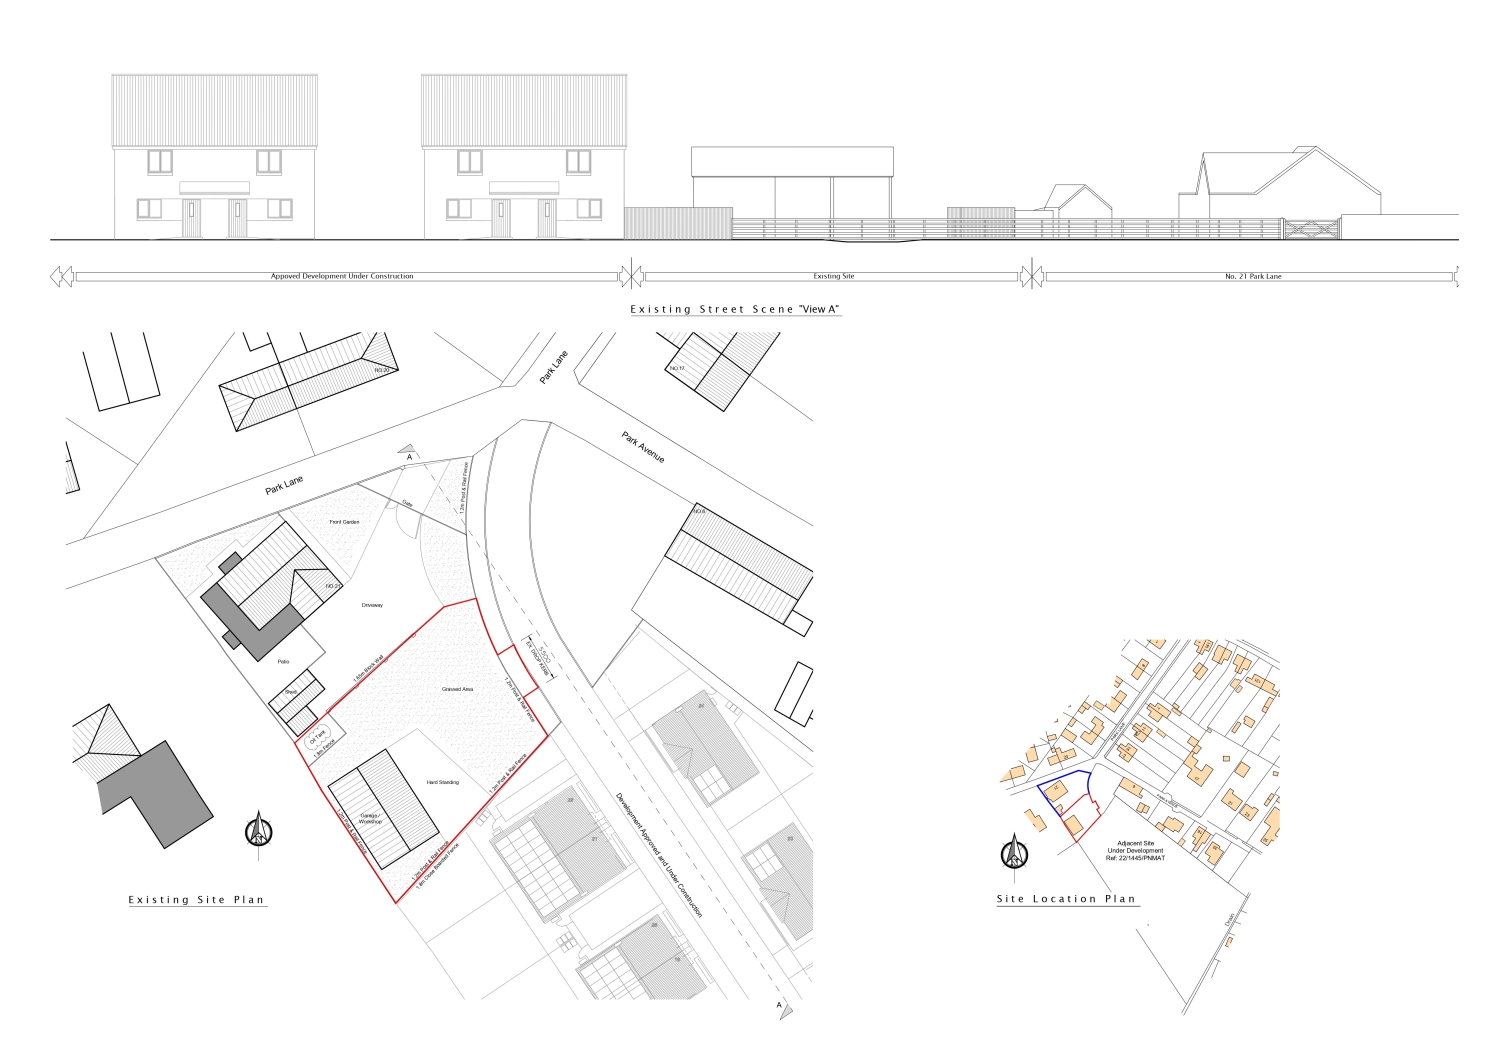
An excellent residential development opportunity occupying a pleasant position within an established residential area of the popular village of Billinghay. Currently situated on the site is a substantial commercial building with an inspection pit that has previously been used for vehicle repairs of both cars and light commercial vehicles.
The site benefits from outline planning permission for the erection of a pair of semi-detached dwellings, providing an attractive opportunity for a small builder, developer or self-builder looking to undertake a manageable residential project.
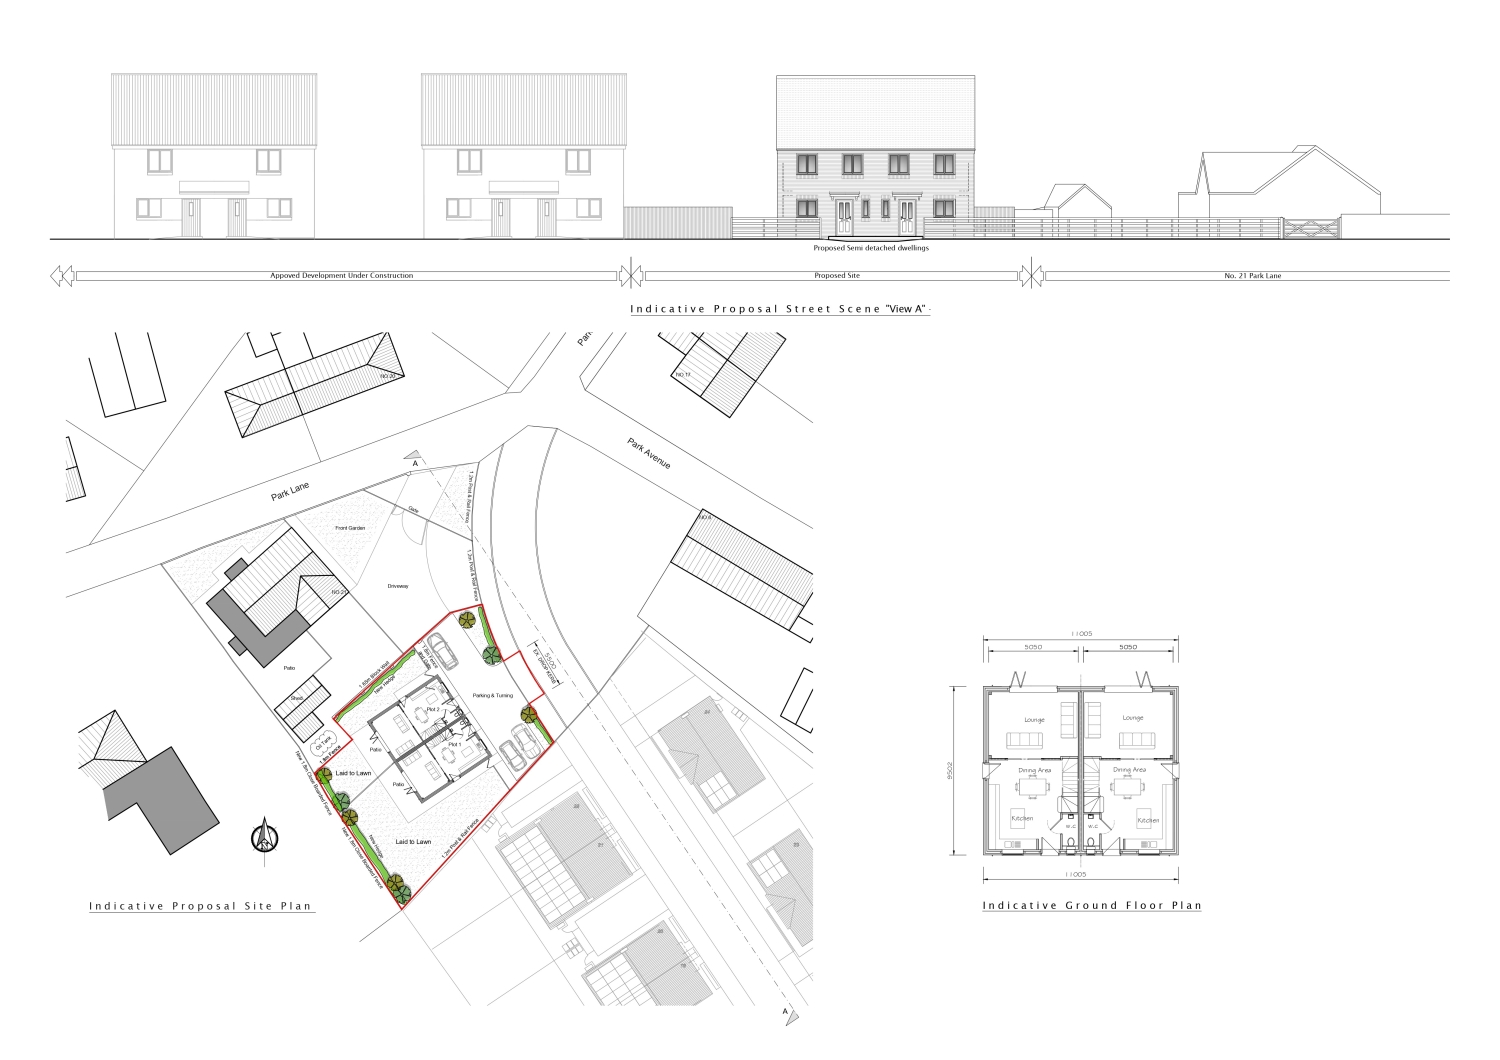
The proposed development comprises two traditionally designed, two-storey semi-detached houses, each providing approximately 1,100 sq ft of internal accommodation. The indicative drawings illustrate thoughtfully arranged accommodation including a spacious lounge, separate dining area, kitchen and ground-floor cloakroom, with three bedrooms proposed over the first floor.
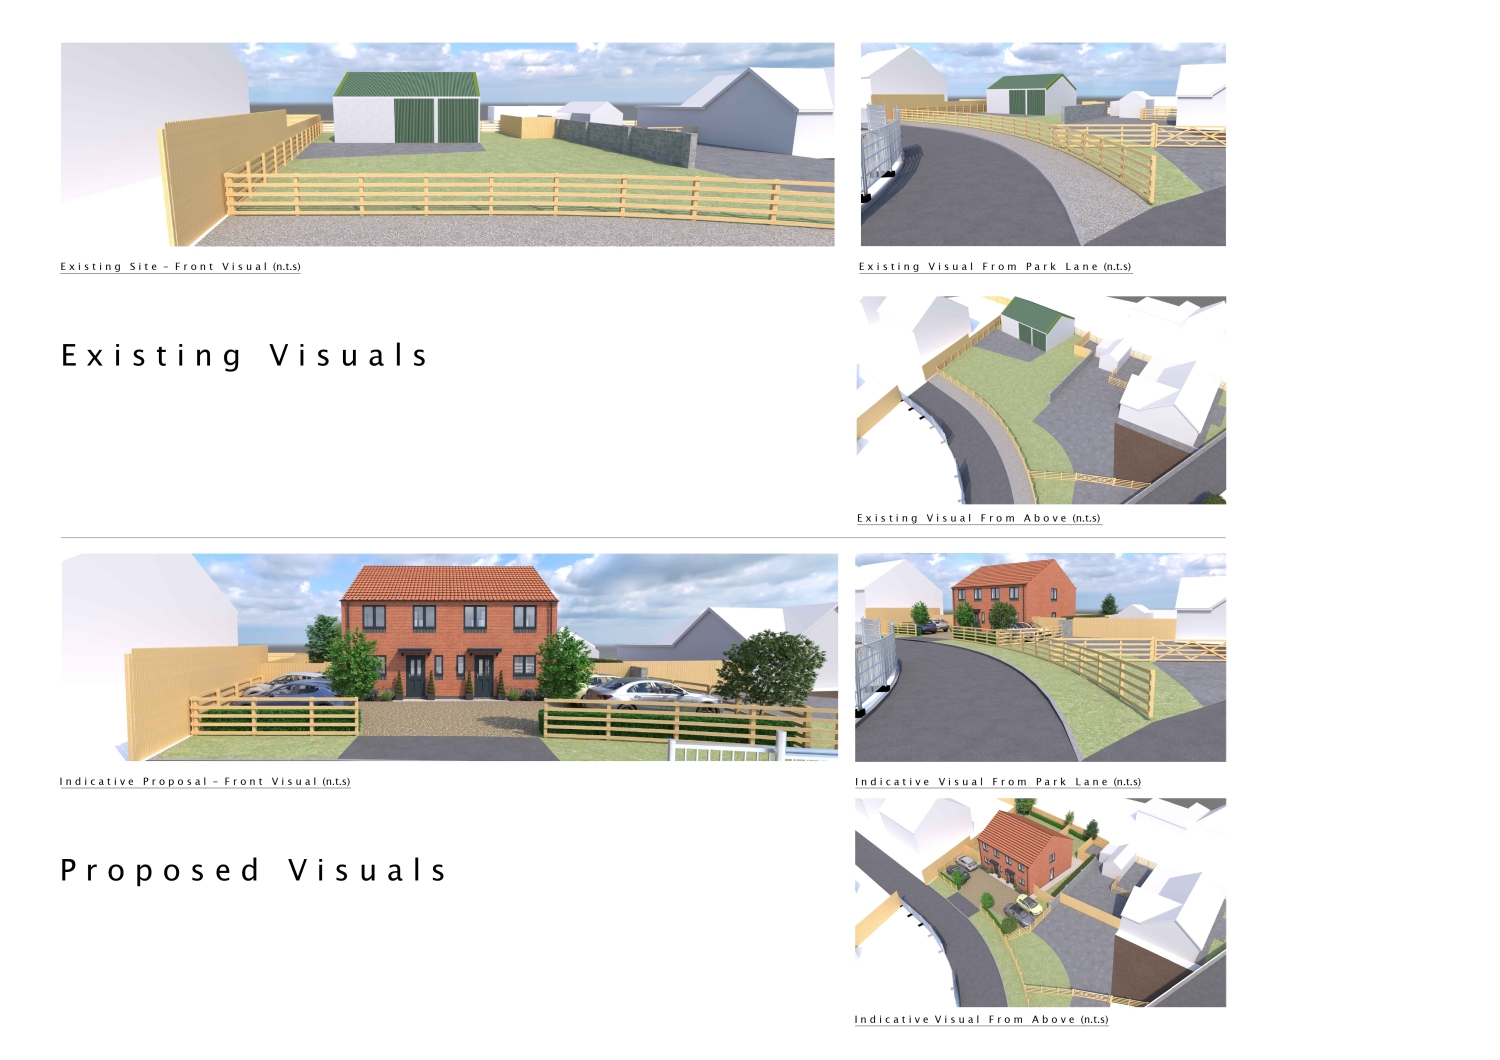
The proposed layout also incorporates individual gardens, patio areas and dedicated parking, together with shared parking and turning facilities to the front of the properties. The architectural visuals provide a useful indication of the proposed appearance, featuring attractive brick elevations beneath pitched tiled roofs.
Planning permission was granted by North Kesteven District Council on 3rd August 2026, under application reference 26/0109/OUT. The permission is in outline form with all matters reserved, including access, appearance, landscaping, layout and scale, providing an opportunity for these details to be developed through a subsequent reserved matters application.
Situated within a convenient residential location, the site is within easy reach of Billinghay village centre and its range of local amenities. Billinghay is a popular and well-served village, offering a selection of shops, schooling and everyday facilities, together with convenient access to the surrounding Lincolnshire countryside and nearby market towns.
This is an appealing opportunity to acquire a site with the principle of residential development established, offering the potential to create two good-sized three-bedroom homes of approximately 1,100 sq ft each.
Planning Information
• Local Planning Authority: North Kesteven District Council
• Application Reference: 26/0109/OUT
• Planning Granted: 3rd August 2026
• Proposal: Erection of a pair of semi-detached dwellings
• Application Type: Outline – all matters reserved
Planning portal: https://planningonline.n-kesteven.gov.uk/online-applications/applicationDetails.do?keyVal=T0M8TXLLK8900&activeTab=summary&utm_source=chatgpt.com
View the location on a map

 Stonebow works with Pygott & Crone Estate Agents to provide their clients with expert mortgage and protection advice. Stonebow has access to over 12,000 mortgages from 90+ lenders, so we can find the right mortgage to suit your individual needs. The expert advice we offer, combined with the volume of mortgages that we arrange, places us in a very strong position to ensure that our clients have access to the latest deals available and receive a first-class service. We will take care of everything and handle the whole application process, from explaining all your options and helping you select the right mortgage, to choosing the most suitable protection for you and your family.
