
5 Churchwood Great Coates Road, Great Coates



Get in touch



Please wait...

Property summary
 FreeholdEnd Mews Home3 Bedrooms Immaculately Presented Throughout Built in 2022 to a High StandardPrivate & Gated DevelopmentPopular Great Coates Location Separate Utility & Downstairs W/CEPC Rating - B, Council Tax Band - C
Get in touch
More about the property
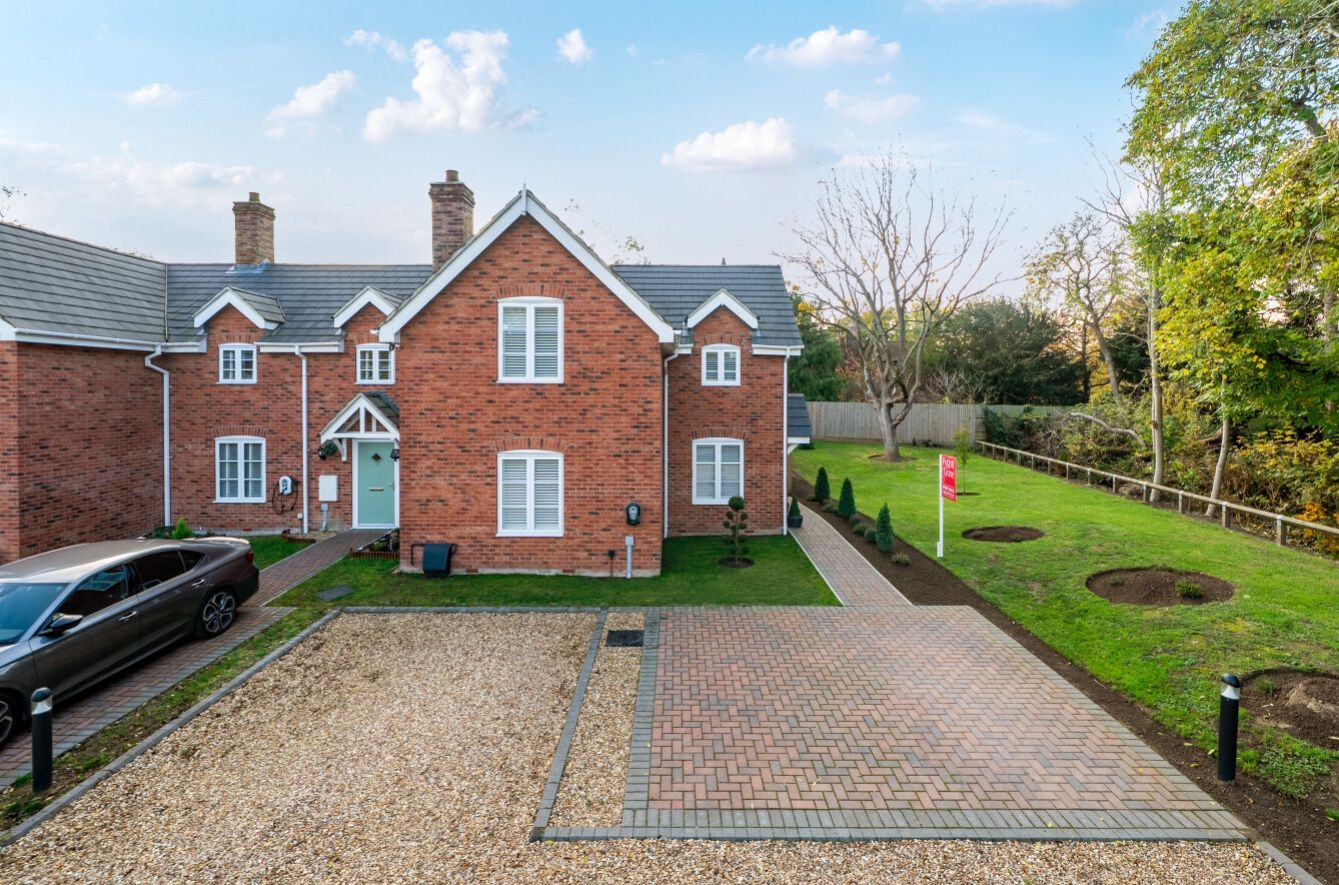
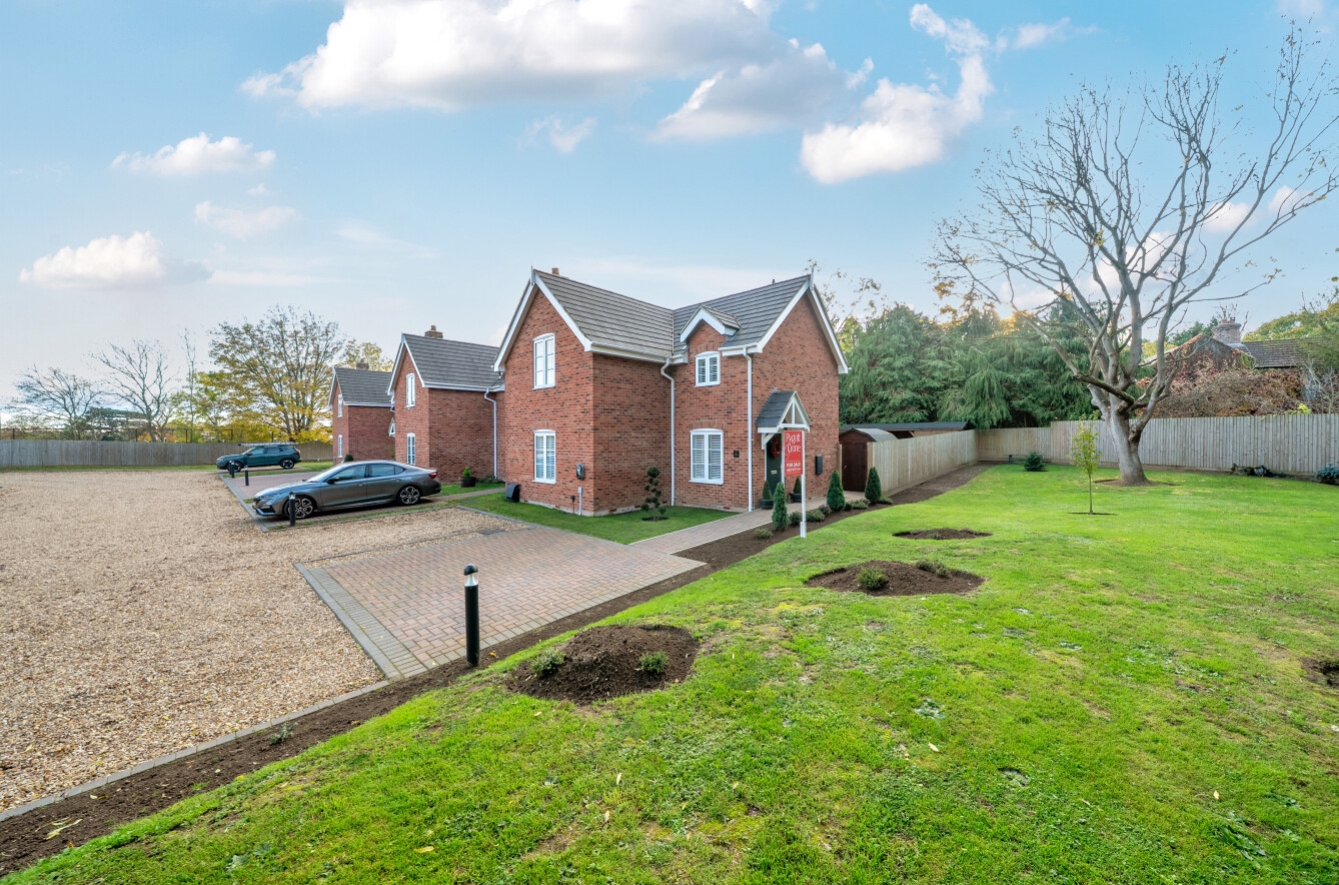
Beautifully Presented Three Bedroom End Mews Home in Great Coates
Offered for sale with No Forward Chain! Situated within the highly regarded village of Great Coates, this stunning Three Bedroom End Mews Home offers modern living to an exceptional standard. Built in 2022, the home has been finished to a high specification and is immaculately presented throughout, making it the perfect choice for buyers looking for a property that is ready to move straight into.
Ideally positioned close to a range of local amenities, excellent transport links and reputable schools, the property also benefits from being tucked away at the end of a private, gated driveway, providing a sense of privacy and exclusivity, alongside the convenience of off-road parking with an EV car charge point. Internally, the property boasts stylish and contemporary accommodation throughout, including a convenient downstairs WC and a separate utility room, adding practicality to everyday living.
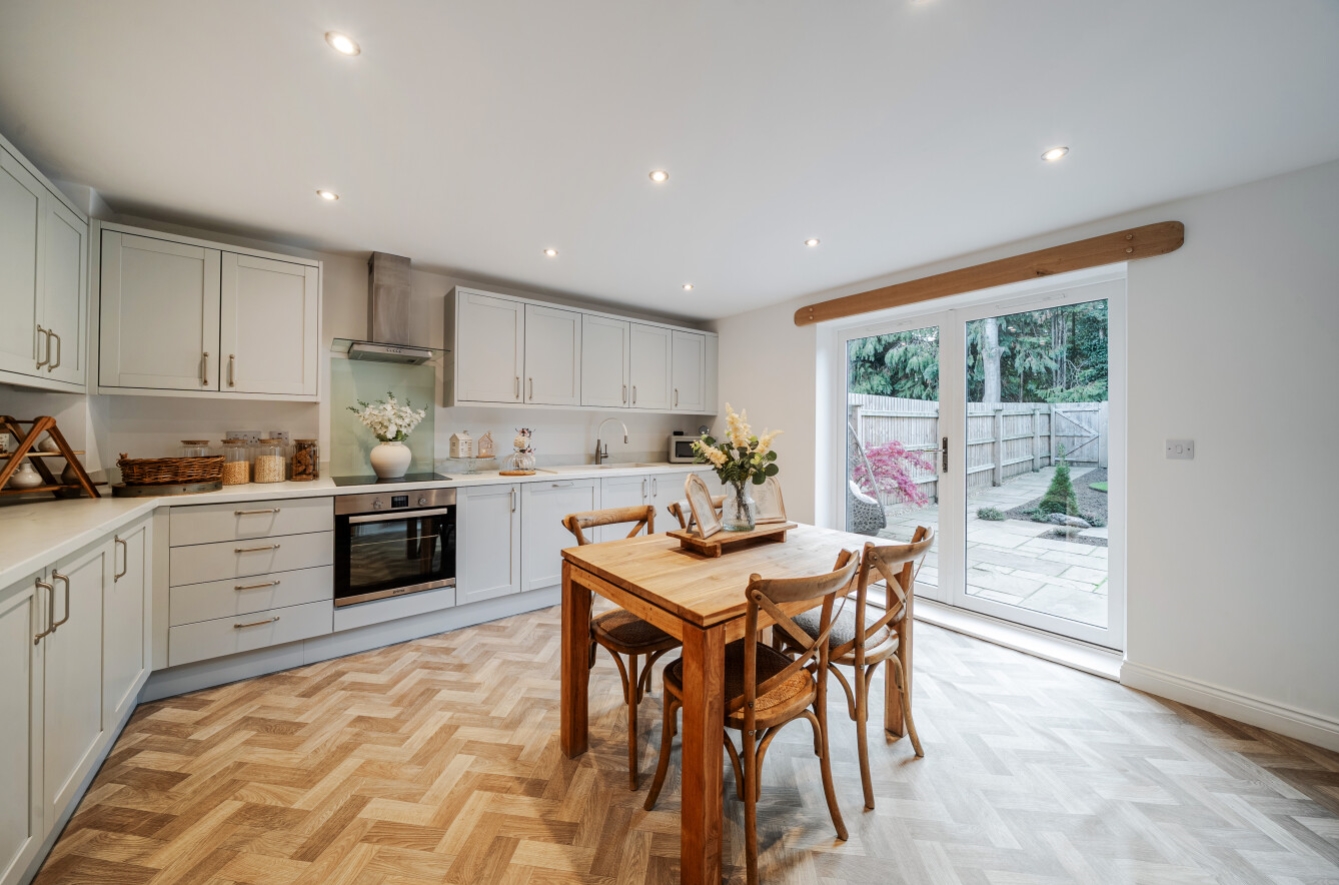
Internal accommodation briefly comprises: Entrance Hallway, Lounge, Kitchen/Diner, Utility and W/C. Upstairs are 3 Bedrooms, a stunning four piece Family Bathroom, with the master benefiting from an en-suite. One of the standout features of this beautiful home is the spacious and private rear garden, offering an ideal setting for relaxing, entertaining and enjoying outdoor living. To the rear of the garden is a fantastic log cabin, providing a versatile additional space that could be utilised to suit a variety of needs.
Combining modern design, excellent presentation, a private setting and fantastic outdoor space, this impressive home is sure to appeal to a wide range of buyers. Early viewing is highly recommended to fully appreciate everything this property has to offer.
Agents Note- We have been informed by the vendors there is an annual charge of £360, this covers any maintenance for the shared driveway, and also servicing the shared private sewer pump which connects to main drainage.
View the location on a map


 Stonebow works with Pygott & Crone Estate Agents to provide their clients with expert mortgage and protection advice. Stonebow has access to over 12,000 mortgages from 90+ lenders, so we can find the right mortgage to suit your individual needs. The expert advice we offer, combined with the volume of mortgages that we arrange, places us in a very strong position to ensure that our clients have access to the latest deals available and receive a first-class service. We will take care of everything and handle the whole application process, from explaining all your options and helping you select the right mortgage, to choosing the most suitable protection for you and your family.
