
26 Rosemary Crescent, Grantham



Get in touch



Please wait...

Property summary
 FreeholdBeautifully Well Presented & Modernised Accommodation ThroughoutSpacious Semi-Detached Home3 BedroomsLounge with Log BurnerKitchen, Utility/WC & Dining RoomEnclosed & Well Proportioned Rear GardenDriveway & GarageDirect A1 AccessEPC Rating - TBC, Council Tax Band - B
Get in touch
More about the property
Well-Presented and Tastefully Upgraded Three-Bedroom Semi-Detached Home, Conveniently Located Just a Short Drive from Grantham Town Centre.
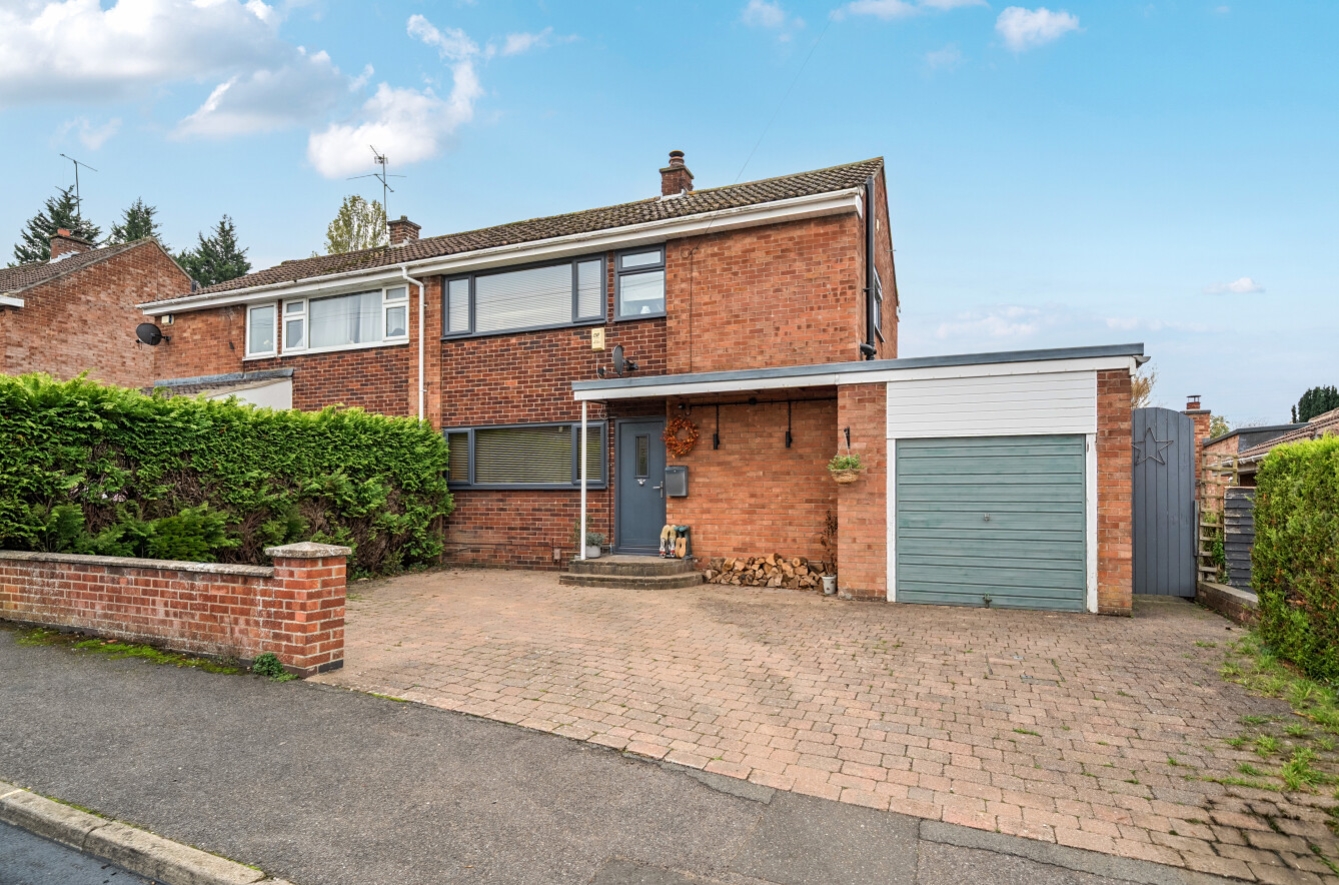
This attractive three-bedroom semi-detached home has been tastefully improved by the current owners, who have carried out a number of upgrades to create a comfortable and well-maintained property ready for its next owners to enjoy. Improvements include the installation of new uPVC windows and external doors, replacement soffits and facias, together with a modern family bathroom fitted in 2024. The property also benefits from well-proportioned living accommodation, a generous rear garden, off-road parking and a garage/store room.
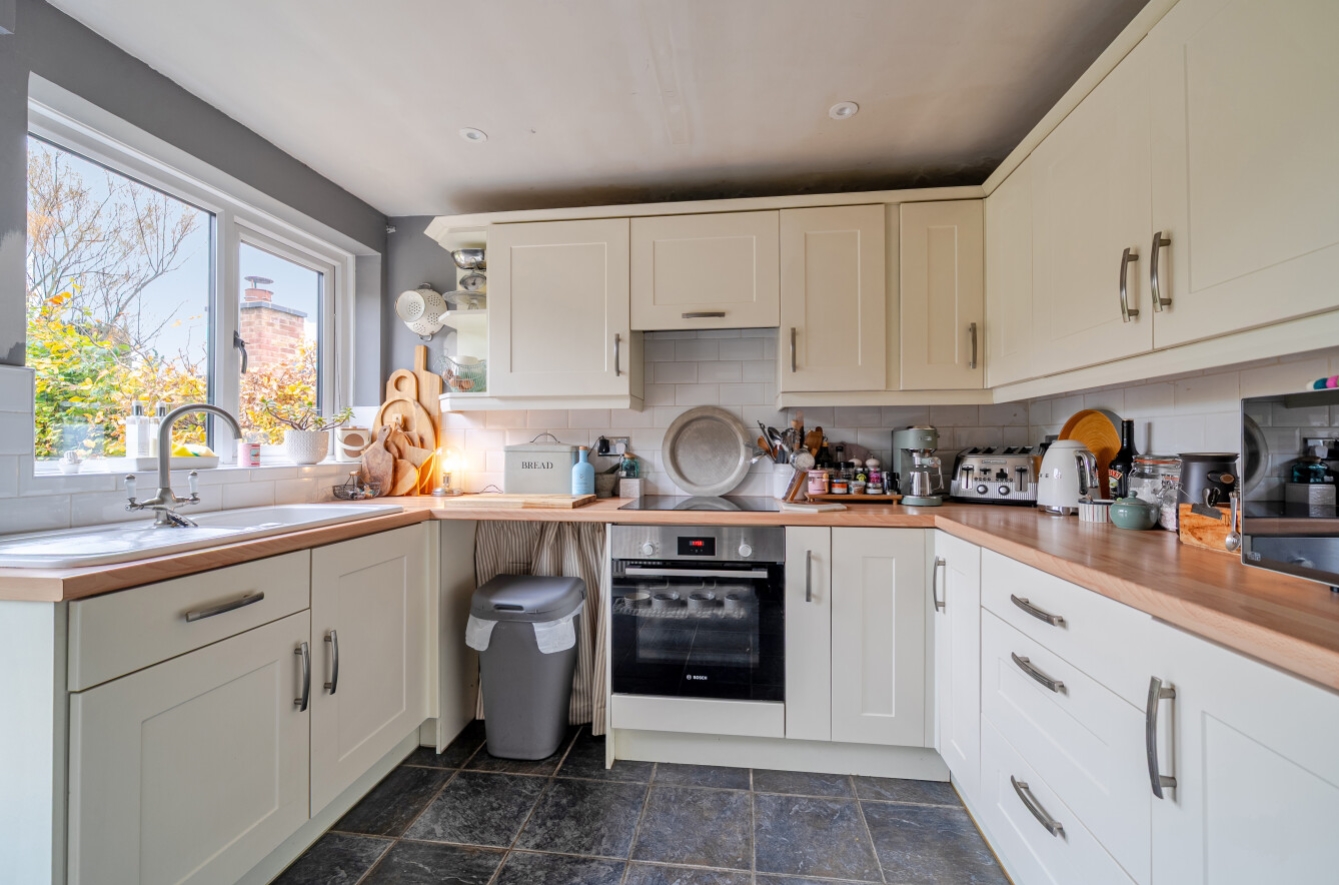
The accommodation begins with an entrance hallway, leading through to a spacious dual-aspect lounge which enjoys plenty of natural light and features a multi-fuel log burner, creating a welcoming focal point to the room. There is a separate dining room, with bi-fold doors opening directly onto the rear garden, providing a lovely connection between the indoor and outdoor living spaces. The dining room also gives access to a useful utility/WC area and the modern fitted kitchen.
To the first floor, the landing provides access to three bedrooms and the family bathroom. The bathroom was refitted in 2024 and comprises a contemporary three-piece white suite, including a bath with shower over.
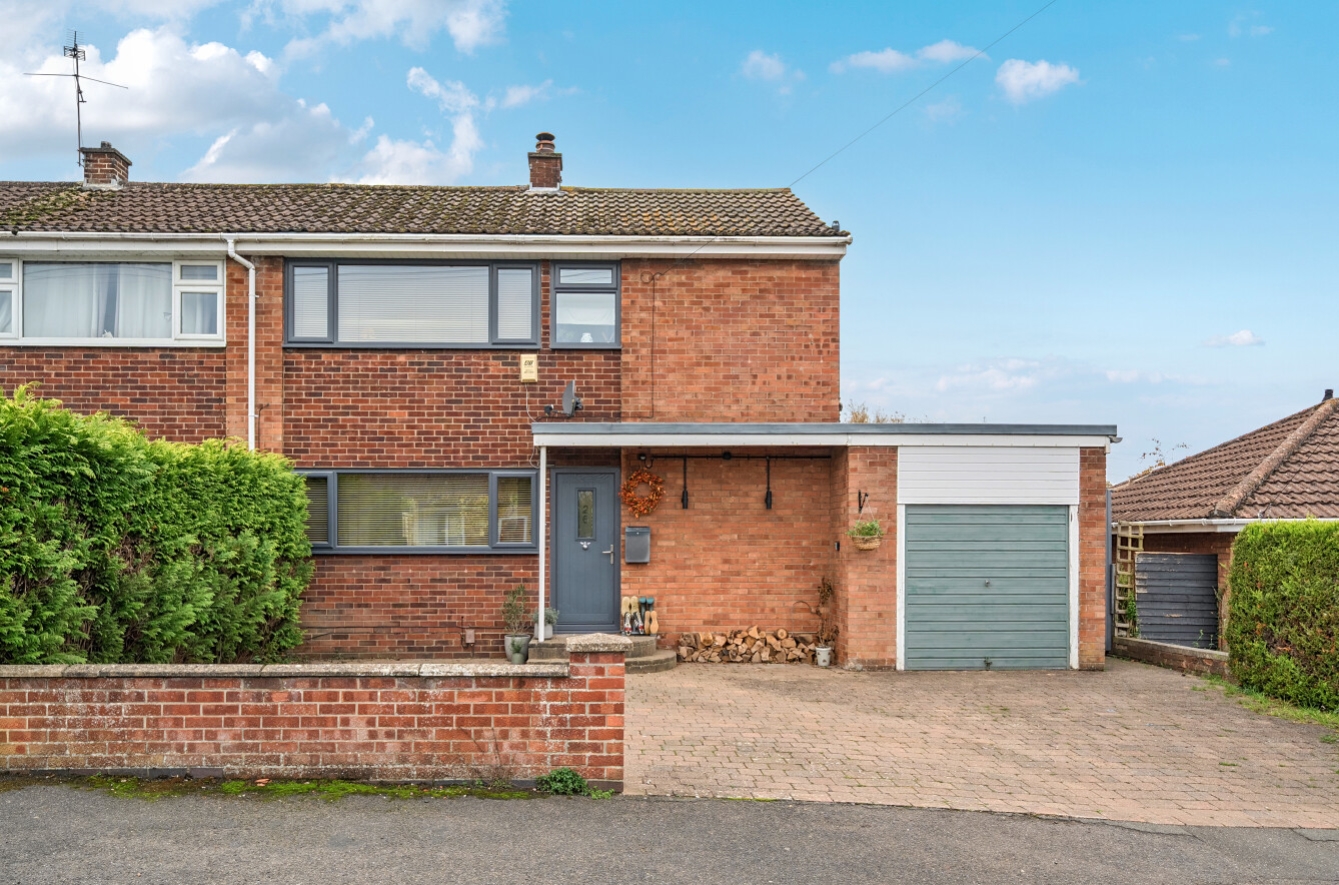
Outside, the property benefits from a driveway providing off-road parking for approximately two to three vehicles, leading to a garage/store room. The garage retains its up-and-over door and benefits from power and lighting, although it has been partially converted to accommodate the utility/WC area.
The enclosed rear garden is a particularly appealing feature, offering a good amount of outdoor space. It includes a paved patio seating area, a predominantly lawned garden and an outbuilding, together with gated side access, outside power and a water tap.
Further benefits include gas central heating and uPVC double glazing, with the added reassurance of the improvements carried out by the current owners.
The property is conveniently situated just a few minutes’ drive from Grantham town centre, which offers a wide range of amenities including shops, supermarkets, cafés, bars, restaurants, leisure facilities and a choice of primary and secondary schools, including both of the town’s grammar schools. For commuters, the A1 provides excellent road links both north and south, while Grantham railway station offers direct services to London King’s Cross in approximately 60 minutes. An excellent opportunity to purchase a thoughtfully upgraded home in a convenient location. Early viewing is highly recommended.
View the location on a map


 Stonebow works with Pygott & Crone Estate Agents to provide their clients with expert mortgage and protection advice. Stonebow has access to over 12,000 mortgages from 90+ lenders, so we can find the right mortgage to suit your individual needs. The expert advice we offer, combined with the volume of mortgages that we arrange, places us in a very strong position to ensure that our clients have access to the latest deals available and receive a first-class service. We will take care of everything and handle the whole application process, from explaining all your options and helping you select the right mortgage, to choosing the most suitable protection for you and your family.
