
7 Mahogany Close, Spalding



Please wait...

Property summary
 FreeholdDetached Family HomeBuilt in 2025Immaculately PresentedThree BedroomsEnsuite & Family BathroomDual Aspect LoungeOpen Plan Kitchen/DinerDriveway & GarageEPC Rating - B, Council Tax Band - C
Get in touch

More about the property
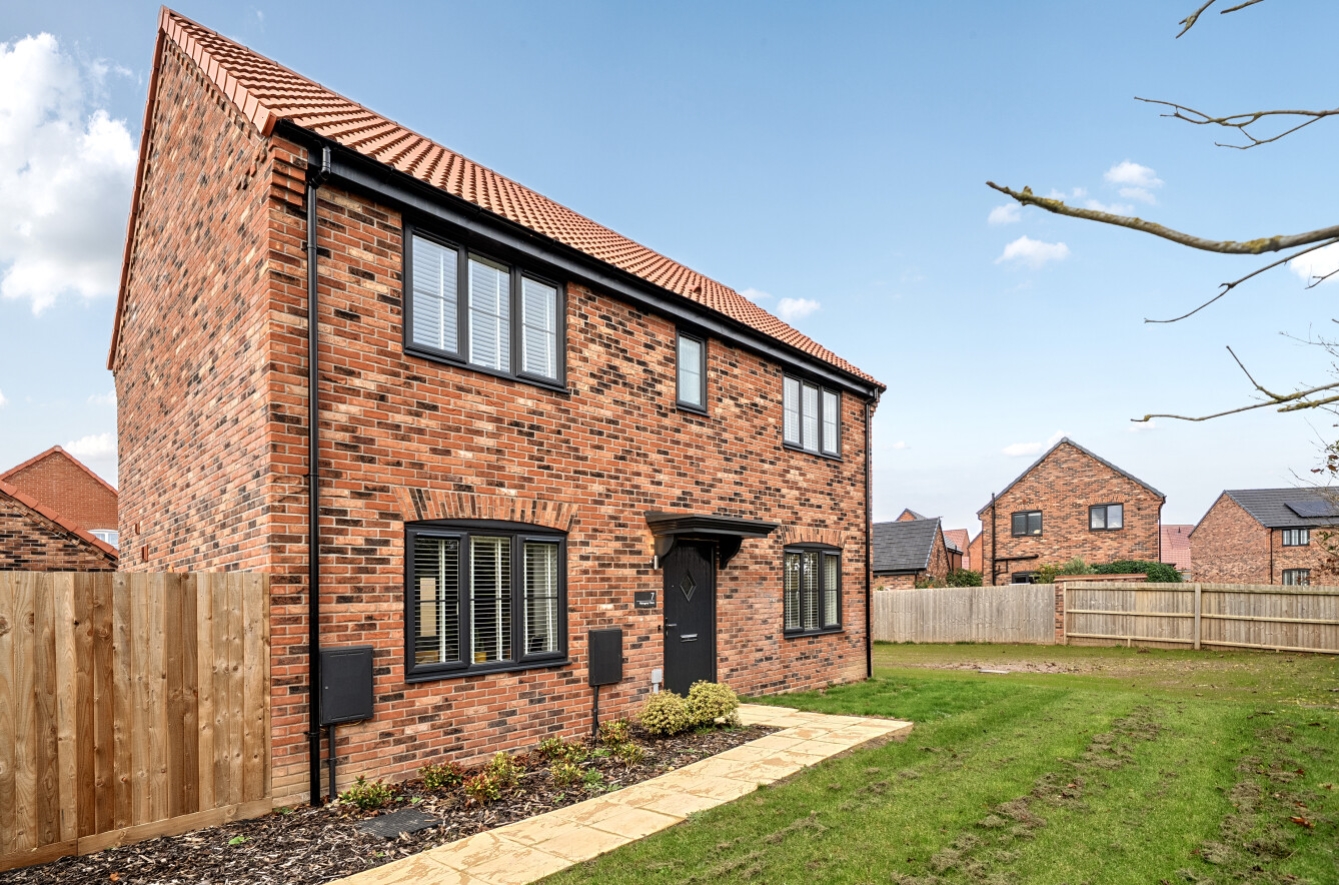
Pygott & Crone are excited to offer this opportunity to purchase a well positioned modern three bedroom detached house, built in 2025, with a driveway and single garage. Nestled away at the bottom of a cul de sac this family home is conveniently situated less than 1 mile from the town centre. The development is close to a range of excellent amenities, schooling and road links; this includes the A17 which runs from Newark to King’s Lynn. King’s Lynn also offers a train service to King’s Cross.
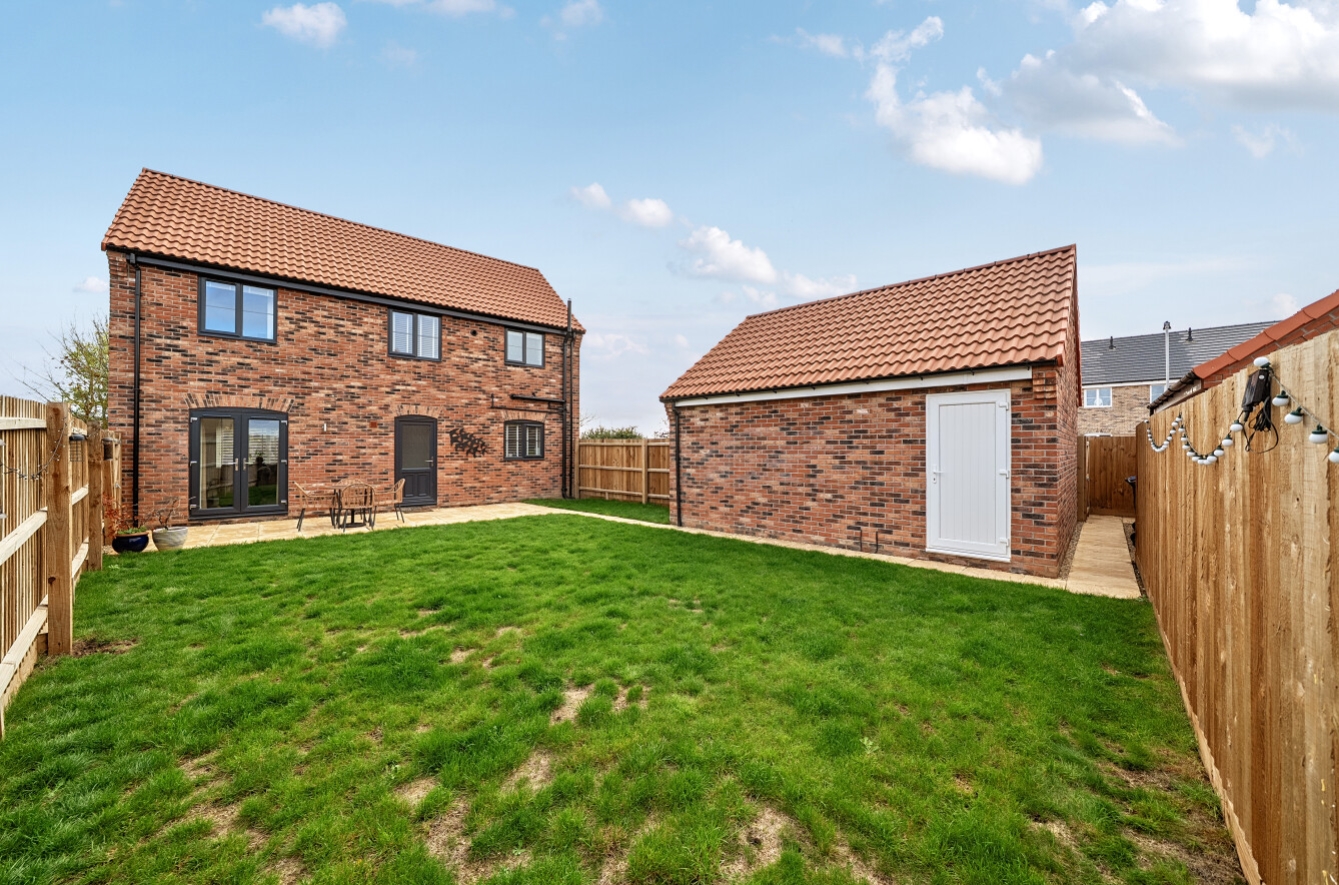
Immaculately presented, the overall accommodation briefly comprising: entrance hallway, downstairs cloakroom, spacious dual aspect lounge with french doors opening to the rear garden, open plan kitchen dining room, three bedrooms, having an en suite shower room to bedroom one and a family bathroom.
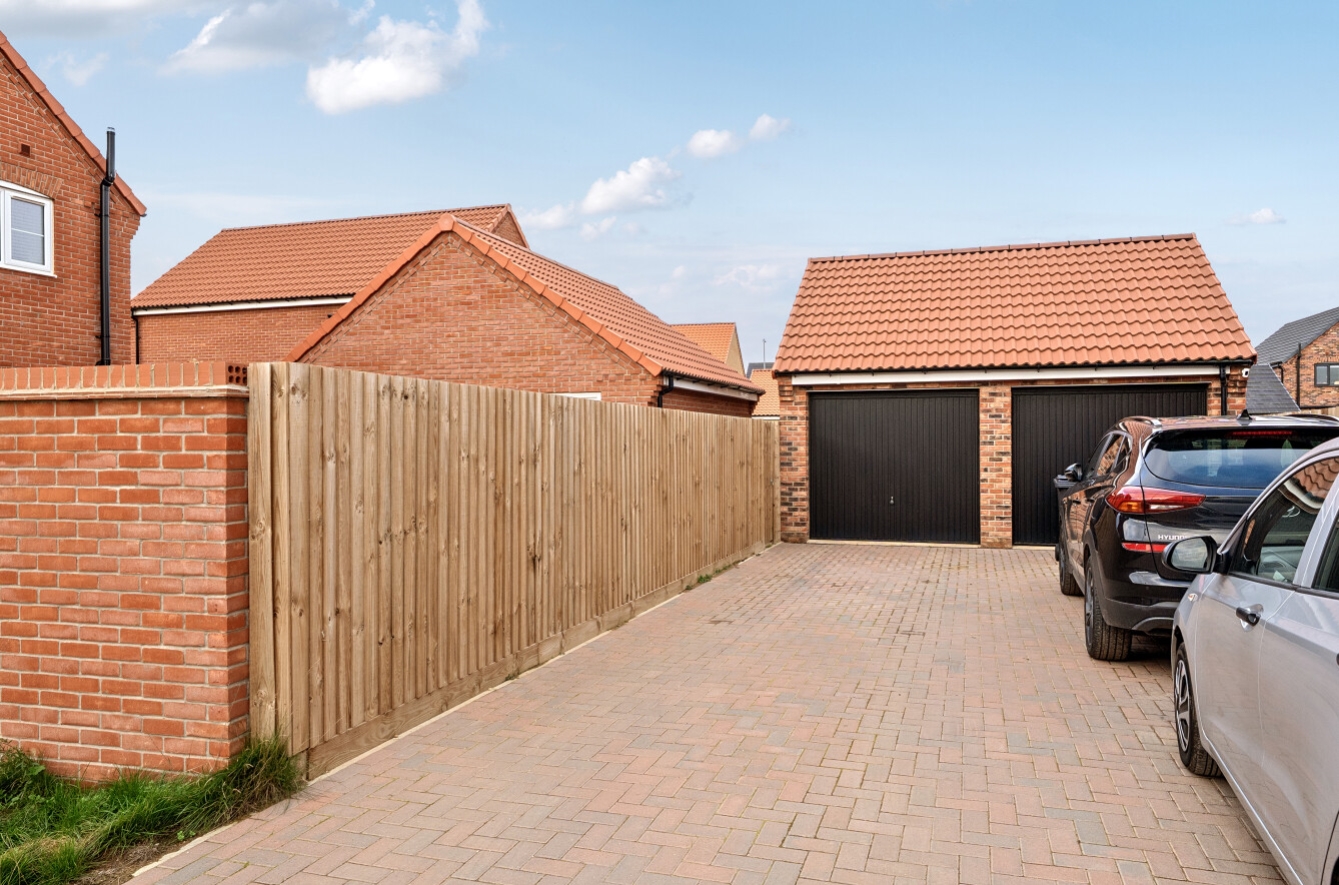
Outside continues with a block paved driveway providing off road parking and leading to the single garage. To the rear the current vendor has laid the gardens to lawn and extended the original patio area.
We have been advised by the owner this home benefits from an 10 year NHBC warranty from 2025 and having specification to include: fully integrated dishwasher, fridge freezer and oven, induction hob, programmable gas central heating system, composite front door. For further information, please contact the office.
Agent’s note: The vendors inform us that there will be a Management Green Area Service Charge but this is currently zero.
View the location on a map


 Stonebow works with Pygott & Crone Estate Agents to provide their clients with expert mortgage and protection advice. Stonebow has access to over 12,000 mortgages from 90+ lenders, so we can find the right mortgage to suit your individual needs. The expert advice we offer, combined with the volume of mortgages that we arrange, places us in a very strong position to ensure that our clients have access to the latest deals available and receive a first-class service. We will take care of everything and handle the whole application process, from explaining all your options and helping you select the right mortgage, to choosing the most suitable protection for you and your family.
