
4 Fairway Drive, Moulton Seas End



Get in touch


Please wait...

Property summary
 FreeholdImmaculately Presented Detached Family HomeOpen Views to the RearGarden Room ExtensionFour BedroomsFour Piece Family Bathroom & EnsuiteOpen Plan Kitchen/DinerLounge & StudyEPC Rating - C, Council Tax Band- D
Get in touch
More about the property
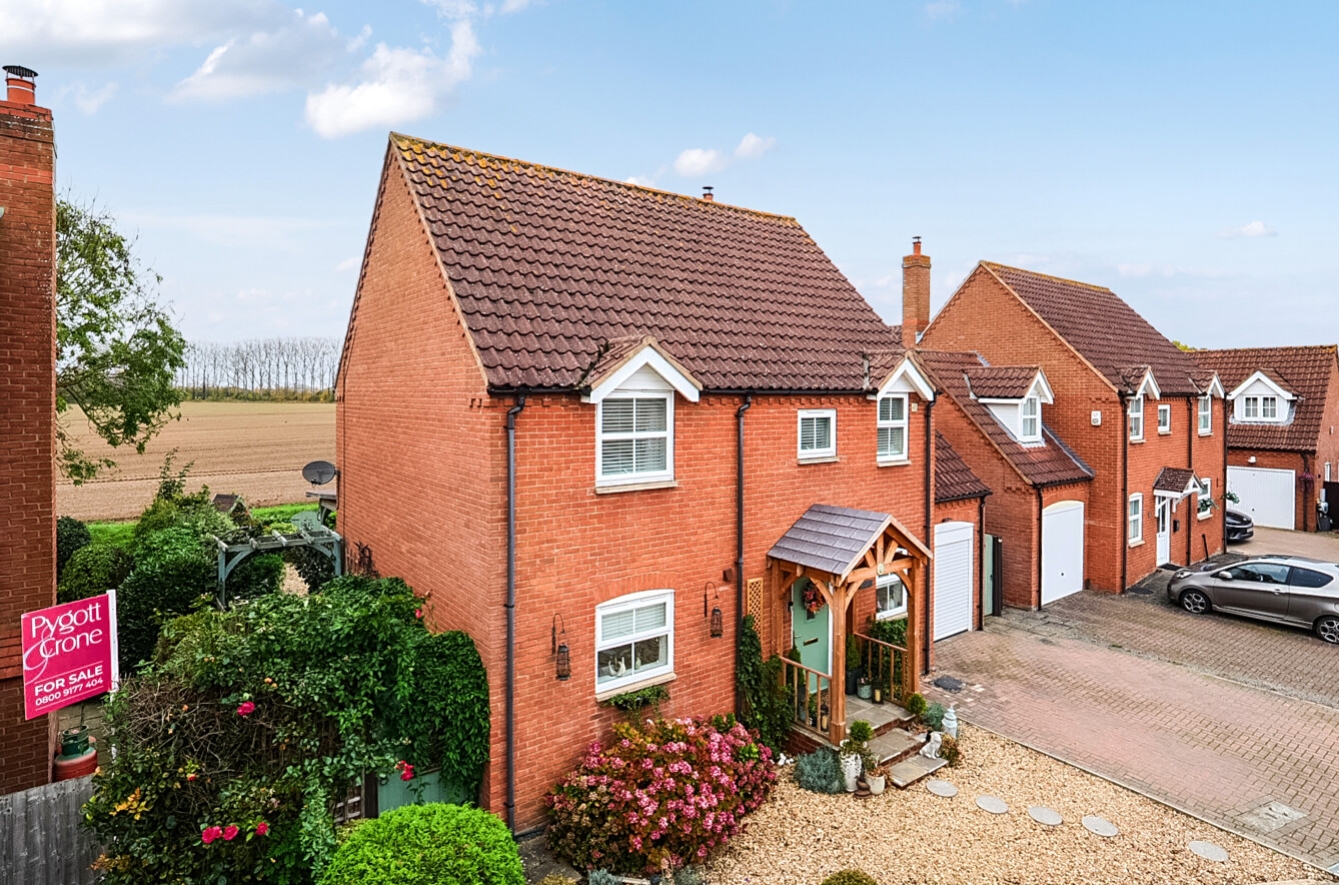
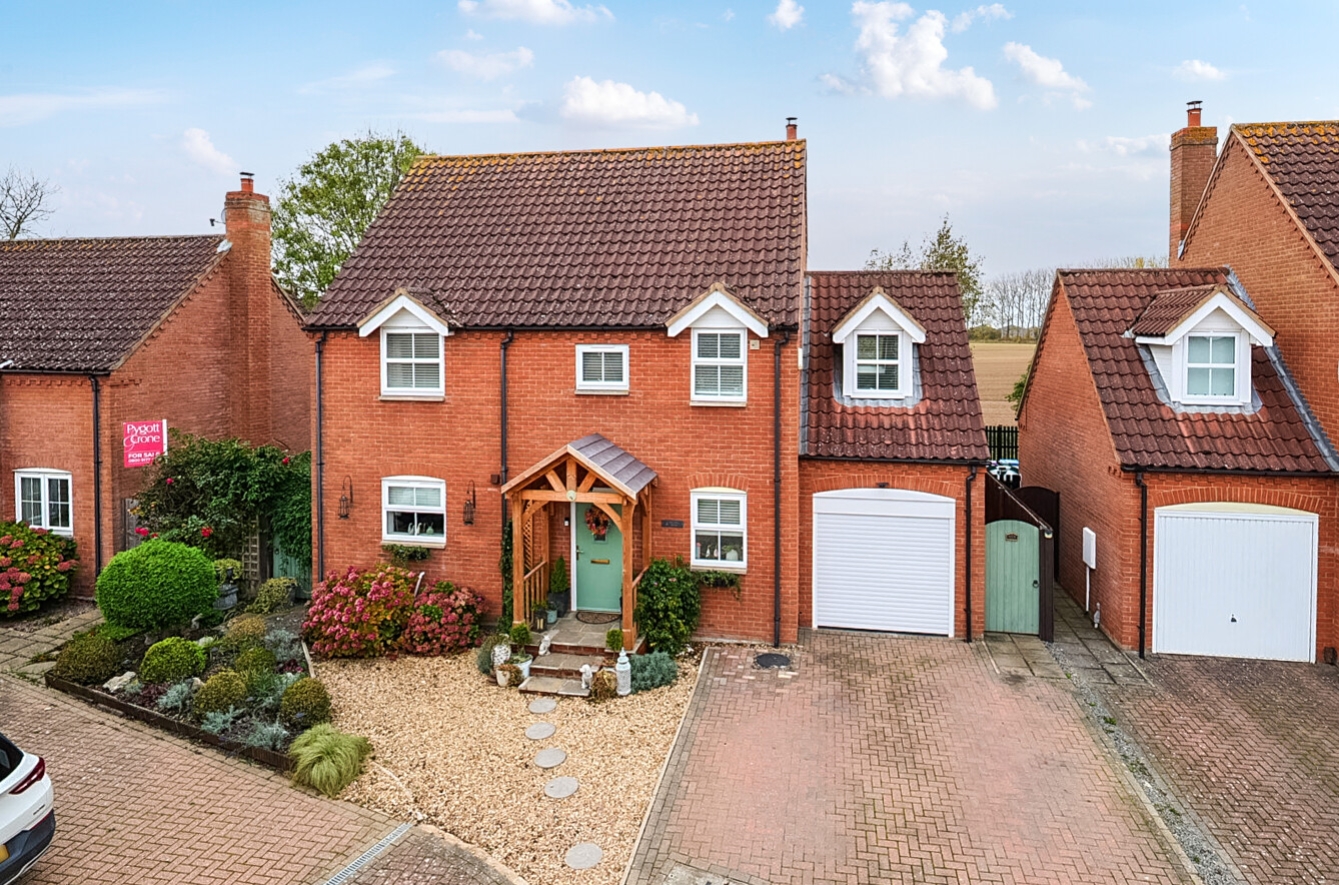
Don’t miss this rare opportunity to acquire an immaculately presented family home in a semi rural location. Located within the popular village of Moulton Seas End, this impressive four bedroom property offers a perfect blend of modern design and countryside living while still being within easy reach of local amenities and transport links. Tucked away from passing traffic, situated at the end of a private road, serving just eight properties, this four bedroom property enjoys an enviable position offering a wonderful sense of privacy and tranquillity.
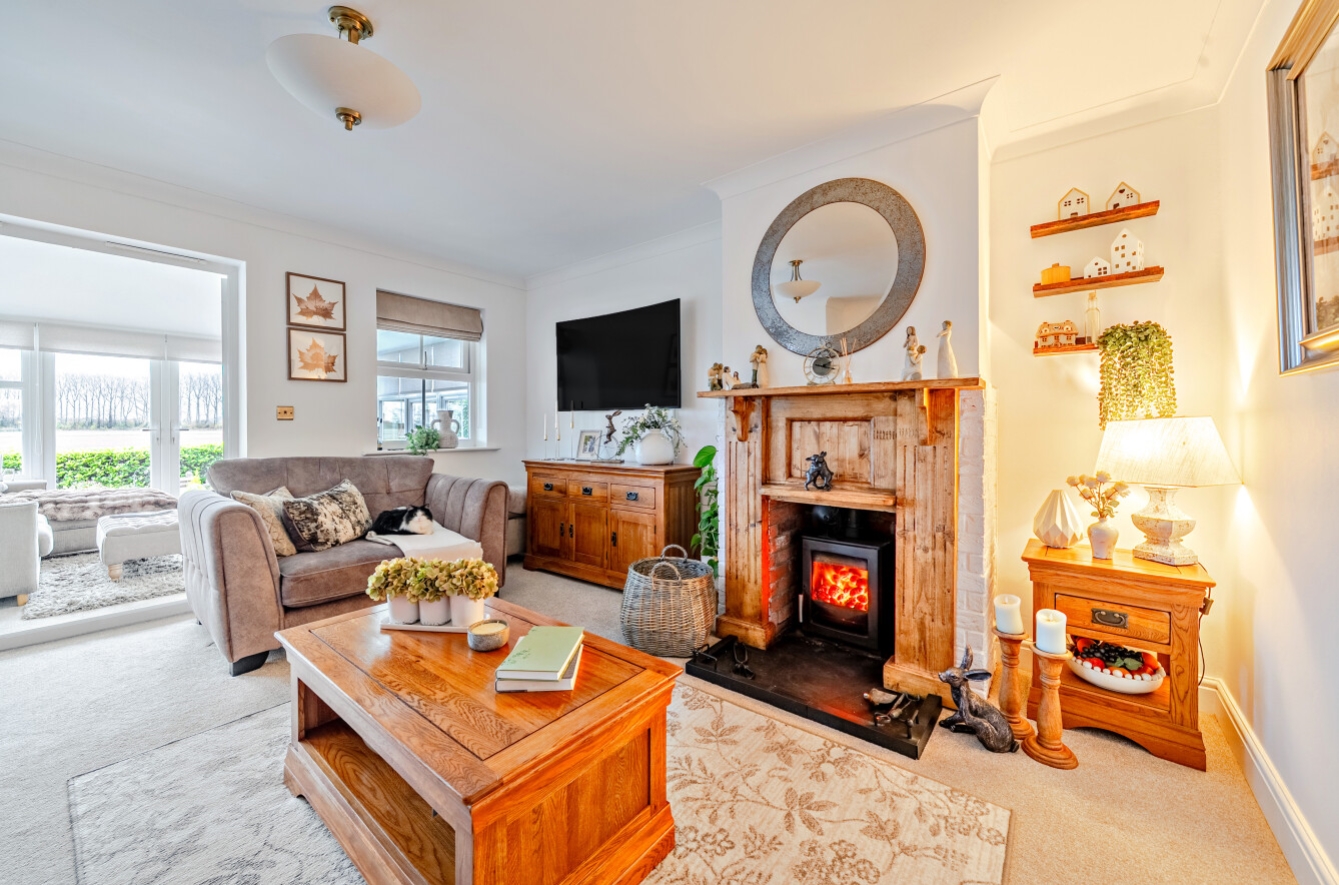
This wonderful property provides spacious and versatile accommodation throughout. At its heart is the open plan kitchen, dining area which has French doors opening to the garden and a charming covered pergola seating area, providing the perfect setting for outdoor dining, entertaining or simply relaxing with family and friends. The family Lounge features a brick built fire surround with multi fuel burner and has French doors which open to the Garden Room. This room has been thoughtfully designed to create a bright and sociable space that invites natural light and offers a perfect area for daily family life. There is a Study, a Downstairs Cloakroom for added convenience and the current owners have converted the garage to create a Utility area. Upstairs continues with Four good size Bedrooms, including a generous principal suite with ensuite facilities and there is a Family Bathroom with a roll top bath and a separate shower.
Externally, the property benefits from a low maintenance private rear garden, ideal for outdoor entertaining or simply enjoying the tranquil setting. In addition to the pergola, there is a timber summer house, offering a sheltered space to enjoy the garden throughout the seasons. There is parking to the front, along with access to the former garage/store area.
Agents Note: The property is accessed down a private driveway and is serviced by a drainage treatment plant. There is a maintenance fee of £50pcm.
View the location on a map


 Stonebow works with Pygott & Crone Estate Agents to provide their clients with expert mortgage and protection advice. Stonebow has access to over 12,000 mortgages from 90+ lenders, so we can find the right mortgage to suit your individual needs. The expert advice we offer, combined with the volume of mortgages that we arrange, places us in a very strong position to ensure that our clients have access to the latest deals available and receive a first-class service. We will take care of everything and handle the whole application process, from explaining all your options and helping you select the right mortgage, to choosing the most suitable protection for you and your family.
