
6 Jubb Way, Nettleham



Get in touch


Please wait...

Property summary
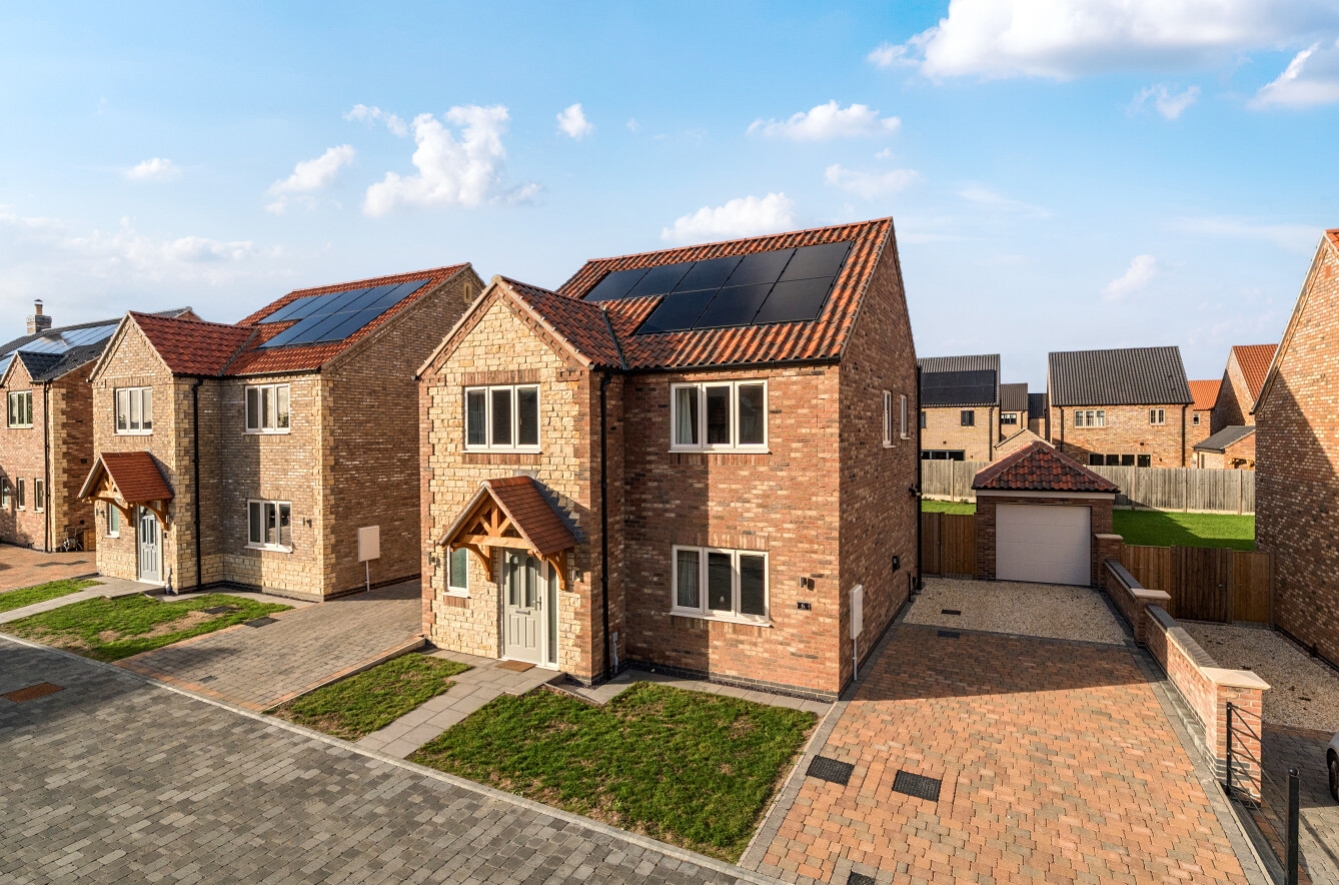
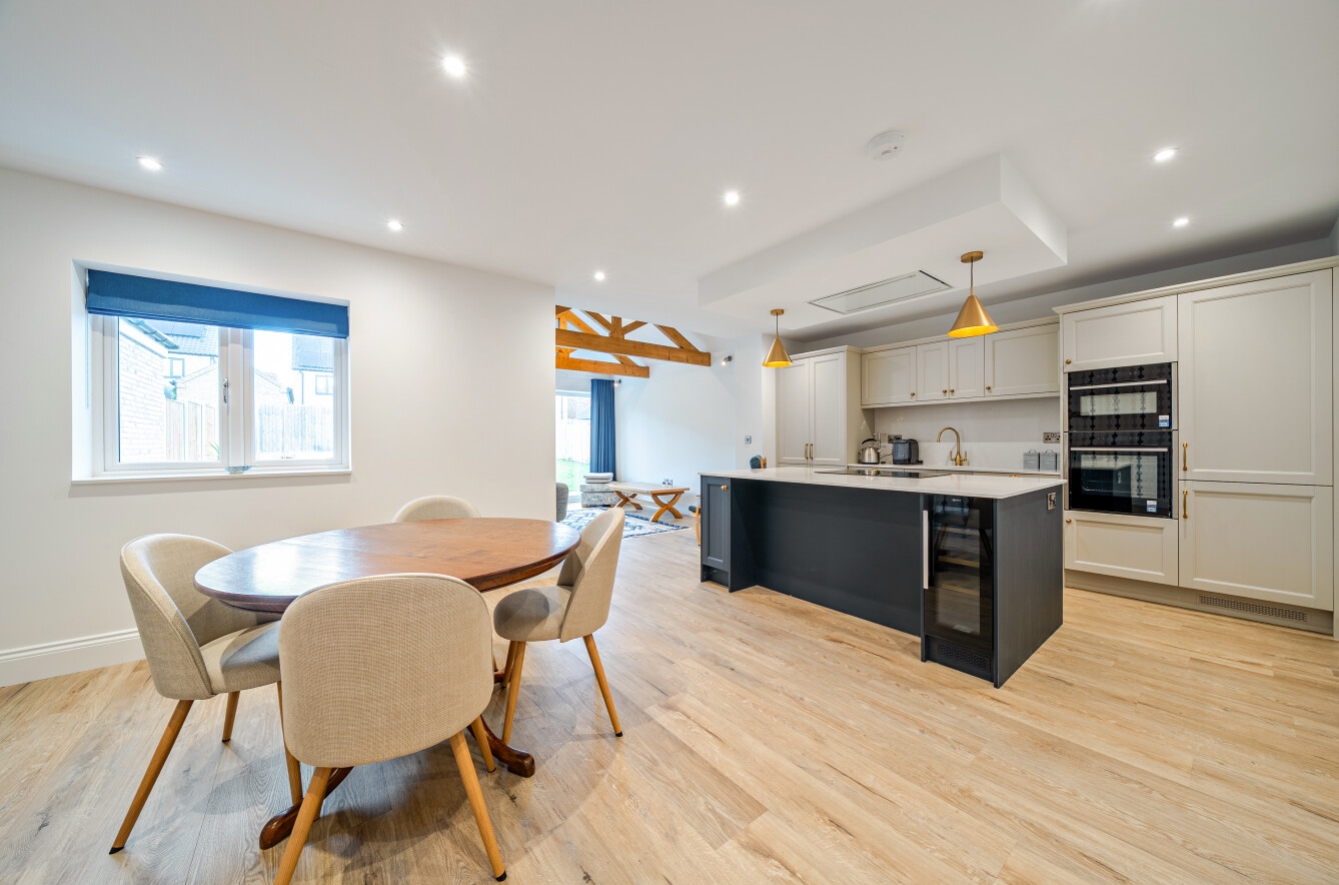
 FreeholdDetached family home4 Well proportioned bedroomsImmaculately presented throughoutStunning open plan kitchen-diner with additional garden roomAmple driveway parking with detached garage Highly sought after village Remainder of NHBC WarrantyEPC Rating - A , Council Tax Band -E
Get in touch
More about the property
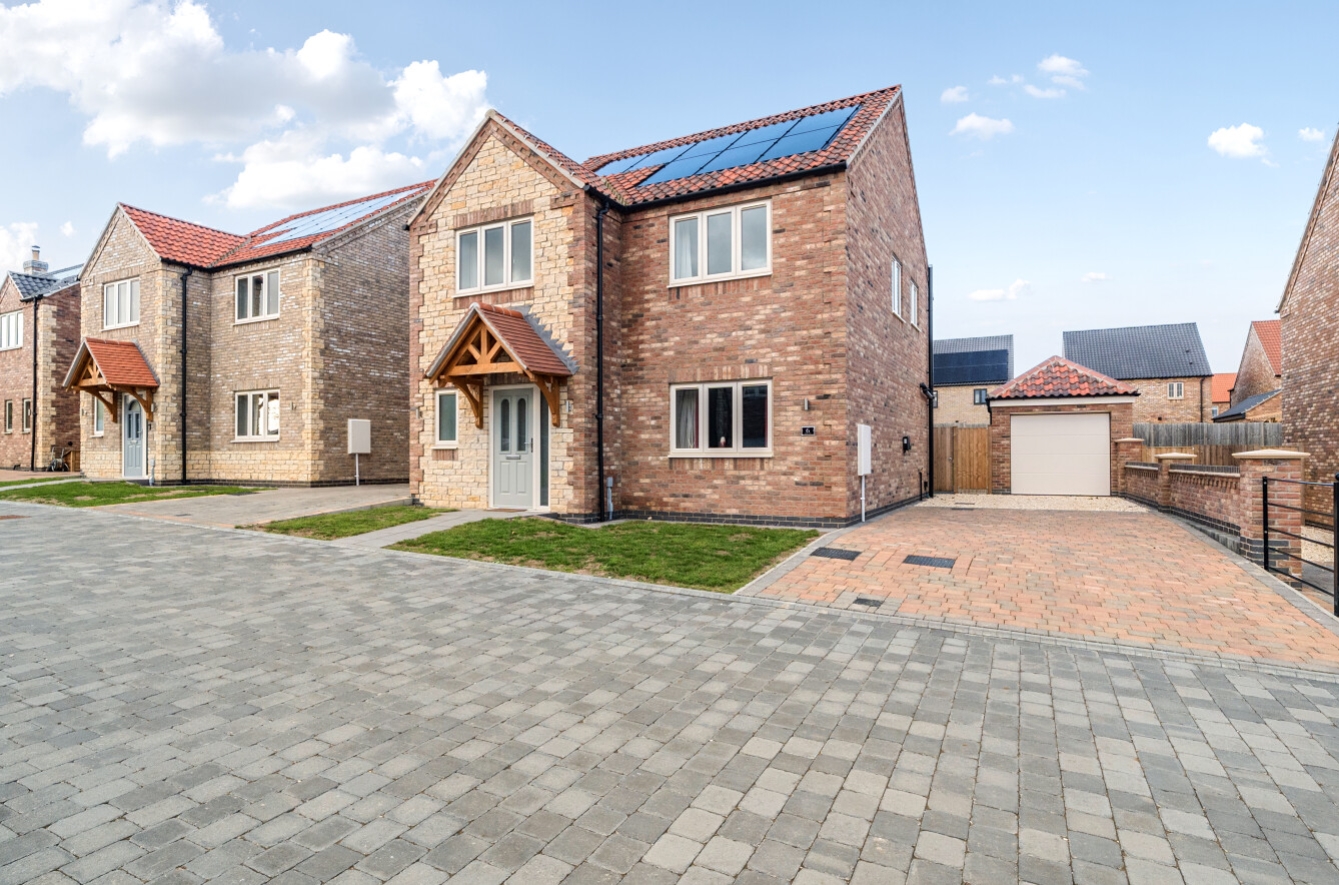
Jubb Way is a stunning four bedroom detached family home, built in 2025, offering spacious contemporary accommodation, stylish features and excellent energy efficiency, situated in the ever-popular village of Nettleham.
The ground floor comprises a welcoming lounge, hallway with understairs storage and useful downstairs WC/Utility. The beautiful open-plan kitchen-diner is the heart of the home, with NEFF appliances including; two ovens, dishwasher, fridge freezer, wine cooler and island unit with integrated hob, creating a superb space for both everyday living and entertaining. The kitchen-diner further benefits from a fantastic garden room extension with bi fold doors to the rear, featuring attractive exposed wooden beams which add character and charm while creating a wonderful space to relax.
To the first floor are four well-proportioned bedrooms, including a main bedroom with its own en-suite shower room. A contemporary family bathroom, complete with a separate shower, serves the remaining bedrooms.
Externally, the property benefits from ample driveway parking with an electric charging point, a detached garage, and gated access to the attractive rear garden. The spacious patio area provides an ideal space for outdoor entertaining and family enjoyment. Externally there are also mains electric sockets.
Further benefits include underfloor heating, solar panels and an air source heat pump, offering improved energy efficiency.
Situated in one of Lincolnshire’s most sought-after villages, this exceptional home enjoys a prime location, combining the charm of village living with an excellent range of local amenities and convenient access to the historic city of Lincoln.
Agents Note: We have been made aware by the sellers there will be an annual maintenance fee in the future to cover the upkeep of communal areas.
View the location on a map


 Stonebow works with Pygott & Crone Estate Agents to provide their clients with expert mortgage and protection advice. Stonebow has access to over 12,000 mortgages from 90+ lenders, so we can find the right mortgage to suit your individual needs. The expert advice we offer, combined with the volume of mortgages that we arrange, places us in a very strong position to ensure that our clients have access to the latest deals available and receive a first-class service. We will take care of everything and handle the whole application process, from explaining all your options and helping you select the right mortgage, to choosing the most suitable protection for you and your family.
