
11 Church Road, Skellingthorpe



Get in touch


Please wait...

Property summary
 FreeholdExtended Detached Family HomeFour Bedrooms Gated Resin Driveway & Detached Converted GarageOwned Solar Panels & BatteryHigh Specification ThroughoutOver 2,000ft2 of AccommodationHighly Sought After Village LocationEPC Rating - D, Council Tax Band - E
Get in touch
More about the property
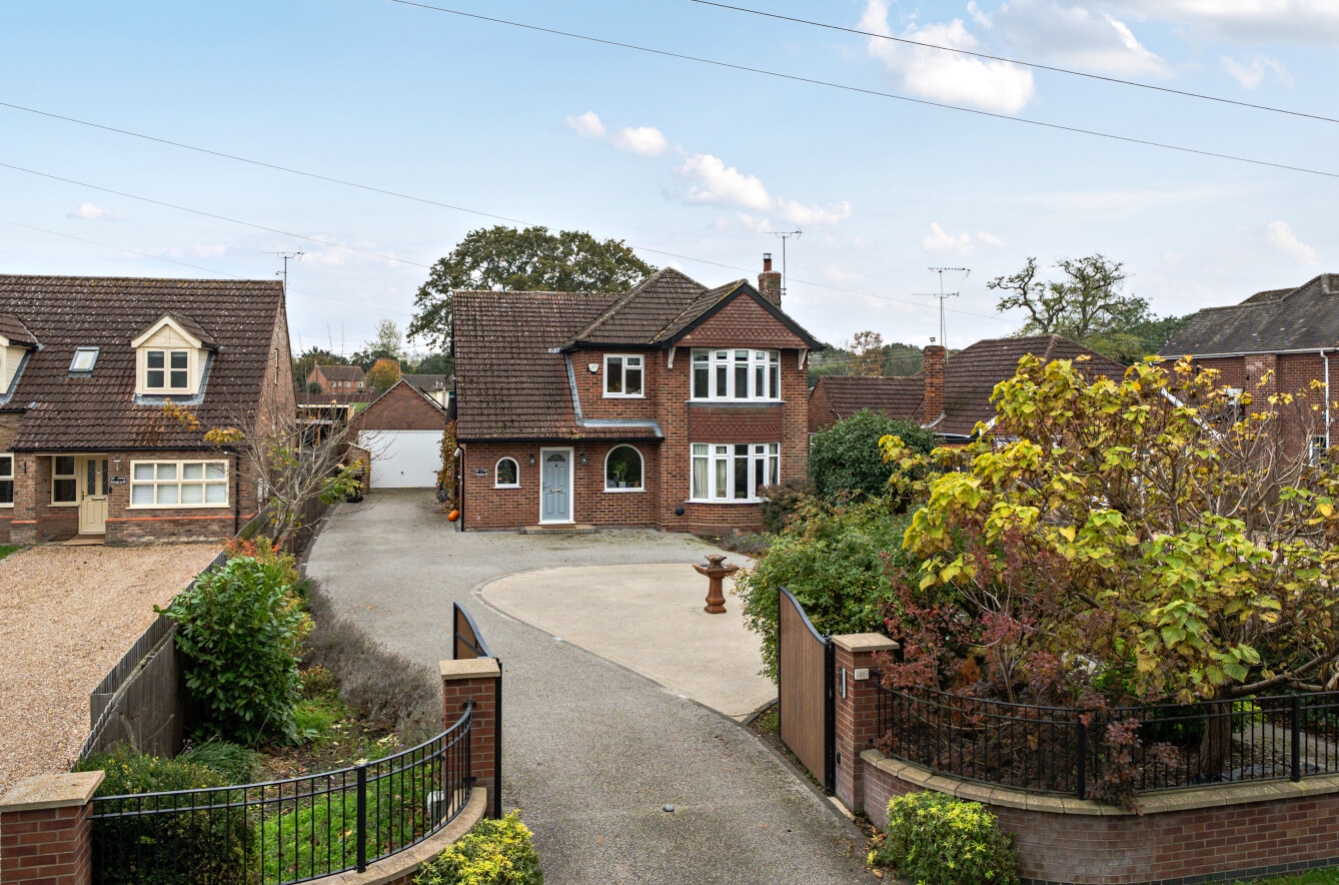
Pygott & Crone are delighted to present this impressive four-bedroom detached family home, which has been extended and refurbished to a high standard, offering spacious and versatile accommodation throughout, complemented by a beautifully landscaped rear garden and an excellent range of desirable modern features.
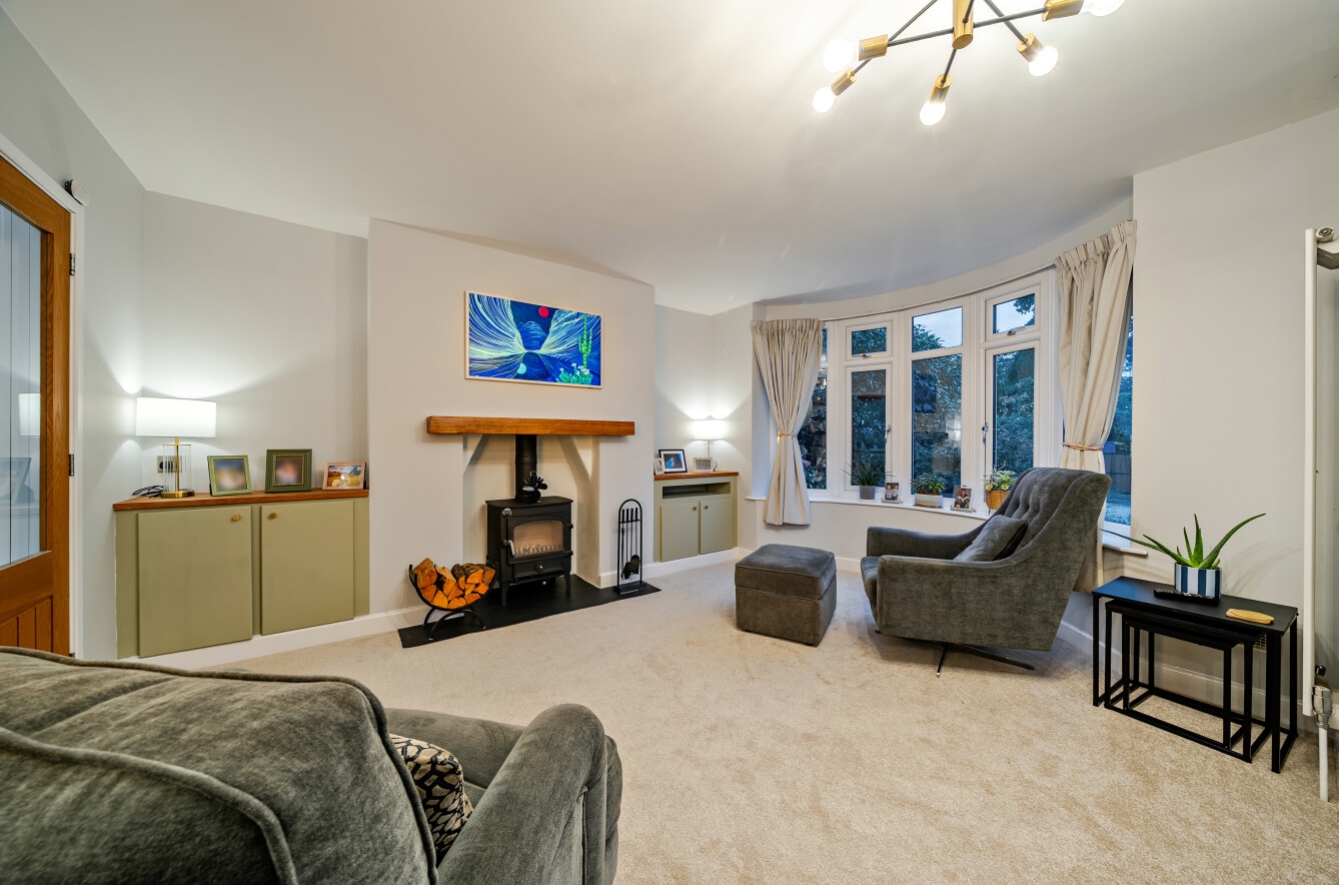
The property is entered via a spacious entrance hallway, leading to a downstairs cloakroom and a large utility room. The bay-fronted lounge provides a welcoming living space, with a log burner creating an attractive focal point.
The stunning open-plan kitchen/living/dining area is fitted with quartz worktops and a central island, complemented by an impressive media wall. This fantastic space is ideal for both everyday family life and entertaining, with two sets of bi-folding doors opening directly onto the rear garden, creating a wonderful connection between indoor and outdoor living.
To the first floor are four well-proportioned bedrooms, all benefiting from fitted air conditioning, together with a family bathroom. The principal bedroom boasts built-in wardrobes, a newly installed en-suite and bi-folding doors opening onto a Juliet balcony, enjoying attractive views over the rear garden and Monson Park fields.
Externally, the property is approached via a secure electric gate, opening onto a spacious resin driveway providing ample off-road parking for numerous vehicles. The driveway leads to a detached single garage, which has been converted into a fantastic games room, complete with bi-folding doors opening onto the garden. This versatile space offers excellent potential for entertaining, leisure or alternative uses to suit the purchaser’s needs.
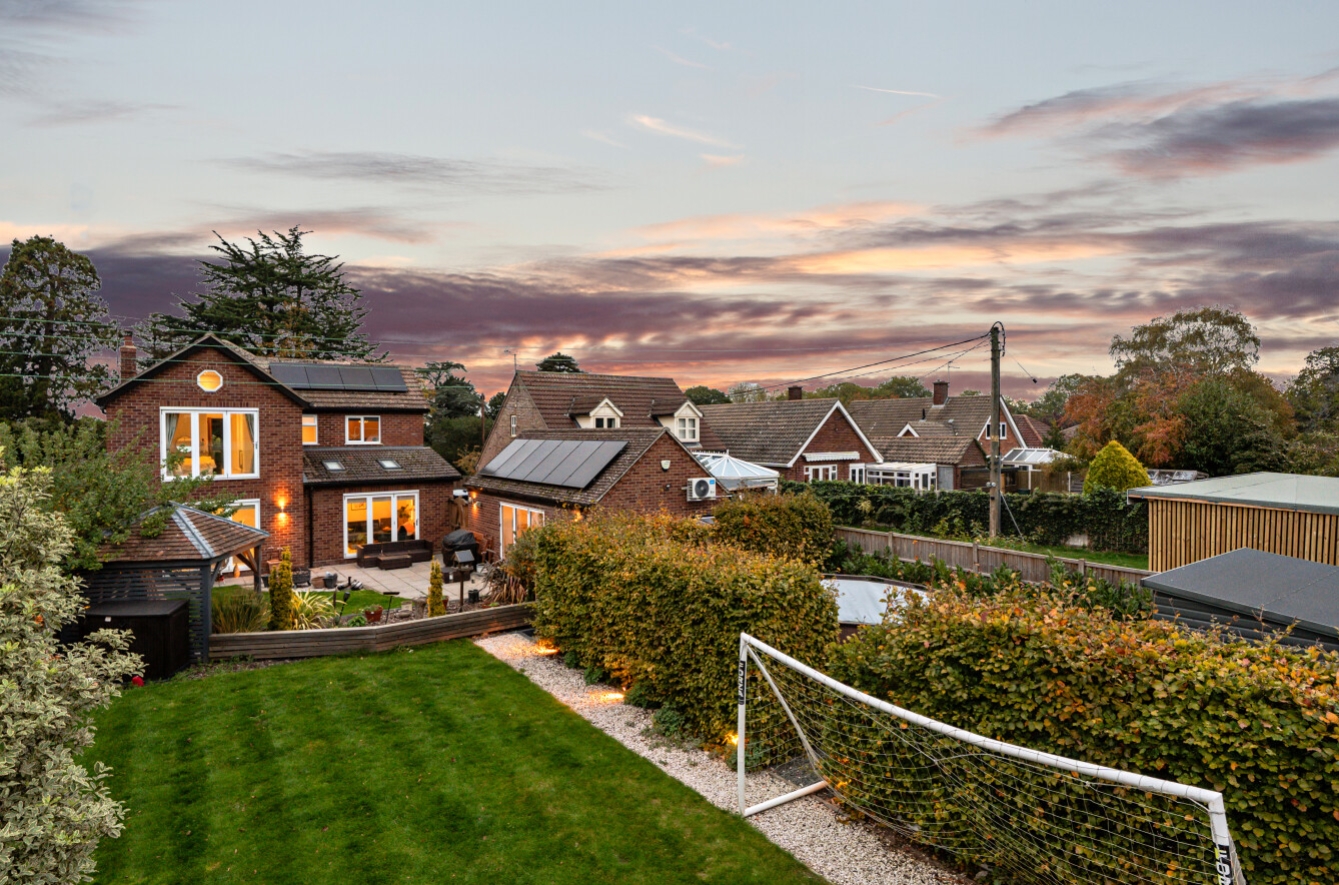
The generous rear garden has been thoughtfully landscaped to provide several distinct areas for relaxation and entertaining. These include a main patio, two additional seating areas, lawned areas and established planting. A pergola provides a further versatile outdoor space, while a timber shed and garden lighting, controllable via a mobile app, add to the garden’s appeal. A rear gate also provides direct access to the adjoining playing field.
Further benefits include owned solar panels with battery storage, offering the potential to reduce reliance on grid electricity and improve energy efficiency.
Conveniently situated within walking distance of local shops, a public house, a playing field, park, two primary schools and a cycle track, the property also enjoys excellent access to Lincoln’s A46 bypass, making it ideally positioned for families and commuters alike.
An exceptional opportunity to acquire a spacious and beautifully refurbished family home, combining contemporary living, versatile accommodation, energy-efficient features and an attractive garden setting.
View the location on a map


 Stonebow works with Pygott & Crone Estate Agents to provide their clients with expert mortgage and protection advice. Stonebow has access to over 12,000 mortgages from 90+ lenders, so we can find the right mortgage to suit your individual needs. The expert advice we offer, combined with the volume of mortgages that we arrange, places us in a very strong position to ensure that our clients have access to the latest deals available and receive a first-class service. We will take care of everything and handle the whole application process, from explaining all your options and helping you select the right mortgage, to choosing the most suitable protection for you and your family.
