
8 Signal Box Way, Louth



Get in touch



Please wait...

Property summary
 FreeholdBrand New Individual DesignExecutive Bungalow3 Bedrooms, 2 Bathrooms, & CloakroomSolar PV, Underfloor Heating & Air Source Heat PumpLarge Plot Sizes, Driveway & GarageLarge Kitchen Diner, Sitting Room & Utility RoomPART EXCHANGE CONSIDERED10 year Surveyor-backed New Build Warranty
Get in touch
More about the property
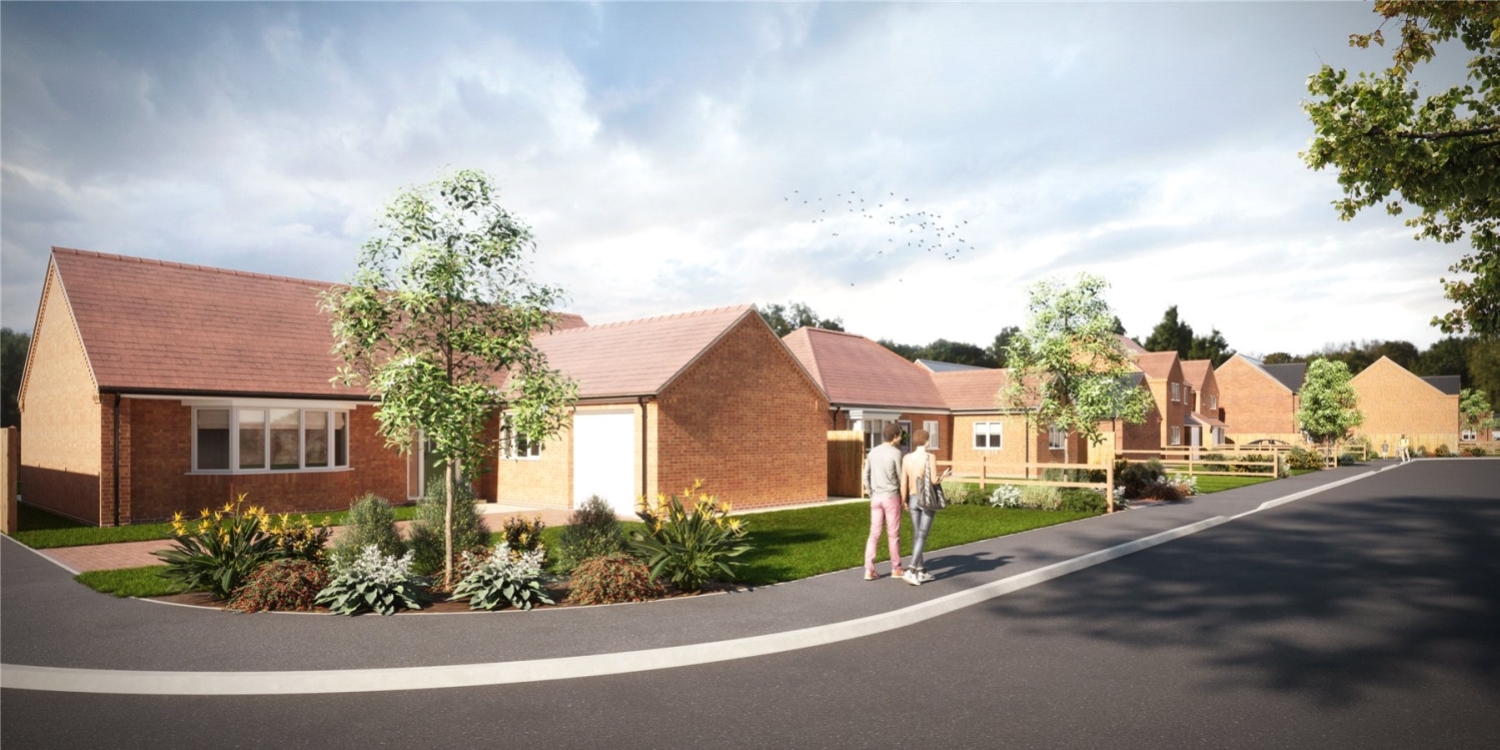
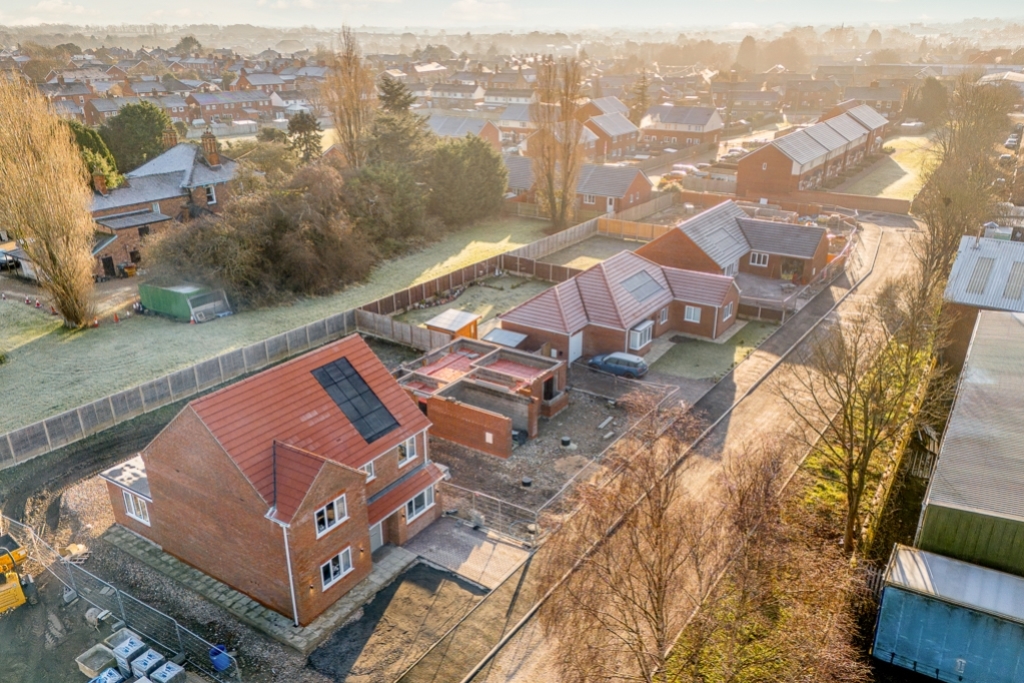
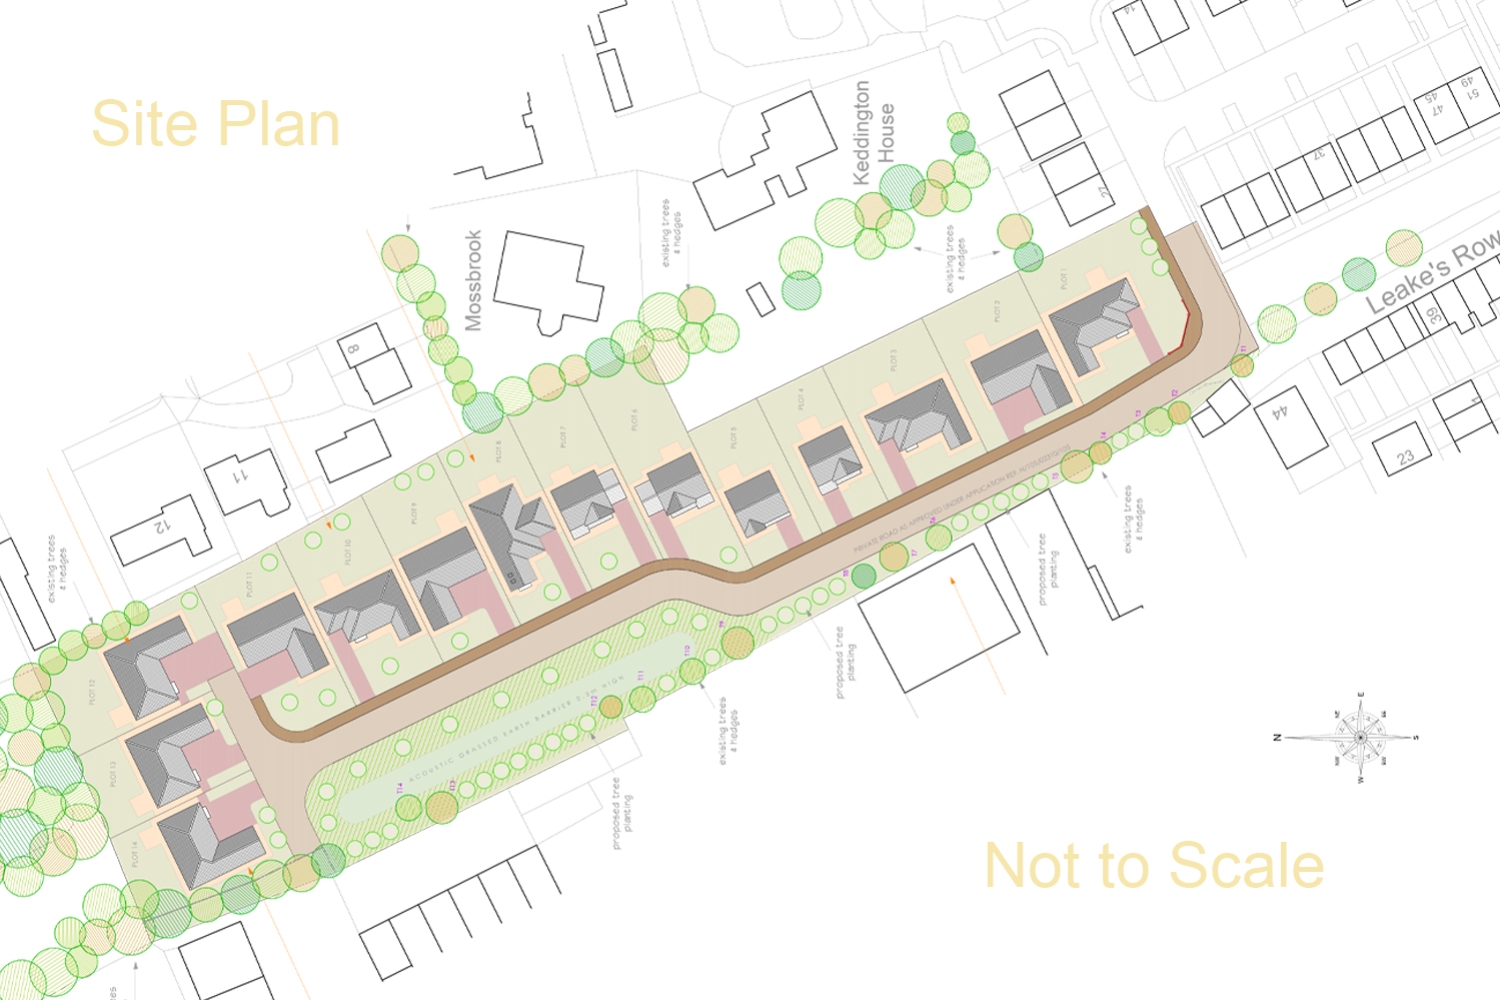
Nestled within the exclusive Signal Box Way development, a prestigious collection of just 14 detached homes positioned in a private setting off Keddington Road, this exceptional executive bungalow offers an outstanding opportunity to enjoy modern living in the heart of the historic market town of Louth. Plot 8 is one of the larger bungalow designs within the development and occupies a generous plot with an impressive rear garden, providing both space and privacy for comfortable day-to-day living.
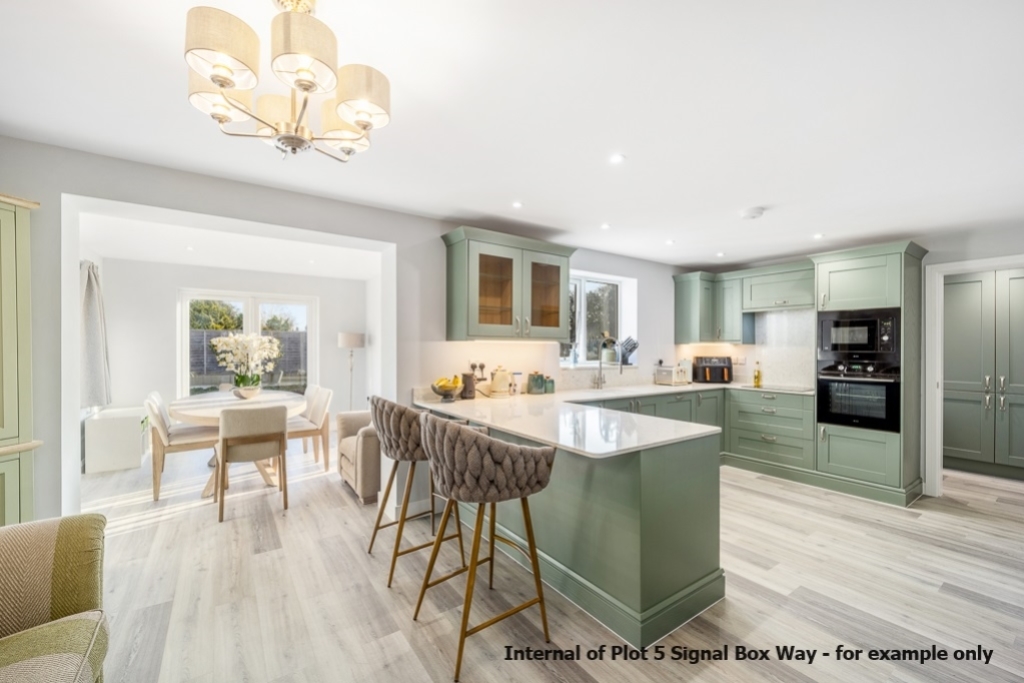
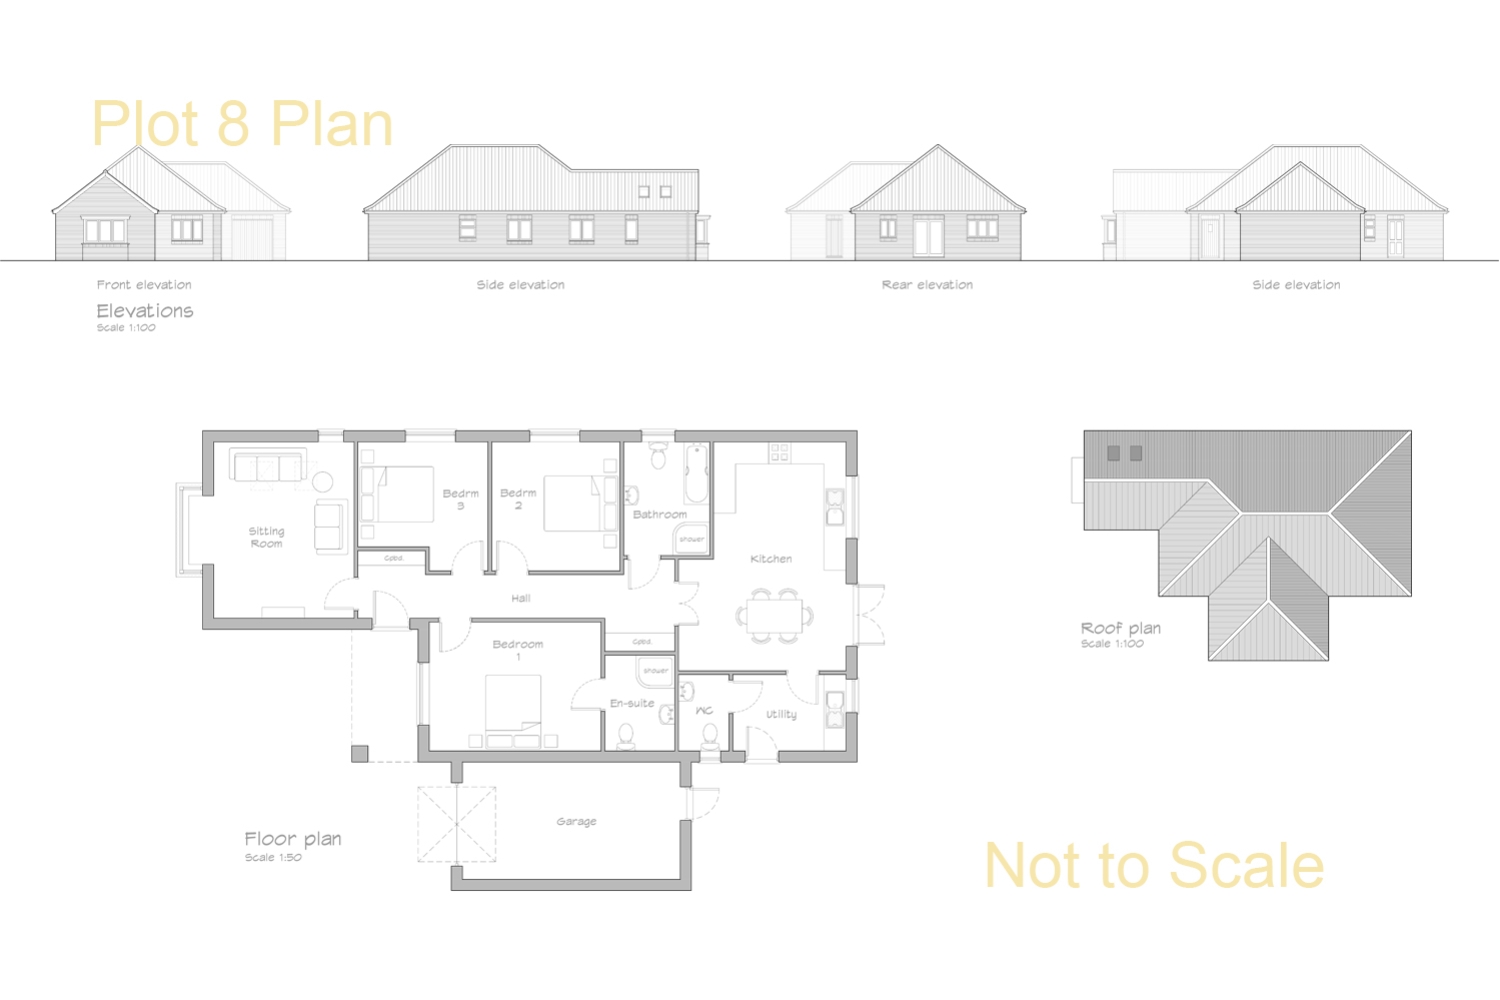
Designed with both style and practicality in mind, the property features a superb open-plan kitchen and dining area stretching across the rear of the home, creating the perfect space for entertaining and family gatherings. Complementing this is a separate sitting room, offering a cosy retreat, together with a useful utility room. The garage is conveniently positioned to the side of the property, with a driveway to the front providing ample parking.
Built to exacting standards by a highly regarded local developer, this stunning new home is backed by a 10-year surveyor-backed warranty from Sutherland Consulting, offering complete peace of mind. A key advantage for early purchasers is the opportunity to personalise elements of the property, including the choice of kitchen and selected internal finishes, allowing you to create a home tailored to your own tastes and lifestyle. Kitchen and bathroom wall and floor coverings are included as standard. Landscaped gardens and block-paved driveways are also provided as standard.
Ideally situated, Signal Box Way enjoys easy access to Louth’s excellent range of shops, cafés, pubs, restaurants, schools and leisure facilities, as well as convenient transport links via the A16. In addition, each home is equipped with 1.5kW solar PV panels and Air Source Heat Pumps, helping to reduce energy costs and lower your carbon footprint. Part exchange will also be considered, making the move to this superb new home even more straightforward. Early viewing is highly recommended to fully appreciate the quality, space and enviable location on offer.
View the location on a map


 Stonebow works with Pygott & Crone Estate Agents to provide their clients with expert mortgage and protection advice. Stonebow has access to over 12,000 mortgages from 90+ lenders, so we can find the right mortgage to suit your individual needs. The expert advice we offer, combined with the volume of mortgages that we arrange, places us in a very strong position to ensure that our clients have access to the latest deals available and receive a first-class service. We will take care of everything and handle the whole application process, from explaining all your options and helping you select the right mortgage, to choosing the most suitable protection for you and your family.
