
2 Baker Street, Billinghay



Get in touch


Please wait...

Property summary
 FreeholdNo Onward Chain3 Bedrooms & En-suiteEnd Of Terrace With Off Road ParkingImmaculate Throughout Downstairs WCLarge Plot & Recently Landscaped GardenOwned Solar Panels With Export Income & Battery Storage Which Majorly Reduces Energy CostsPotential For An EV Charger To Be InstalledEPC Rating - B, Council Tax Band - A
Get in touch
More about the property
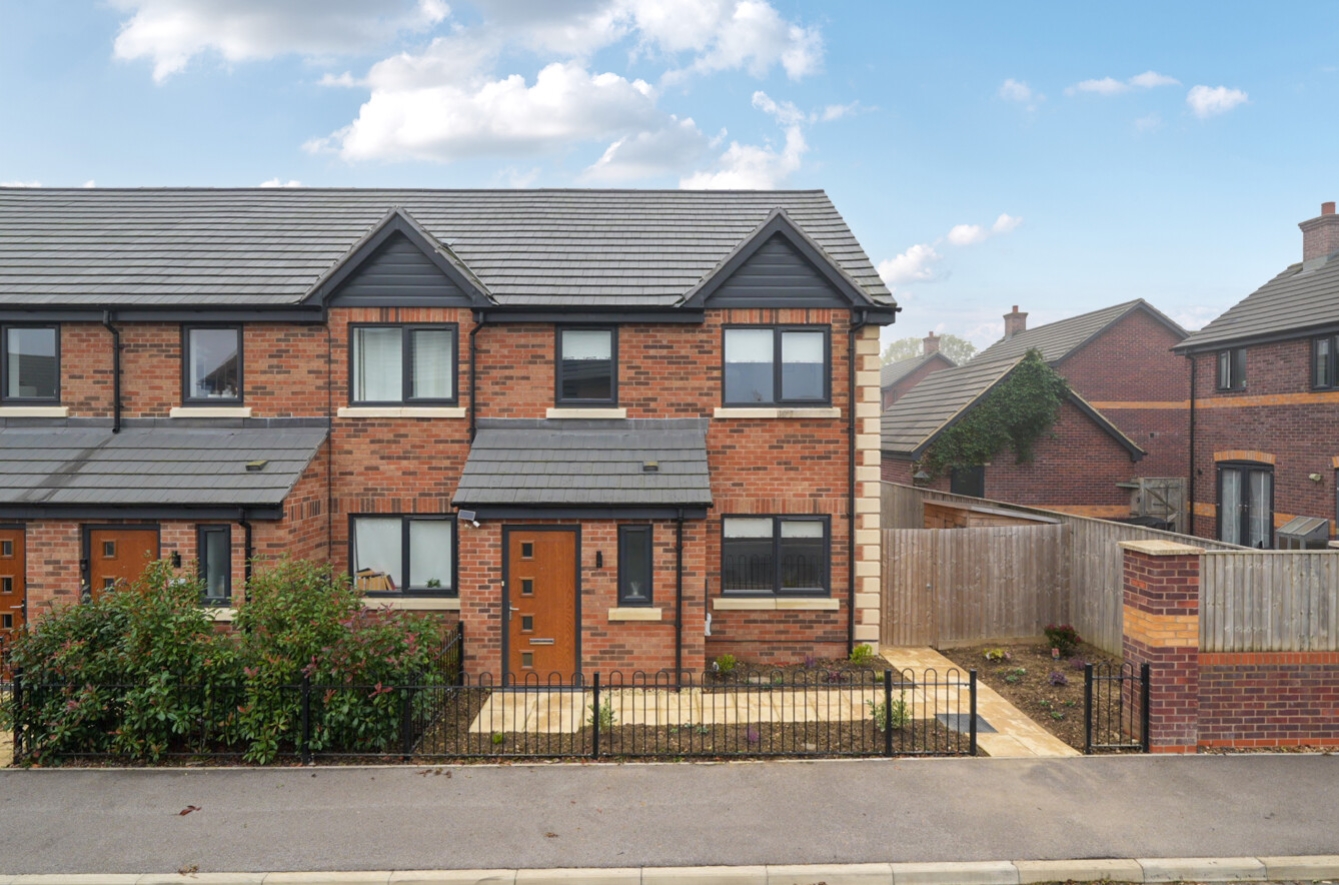
Situated within the popular village of Billinghay, this beautifully presented three-bedroom end-terrace property offers modern, energy-efficient living, having been built in 2023 by a reputable local builder. Immaculately maintained throughout, the property offers well-proportioned accommodation extending to approximately 870 sq ft, making it an ideal purchase for first-time buyers, professionals or those looking to downsize.
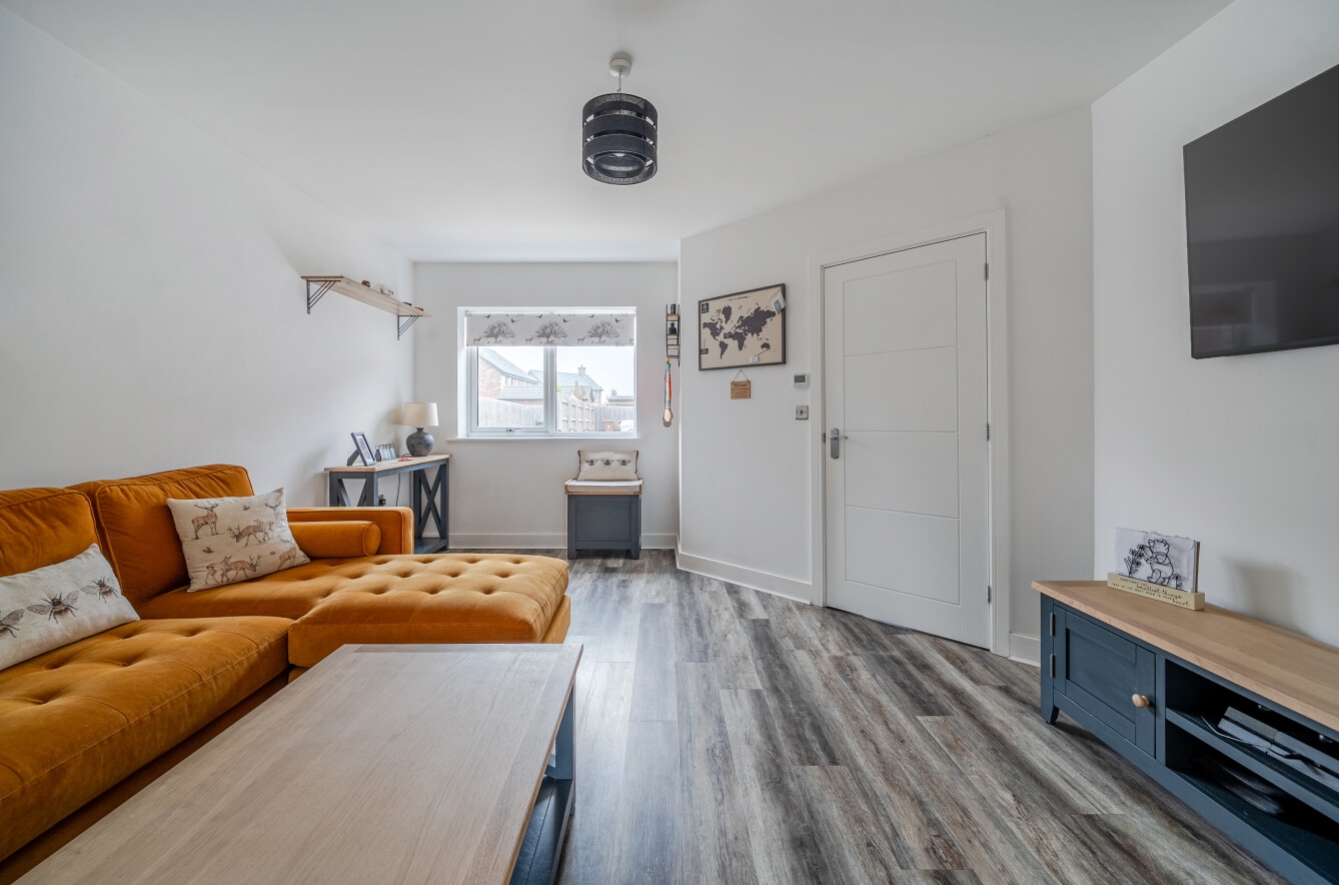
The ground floor comprises a welcoming entrance hallway with a useful downstairs WC, a spacious lounge providing an excellent space for relaxation, and an impressive kitchen/dining room fitted with a range of modern units and integrated AEG appliances. The kitchen provides ample preparation and storage space, with the dining area offering plenty of room for entertaining and everyday family life.
To the first floor, there are three bedrooms, including a generous principal bedroom benefiting from its own en-suite shower room. There is also a modern family bathroom serving the remaining bedrooms.
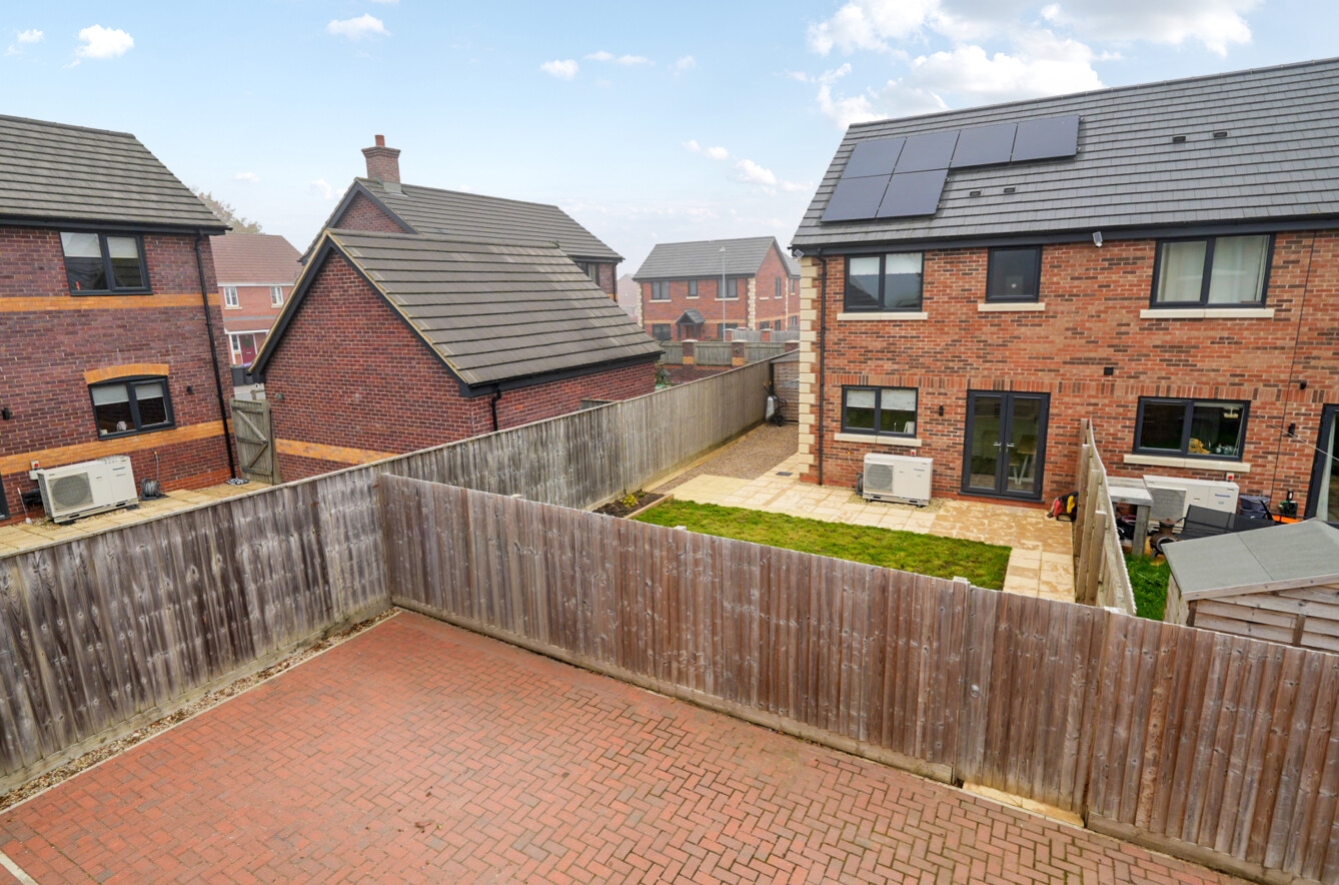
Externally, the property enjoys an attractive end-terrace position with off-road parking and a recently landscaped rear garden, which has been thoughtfully improved to provide an appealing outdoor space.
Further benefits include a fully owned solar panel installation with battery storage, offering the potential to reduce electricity costs through on-site generation, with the additional opportunity to export surplus electricity back to the National Grid through the Smart Export Guarantee (SEG), subject to the relevant tariff and eligibility. The property is also heated via an air source heat pump, providing an efficient alternative to traditional heating systems. There is also potential to install a domestic EV charging point within the off-road parking area, subject to the necessary technical requirements and permissions.
Having been constructed in 2023, the property also benefits from approximately seven years remaining on its NHBC warranty, providing additional peace of mind for the incoming purchaser.
Agents Note: The vendor has made us aware that there is an annual maintenance fee of approximately £150.
View the location on a map


 Stonebow works with Pygott & Crone Estate Agents to provide their clients with expert mortgage and protection advice. Stonebow has access to over 12,000 mortgages from 90+ lenders, so we can find the right mortgage to suit your individual needs. The expert advice we offer, combined with the volume of mortgages that we arrange, places us in a very strong position to ensure that our clients have access to the latest deals available and receive a first-class service. We will take care of everything and handle the whole application process, from explaining all your options and helping you select the right mortgage, to choosing the most suitable protection for you and your family.
