
27 Shakespeare Avenue, Grantham



Get in touch



Please wait...

Property summary
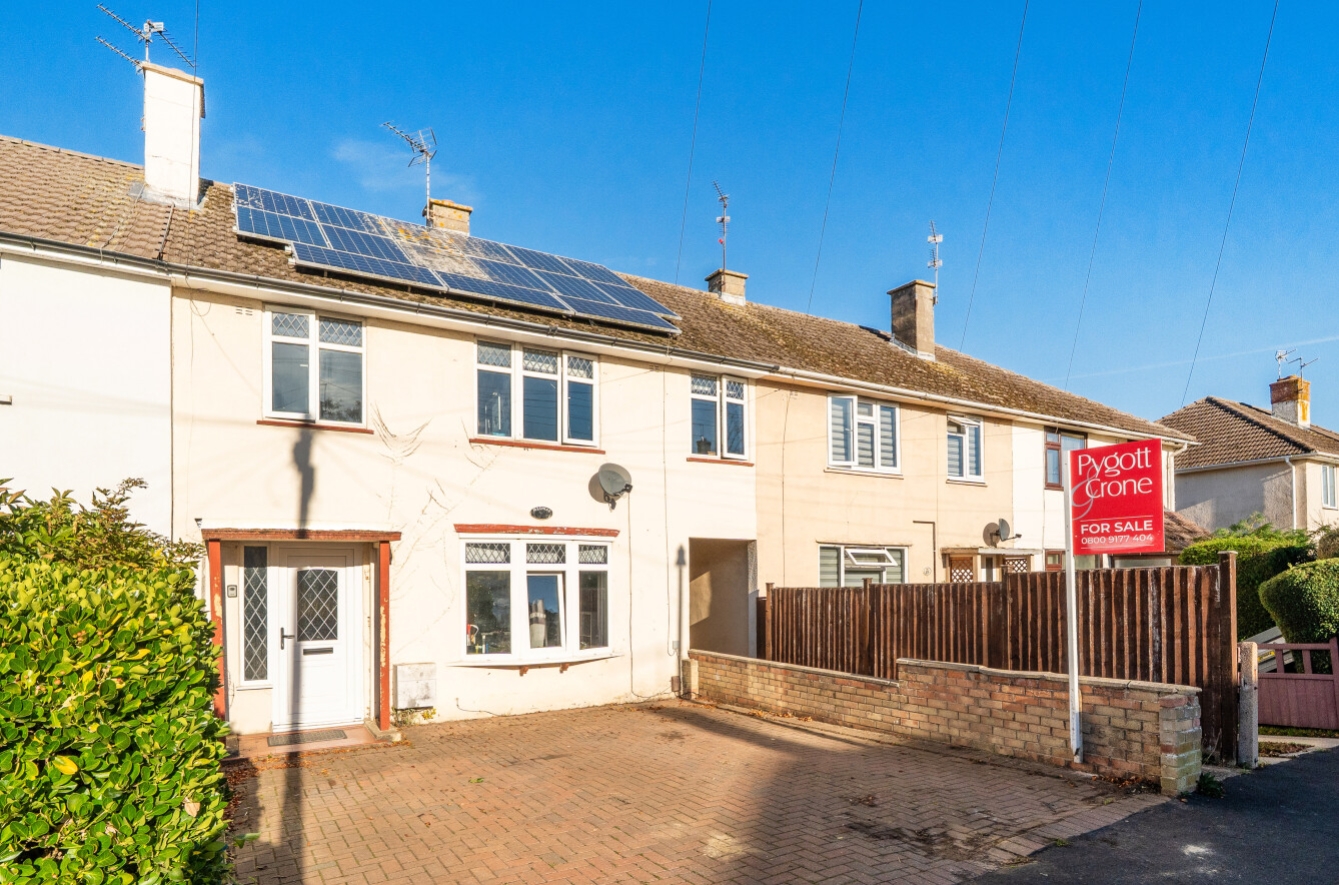
 FreeholdSpacious Accommodation ThroughoutDeceptive Terraced Family Home4 Well Proportioned BedroomsLounge, Kitchen/DinerBlock Paved DrivewayEnclosed Rear Garden with OutbuildingsGas Central Heating & uPVC Double GlazedEPC Rating - B, Council Tax Band - A
Get in touch
More about the property
FOUR BEDROOM TERRACED HOME | SPACIOUS ACCOMMODATION | ENCLOSED REAR GARDEN | SOLAR PANELS
Situated on the outskirts of Grantham, this spacious four bedroom terraced home offers well-proportioned accommodation throughout, making it an ideal opportunity for families or those looking for additional bedroom space. The property is conveniently positioned within easy reach of local amenities, including a nearby Tesco Express and primary schools, whilst Grantham town centre is just a short drive away.
Grantham offers an excellent range of amenities and facilities, including a variety of shops, supermarkets, primary and secondary schools, including both Grammar Schools, restaurants, bars, cafés, a cinema and healthcare services. The town also benefits from a railway station providing direct services to London King’s Cross in approximately one hour.
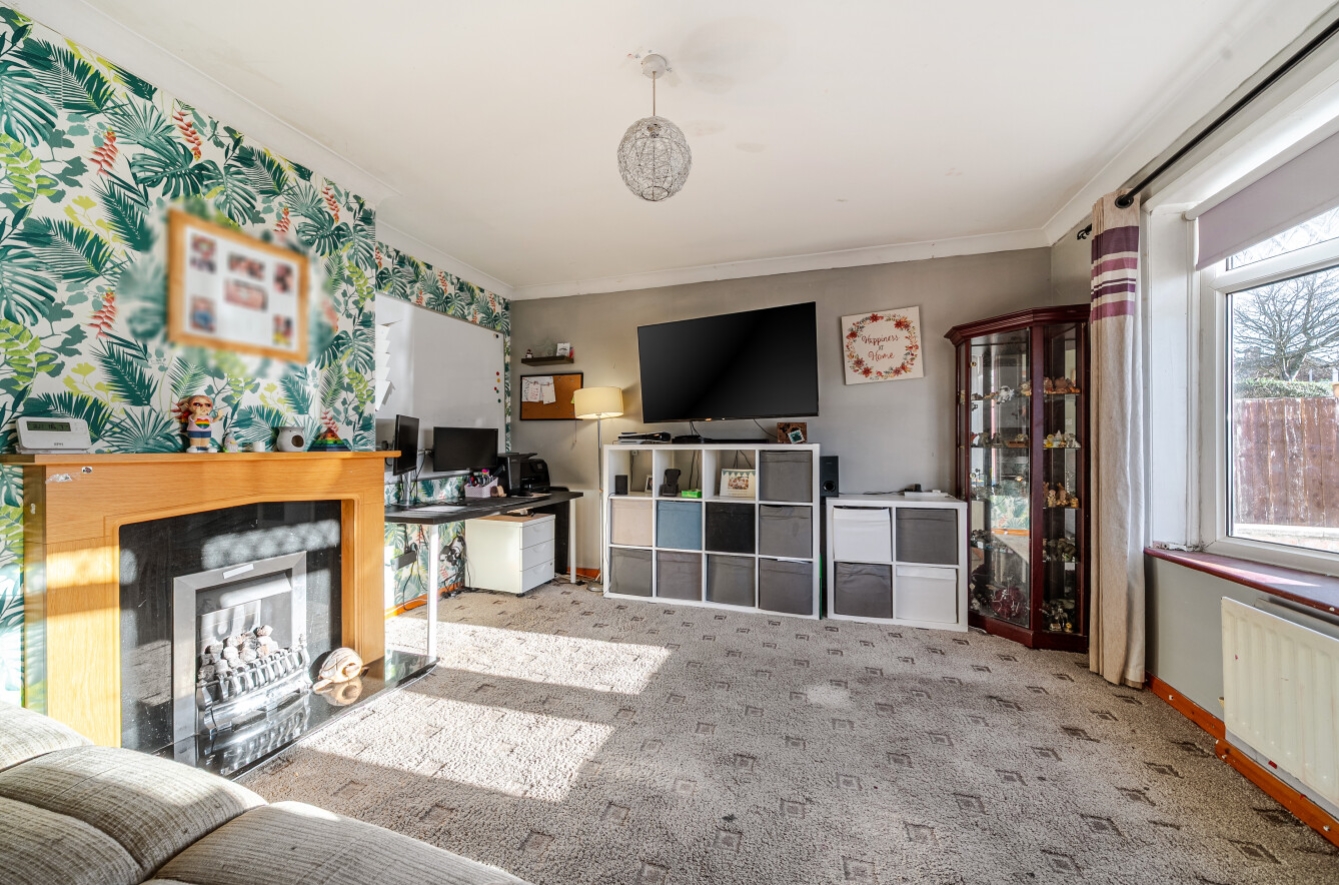
The accommodation briefly comprises an entrance hall, a spacious lounge featuring a gas fire and a kitchen/diner, which leads through to a useful rear lobby offering additional space for appliances. To the first floor, the landing gives access to four well-proportioned bedrooms and a family bathroom.
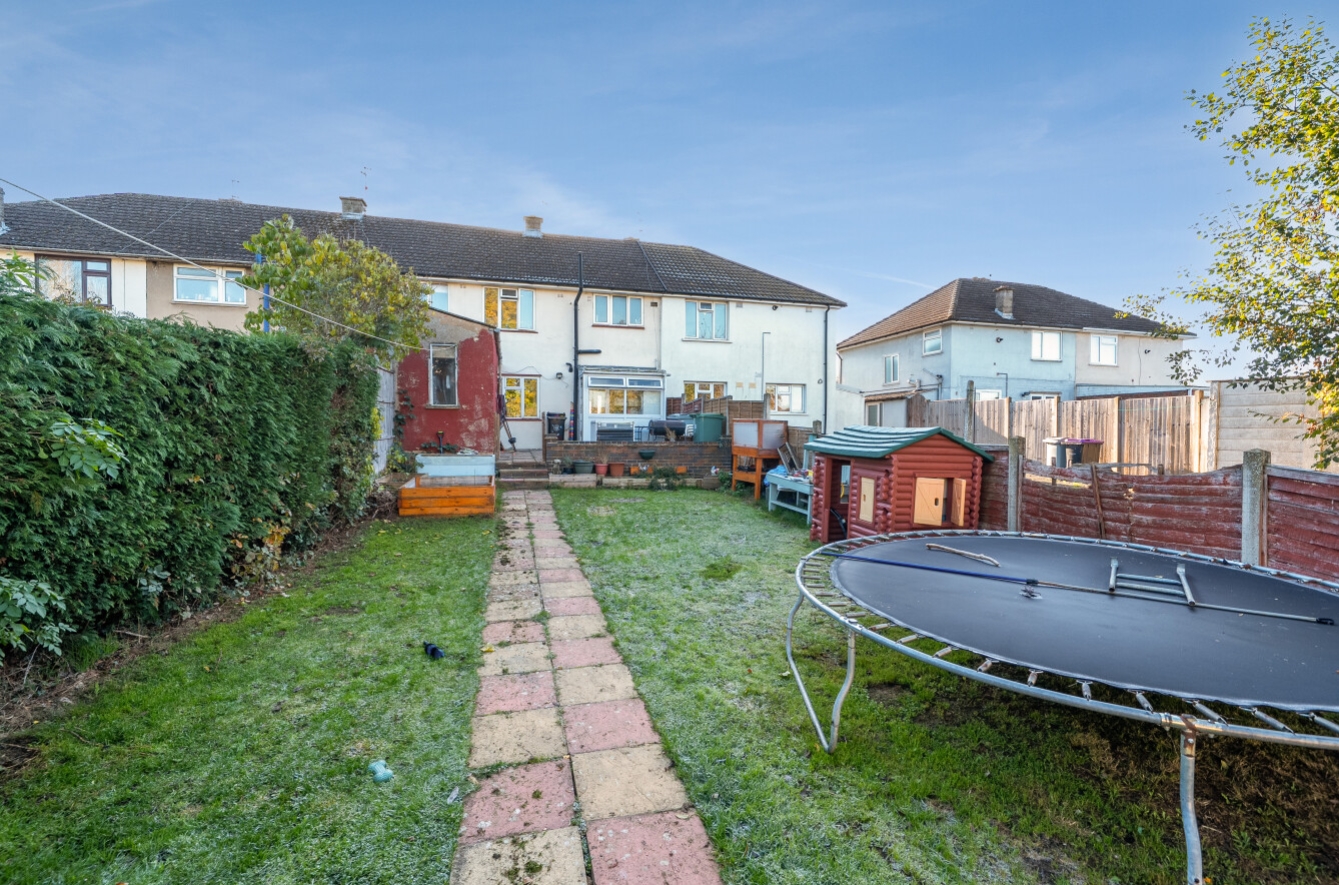
Externally, the property enjoys an enclosed and well-proportioned rear garden, featuring a raised patio seating area, a lawned garden, two useful outbuildings and an outside WC. There is also gated side access leading to a shared passageway.
Further benefits include a gas-fired combination boiler, uPVC double glazing and a solar panel installation.
AGENTS NOTE – SOLAR PANELS – The property benefits from a solar panel installation by A Shade Greener, allowing the homeowner to benefit from electricity generated by the panels without the initial cost of purchasing the installation. The system also benefits from ongoing monitoring and maintenance arrangements managed by the company. We understand the installation is subject to an existing lease agreement until approximately 2037, which will transfer to the new owner. Further details are available upon request.
CONSTRUCTION TYPE – LAING EASIFORM – The property is of non-traditional construction, specifically Laing Easiform. Laing Easiform properties were constructed across the UK and were designed to provide durable homes with a lifespan comparable to traditionally built properties. Unlike certain other forms of non-traditional construction, Laing Easiform properties were not designated as defective under the Housing Act 1985. However, mortgage lending criteria can vary between lenders, and buyers are advised to make their own enquiries regarding mortgage suitability. Should you require mortgage advice or further information, we would be happy to put you in touch with our trusted mortgage adviser to discuss this further.
View the location on a map


 Stonebow works with Pygott & Crone Estate Agents to provide their clients with expert mortgage and protection advice. Stonebow has access to over 12,000 mortgages from 90+ lenders, so we can find the right mortgage to suit your individual needs. The expert advice we offer, combined with the volume of mortgages that we arrange, places us in a very strong position to ensure that our clients have access to the latest deals available and receive a first-class service. We will take care of everything and handle the whole application process, from explaining all your options and helping you select the right mortgage, to choosing the most suitable protection for you and your family.
