
51 Langwith Gardens, Holbeach



Get in touch



Please wait...

Property summary
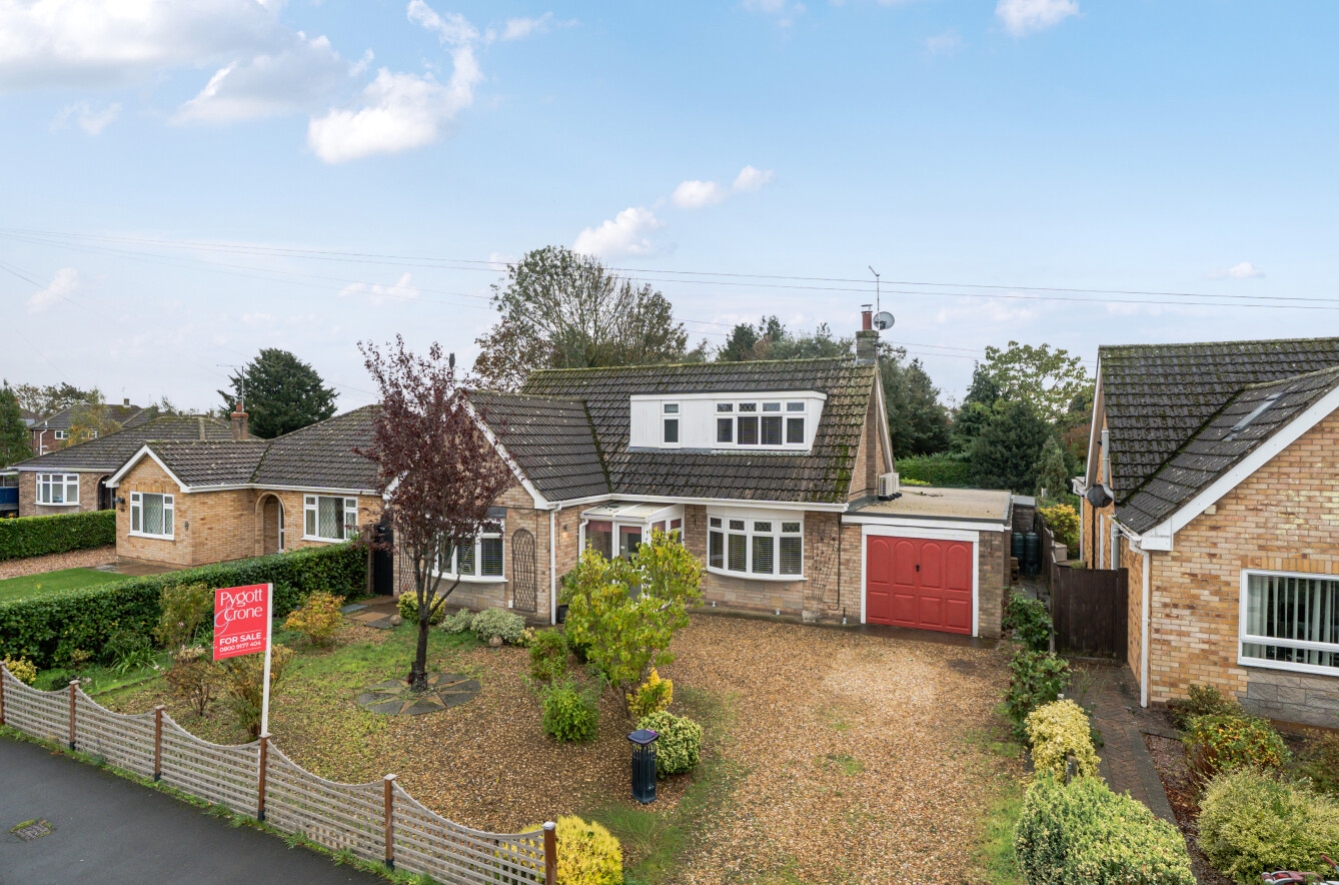
 FreeholdDetached Chalet Style PropertyL Shape Lounge/Dining RoomLarge ConservatoryKitchen & Separate UtilityDining Room/Downstairs BedroomTwo Double Upstairs BedroomsDriveway & GarageSpacious & Flexible Living AccommodationEPC Rating - C, Council Tax Band - C
Get in touch
More about the property
Now available with Pygott & Crone, this detached chalet style property is located within a popular residential area. Being within walking distance to Holbeach town centre, close to a range of excellent amenities, schooling and road links; this includes the A16 to Peterborough or the A17 which runs from Newark to King’s Lynn. King’s Lynn also offers a train service to King’s Cross.
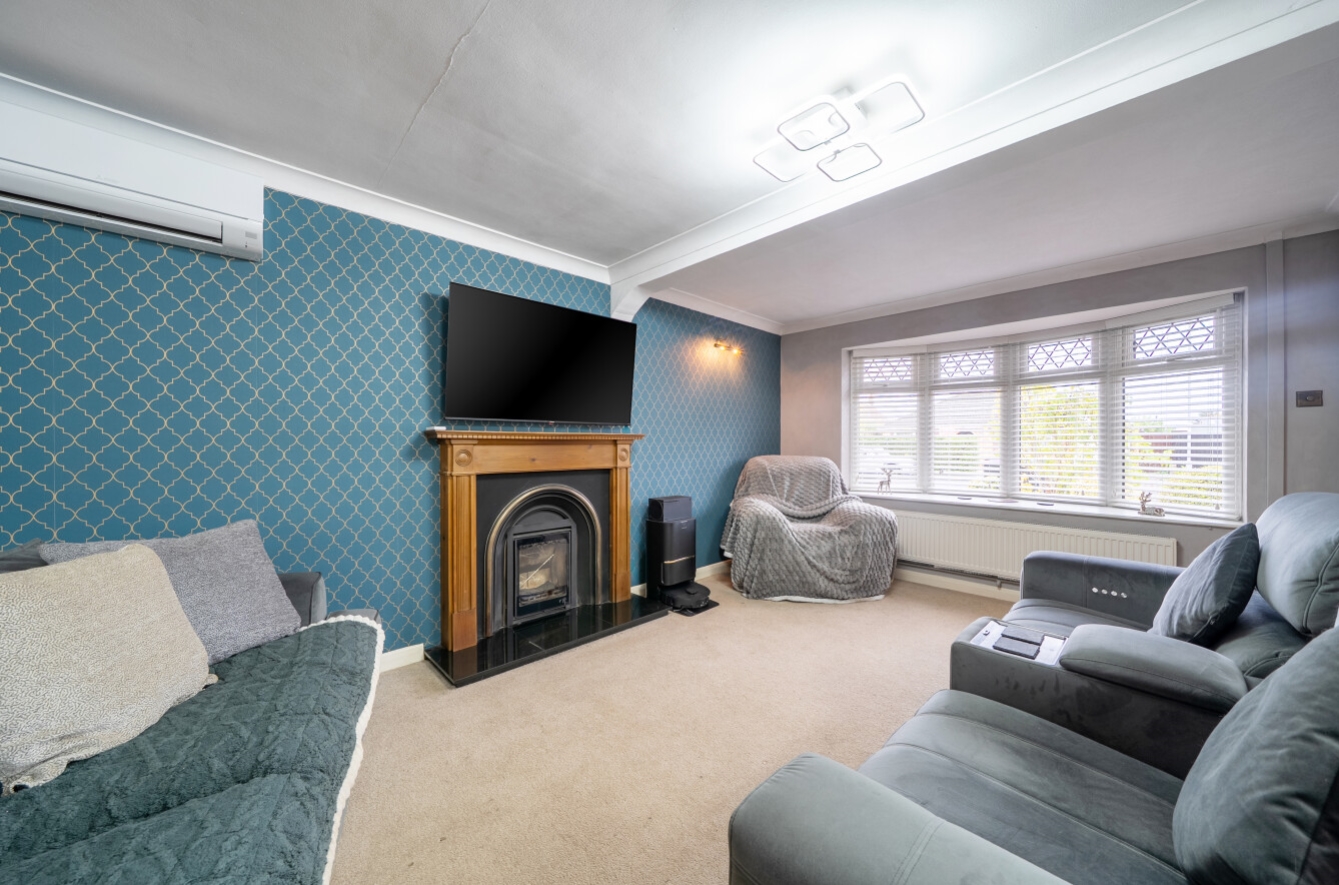
This spacious accommodation offers Front Entrance Porch opening to Entrance Hallway, Kitchen, Bow fronted L Shape Lounge/Dining Area, Conservatory, Utility, Bow fronted Dining Room/Downstairs Bedroom and Downstairs Shower Room. Upstairs the property offers Two Double Bedrooms, the main having a bath, shower cubicle, WC and wash hand basin, there is also a Shower Room servicing Bedroom Two.
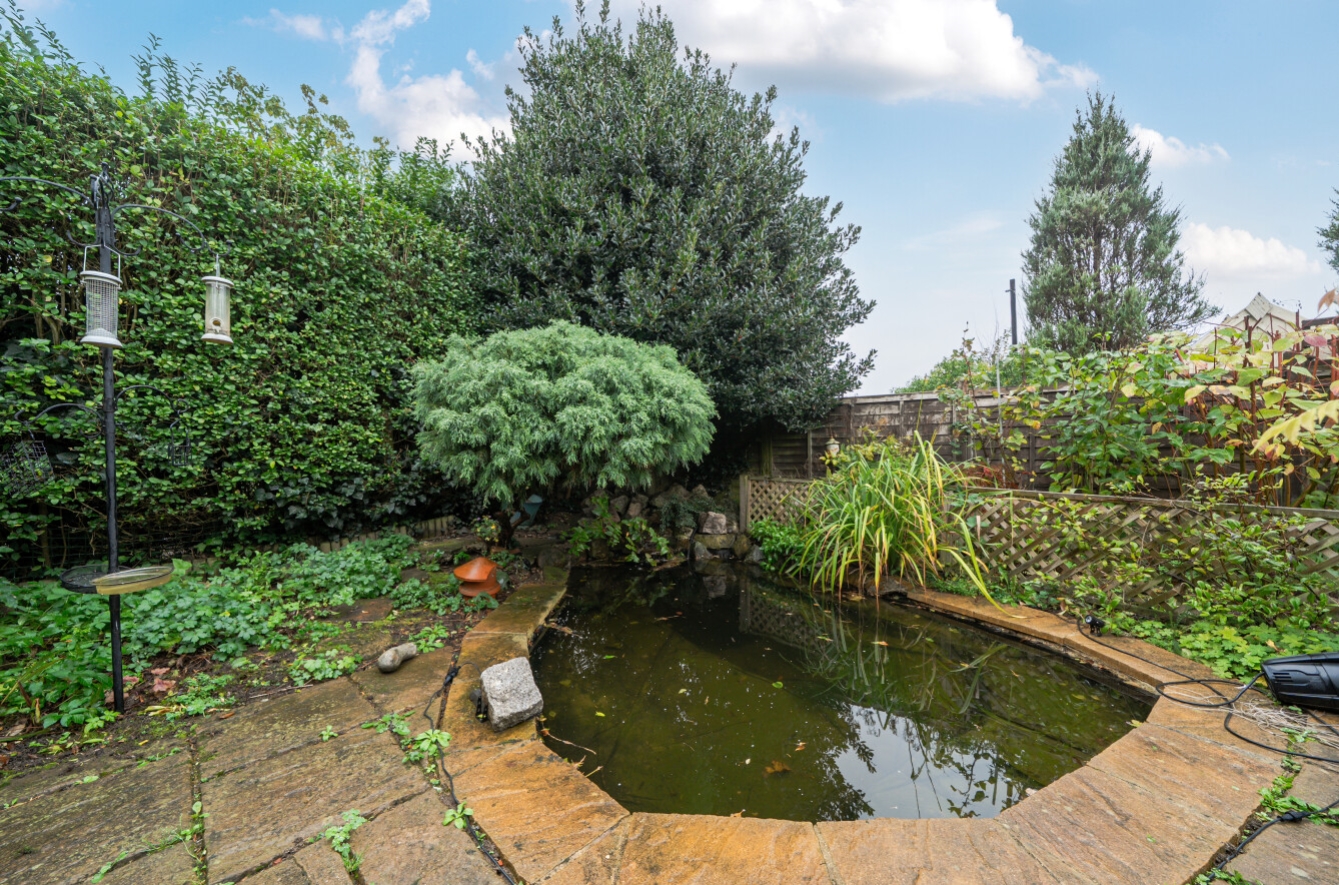
Outside to the front of the property there is a spacious driveway that leads to a single garage and to the rear a well established garden, with a patio area and a pond.
View the location on a map


 Stonebow works with Pygott & Crone Estate Agents to provide their clients with expert mortgage and protection advice. Stonebow has access to over 12,000 mortgages from 90+ lenders, so we can find the right mortgage to suit your individual needs. The expert advice we offer, combined with the volume of mortgages that we arrange, places us in a very strong position to ensure that our clients have access to the latest deals available and receive a first-class service. We will take care of everything and handle the whole application process, from explaining all your options and helping you select the right mortgage, to choosing the most suitable protection for you and your family.
