
17 Georgian Court, Spalding



Get in touch



Please wait...

Property summary
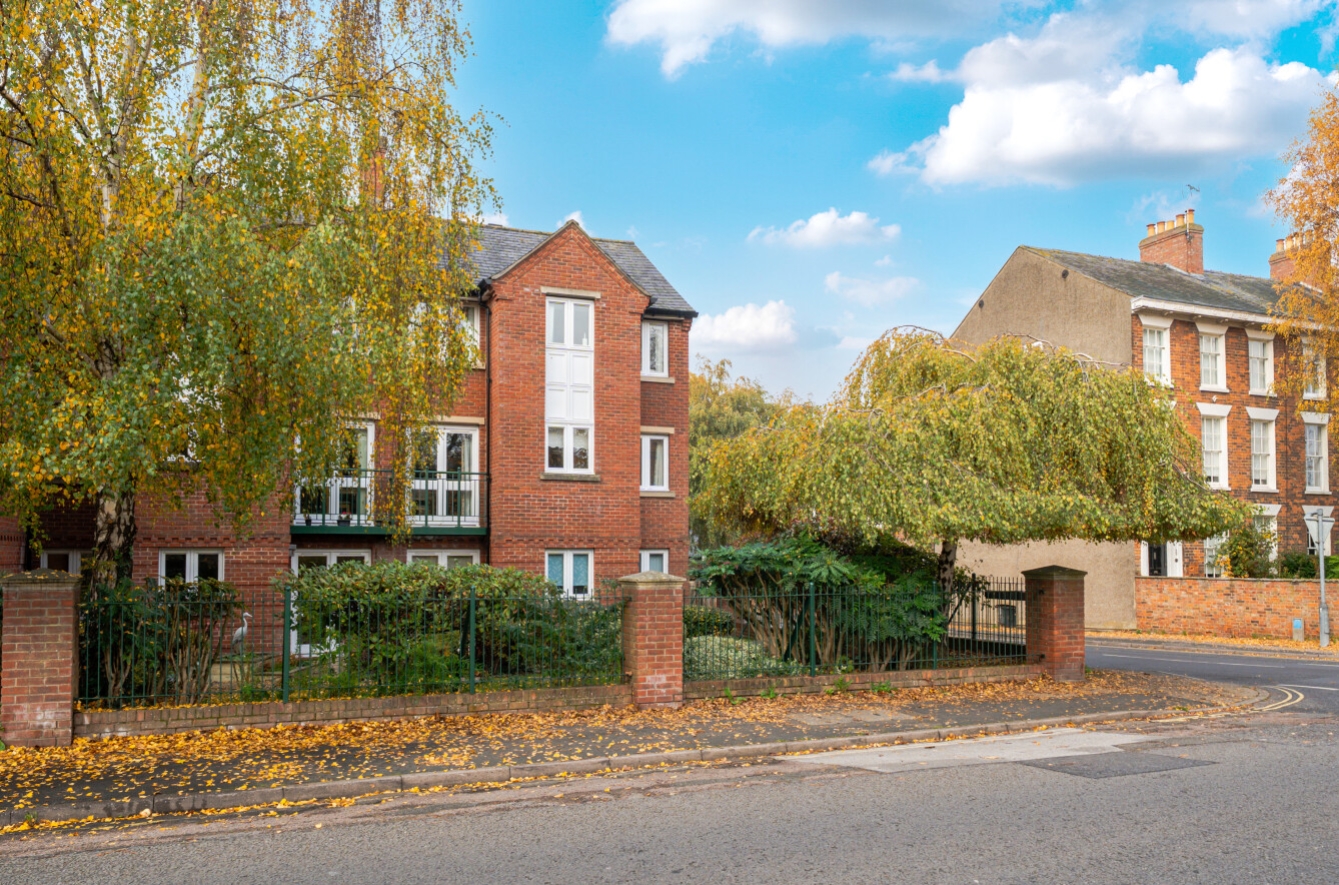
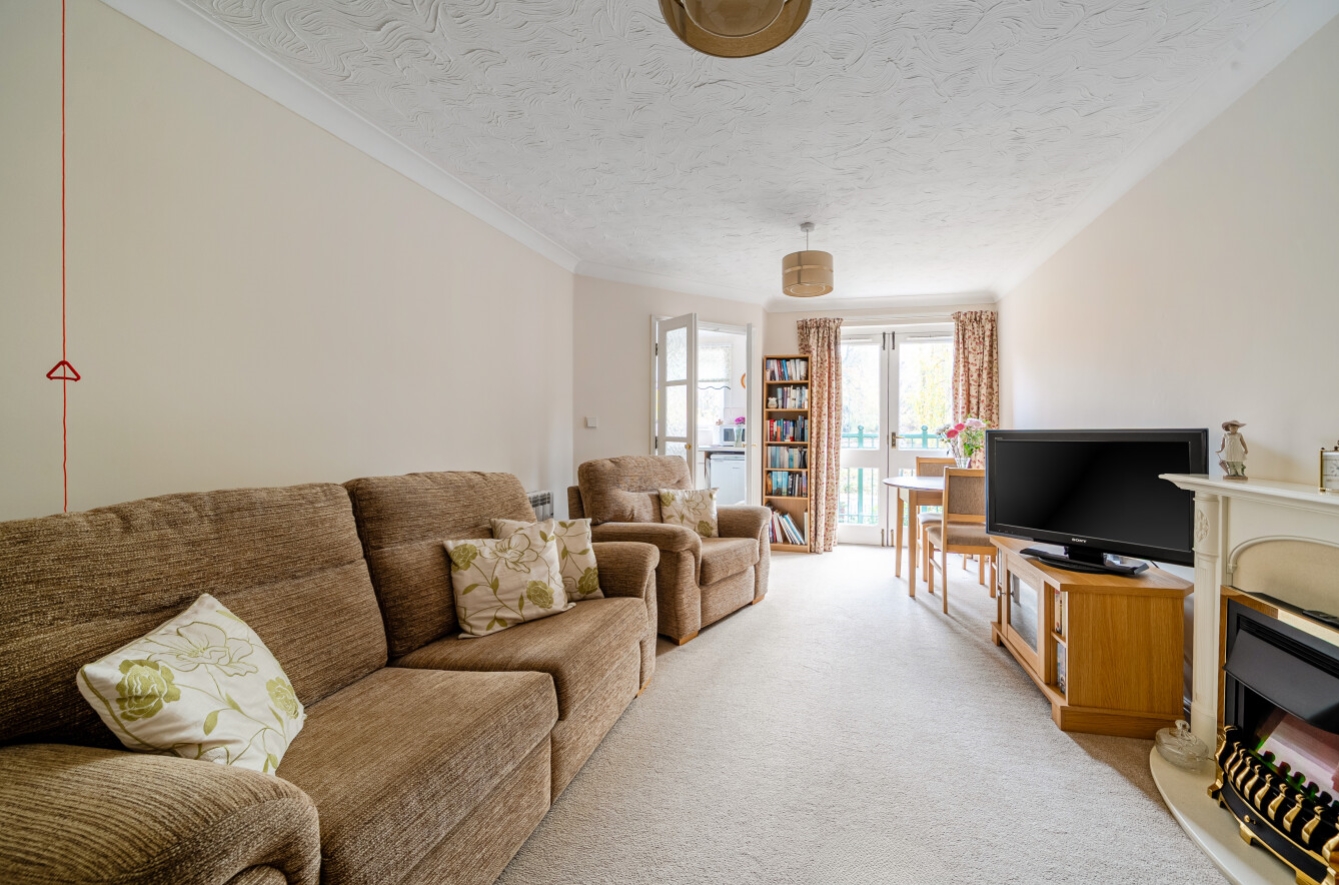
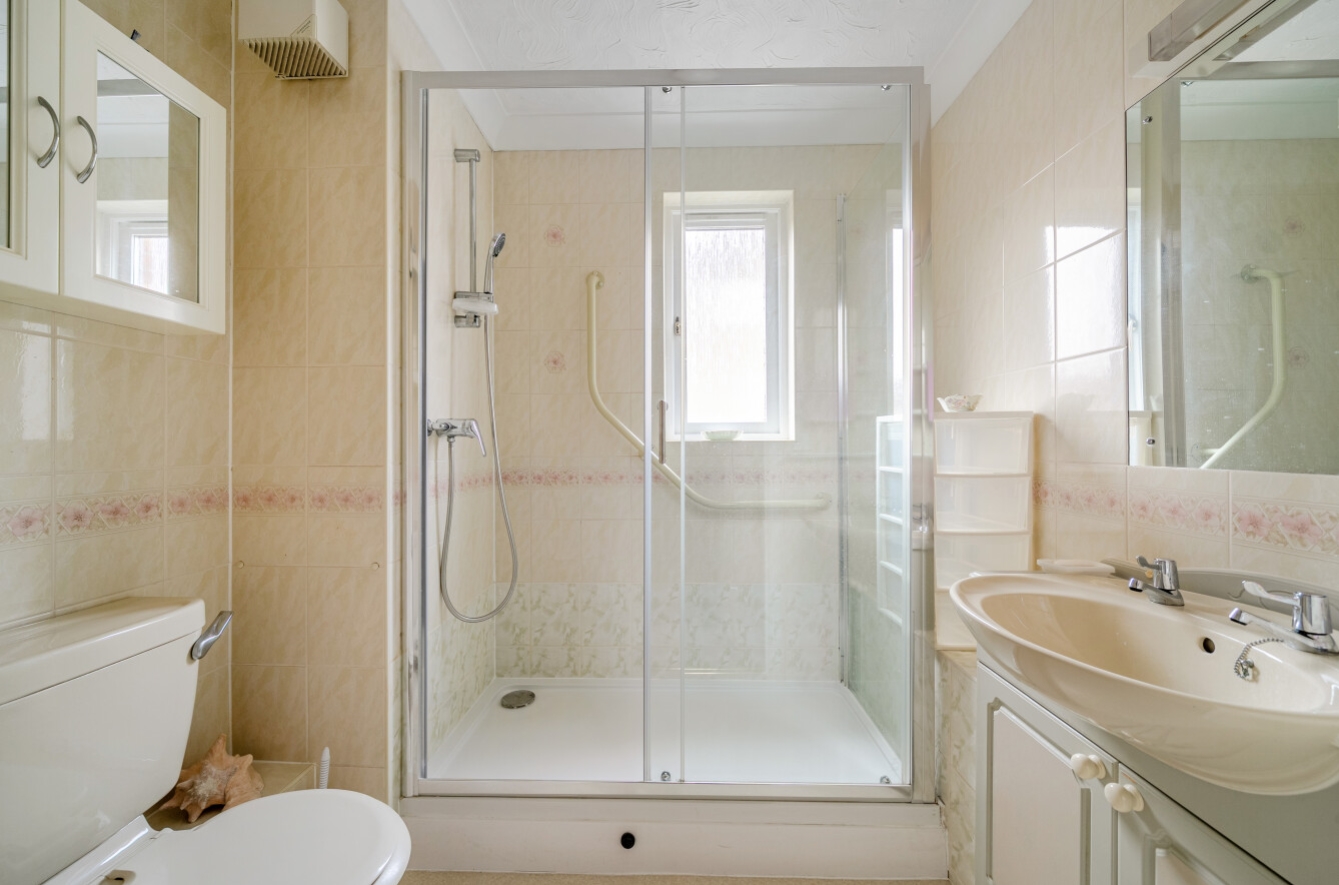
 LeaseholdFirst floor one-bedroom retirement apartment in Georgian Court, built by McCarthy & Stone, with no onward chain.Conveniently located close to Spalding town centre and local amenities.Residents benefit from communal facilities, including a lounge, laundry room, gardens, lift access, security intercom, and on-site House Manager.Accommodation includes an entrance hall, shower room, double bedroom with built-in wardrobe, open-plan living/dining room and fitted kitchen.There is approx 99 years left on the leasehold, Annual service charge of £2825 and ground rent of £774.40EPC Rating - C, Council Tax Band - A
Get in touch
More about the property
Pygott and Crone are pleased to offer to market this first floor one bedroom retirement property. Georgian Court is situated within easy access to Spalding town centre and amenities and was constructed by McCarthy & Stone. The complex comprises 26 one and two bedroom properties arranged over 3 floors served by a lift. There is a communal Lounge, use of a Laundry Room, personal security intercom system and communal gardens. There is a House Manager who may be contacted from various points within each property in the case of an emergency.
The accommodation itself comprises, Entrance hall with storage cupboard, shower room with low level walk in shower, WC and wash hand basin, bedroom with built in wardrobe, open plan lounge dining room with a door opening to the patio area and to complete the accommodation there is a fitted kitchen. Parking is provided in the residents and visitors only parking area.
Please note:- There is 99 years left on the leasehold, Annual service charge of £2825 and ground rent of £774.40
View the location on a map


 Stonebow works with Pygott & Crone Estate Agents to provide their clients with expert mortgage and protection advice. Stonebow has access to over 12,000 mortgages from 90+ lenders, so we can find the right mortgage to suit your individual needs. The expert advice we offer, combined with the volume of mortgages that we arrange, places us in a very strong position to ensure that our clients have access to the latest deals available and receive a first-class service. We will take care of everything and handle the whole application process, from explaining all your options and helping you select the right mortgage, to choosing the most suitable protection for you and your family.
