
12 Bosden Close, Nottingham



Get in touch


Please wait...

Property summary
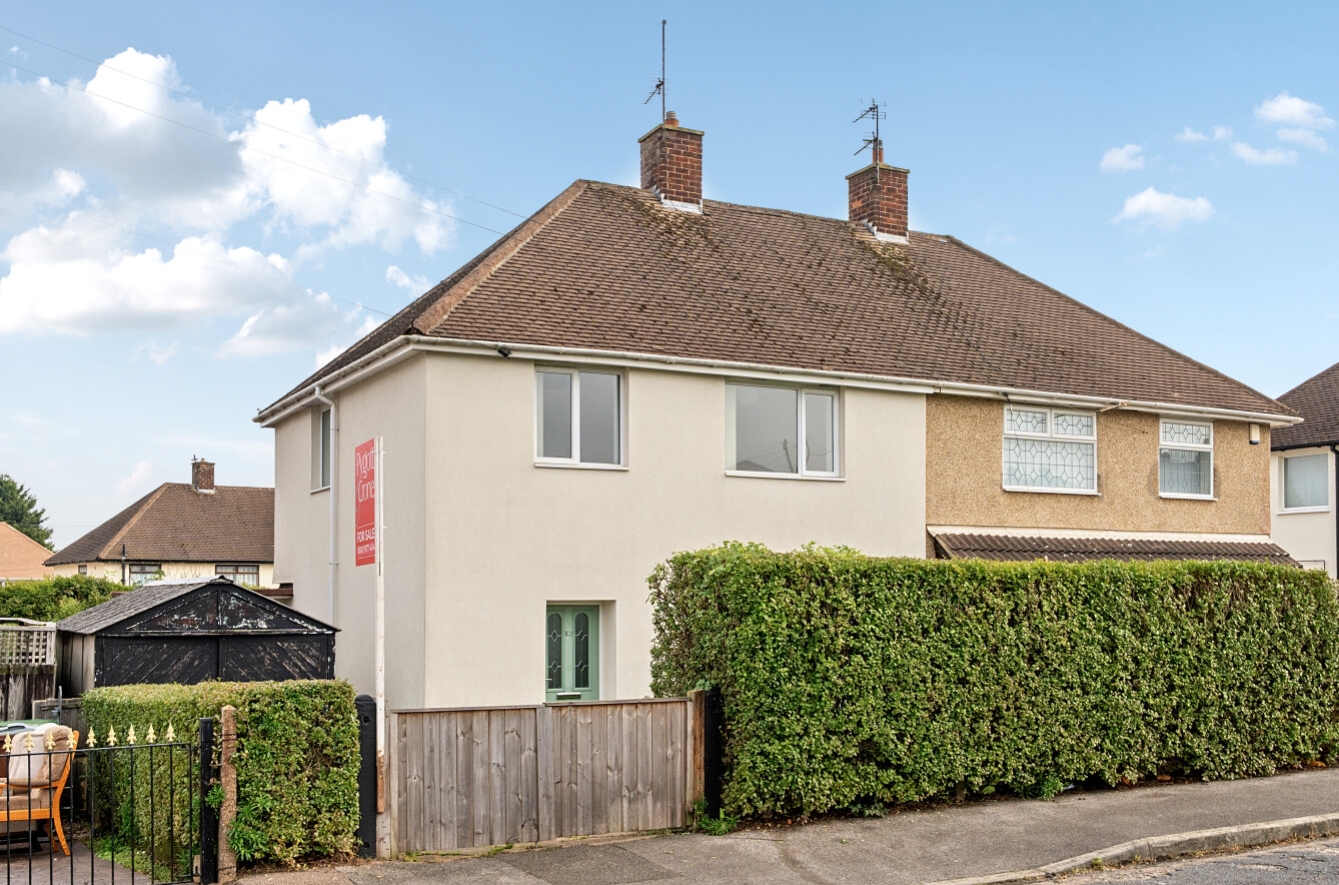
 FreeholdWell Presented 3 Bed Semi Detached HomeDrive, Garage & Gardens Front & RearImmaculately Presented ThroughoutModern Open Plan Kitchen/Dining RoomNo Onward ChainIdeal Opportunity for First Time Buyers & Young ProfessionalsWell Placed For Local Amenities & Transport Links3 Brick Built Outbuildings With Outside WC3 Bedrooms all with Storage CupboardsEPC Rating - C, Council Tax Band - A
Get in touch
More about the property
A very well-presented and spacious three bedroom semi-detached house with the benefit of an open plan kitchen diner, off-road parking, garage and a generous garden, well placed for a range of local shops, schools and transport links. This fantastic property is considered an ideal opportunity for first time buyers, young professionals and families.
This extremely well-presented three bedroom semi-detached family home offers stylish accommodation throughout and benefits from excellent potential to extend, subject to the necessary planning permissions.
The property is entered via a double-glazed front entrance door into a welcoming entrance hall, featuring an understairs storage cupboard and staircase rising to the first floor. The bright and spacious living room enjoys a large window overlooking the front aspect, creating a light and inviting living space.
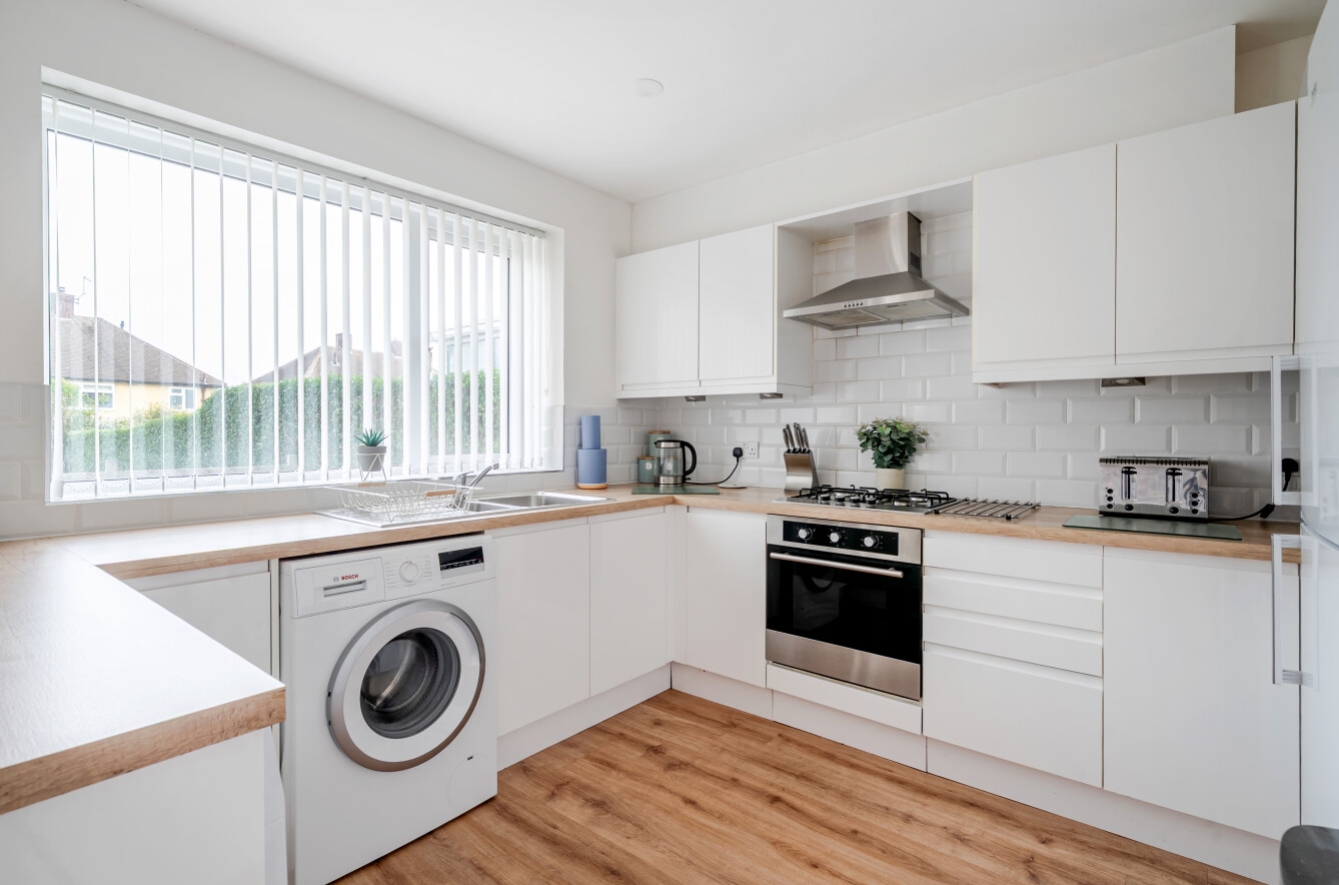
A fantastic-sized kitchen/diner, ideal for family living and entertaining, enjoying views over the rear garden and featuring double doors opening directly onto the garden, perfect for bringing the outside in during the warmer months. The kitchen is fitted with a range of wall and base units, breakfast bar, inset stainless steel sink and integral oven and hob, with additional space and plumbing for a washing machine, fridge/freezer and tumble dryer. A useful understairs storage cupboard and radiator complete this appealing and practical space.
The first-floor landing provides access to the loft space, which is partially boarded and fitted with a pull-down loft ladder, offering excellent additional storage and housing the boiler. There is also a useful storage cupboard. The principal double bedroom overlooks the front aspect and includes a built-in storage cupboard, while the second double bedroom enjoys views over the rear garden and also benefits from built-in storage. The third bedroom is a comfortable single room with its own storage cupboard. Completing the accommodation is a modern bathroom, fitted with a bath with mains-fed mixer shower, pedestal wash hand basin, low-level WC, and a heated towel rail.
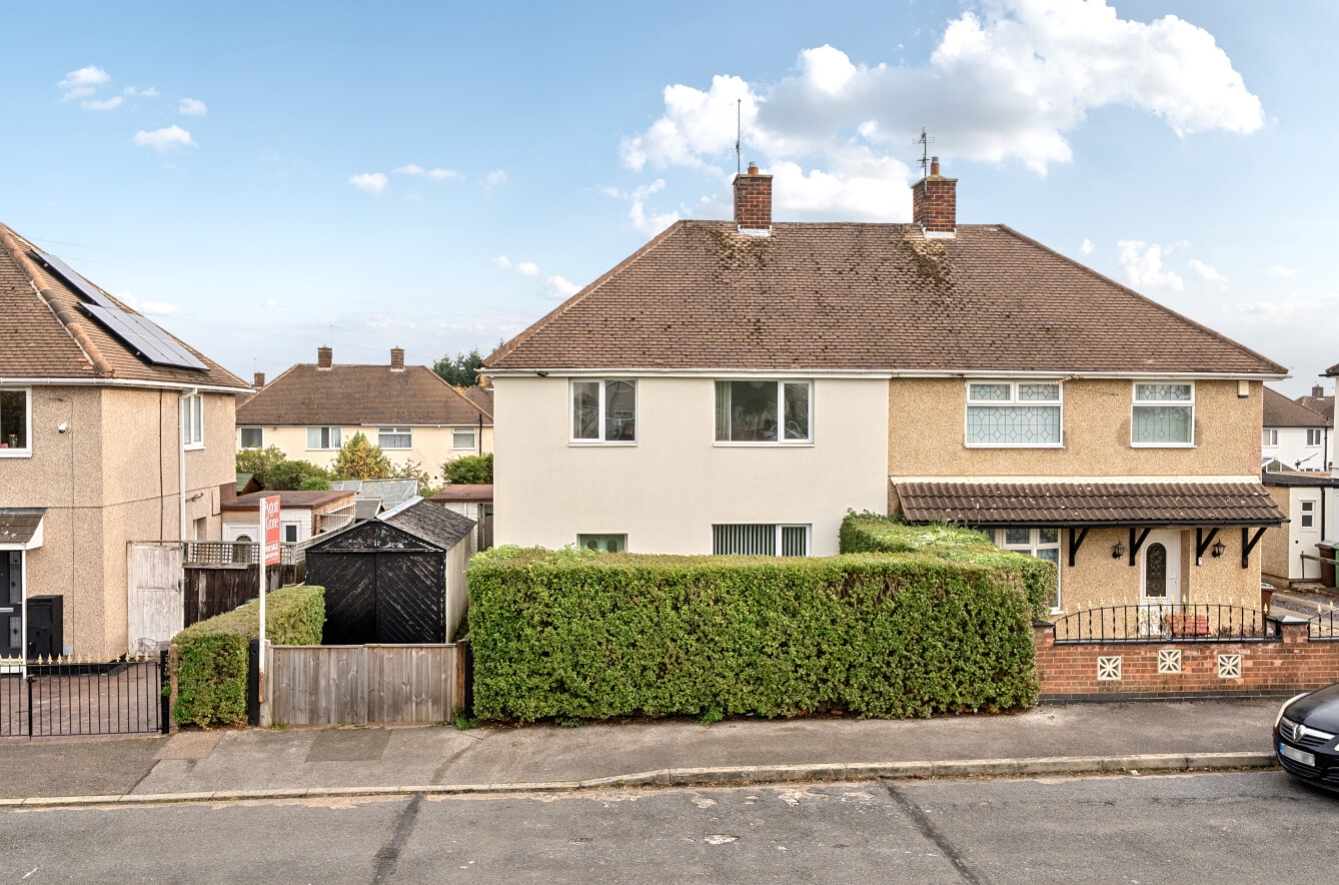
Externally, the property offers ample off-road parking to the front, garage and gated side access leads to the enclosed rear garden, which features a timber decked seating area, lawn, outside water supply, and three useful brick-built storage sheds, one housing a wc, creating an ideal outdoor space for both relaxation and practical family living.
Bosden Close is positioned within a well established residential part of Bilborough, a popular suburb to the west of Nottingham that offers a practical balance of everyday convenience, green space and strong transport links.
The area benefits from a good selection of local amenities including supermarkets, convenience stores, pharmacies and takeaways, along with Bilborough College, schools and community facilities nearby. Larger retail options are also easily accessible, including the Asda superstore at West Bridgford and the wider retail and leisure facilities available in Nottingham city centre.
For families, the area offers access to a range of schooling options for different age groups, as well as playgrounds and open green spaces such as Harvey Hadden Sports Village and nearby parks, which provide leisure facilities including swimming, gym, sports pitches and walking routes.
Bosden Close is well served by regular bus services into Nottingham city centre, making it easy to commute without relying on a car. Road users benefit from straightforward access to the A6002, Nottingham ring road and the M1, allowing convenient travel across the city and further afield towards Derby, Mansfield and Sheffield.
The area has a settled residential feel, with a mix of traditional family homes and green verges, creating a pleasant environment while still being well connected to employment centres, universities, hospitals and major business parks.
Agents note: This house is classed as non standard construction, mainstream lenders such as Nationwide, Halifax and Lloyds TSB will lend on them.
View the location on a map


 Stonebow works with Pygott & Crone Estate Agents to provide their clients with expert mortgage and protection advice. Stonebow has access to over 12,000 mortgages from 90+ lenders, so we can find the right mortgage to suit your individual needs. The expert advice we offer, combined with the volume of mortgages that we arrange, places us in a very strong position to ensure that our clients have access to the latest deals available and receive a first-class service. We will take care of everything and handle the whole application process, from explaining all your options and helping you select the right mortgage, to choosing the most suitable protection for you and your family.
