
31 Stonegate, Cowbit



Please wait...

Property summary
 FreeholdCharming and quaint detached cottage situated in the village of Cowbit.Flexible accommodation offering two/three double bedrooms.Simple and Bespoke fitted kitchen with separate utility area and library/snug space.16ft swim space pool currently in situ.Separate bar and seating area, ideal for entertaining guests.Spacious lounge with feature fireplace, separate dining room and first-floor family bathroom.EPC Rating- D, Council Tax Band - B
Get in touch

More about the property
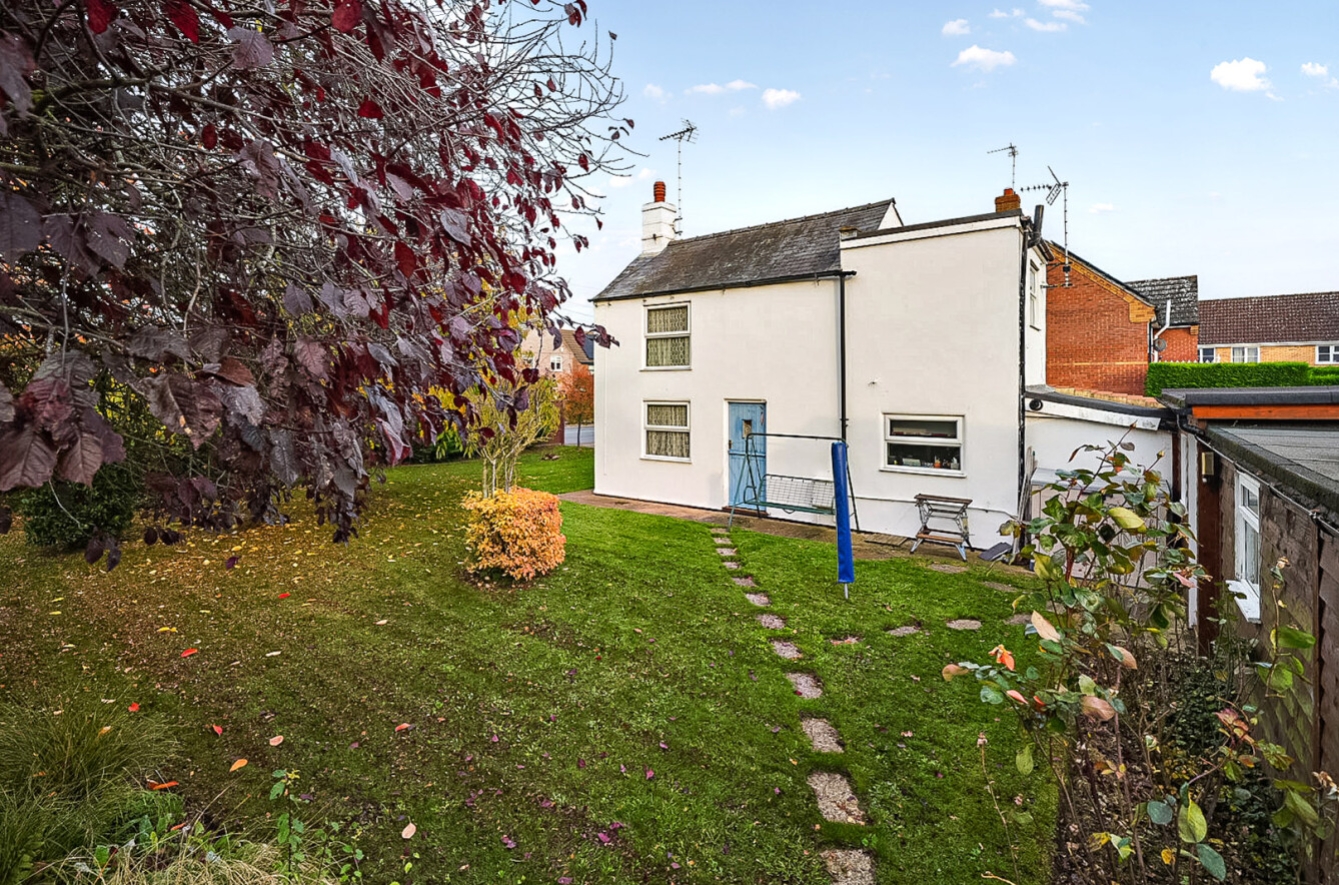
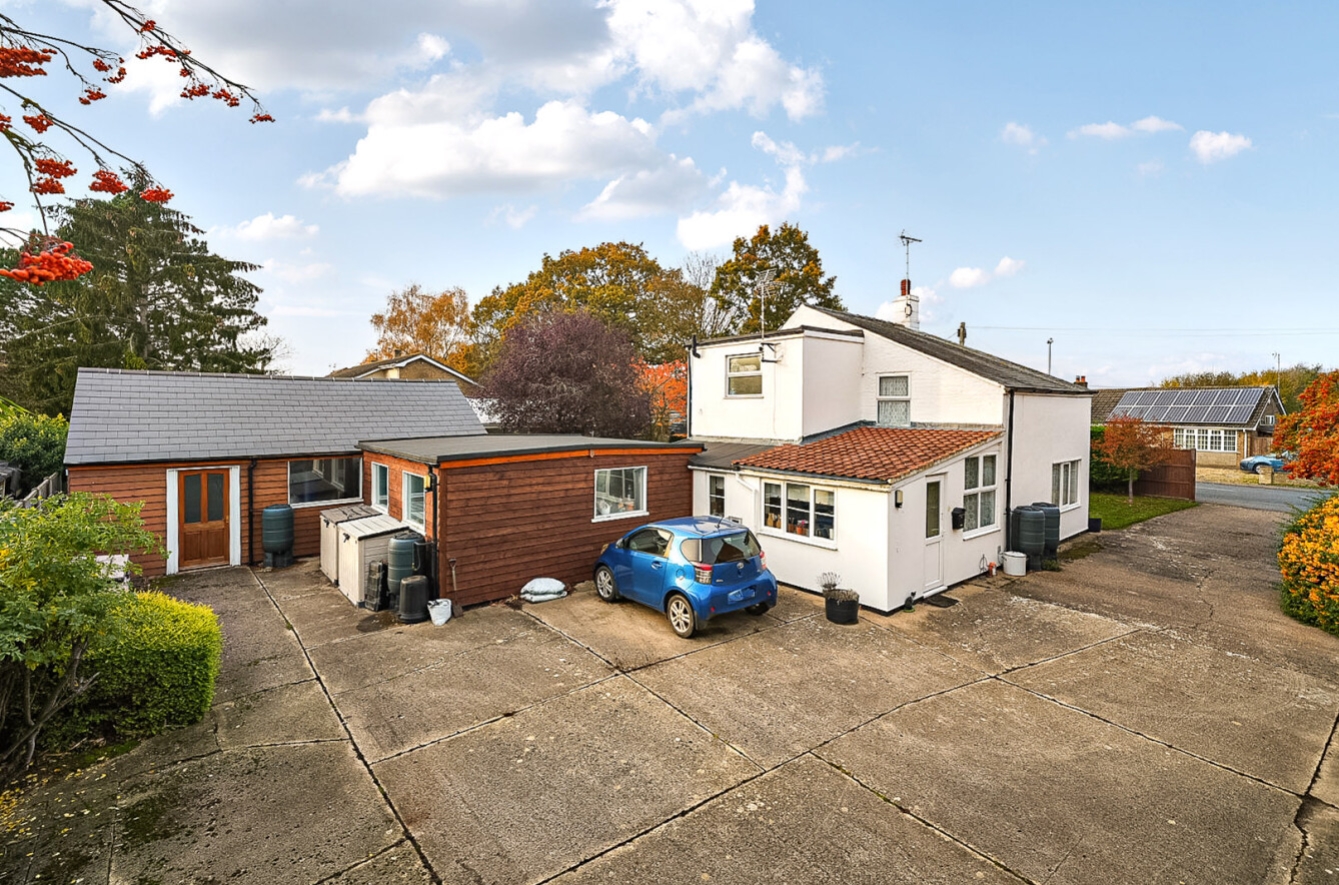
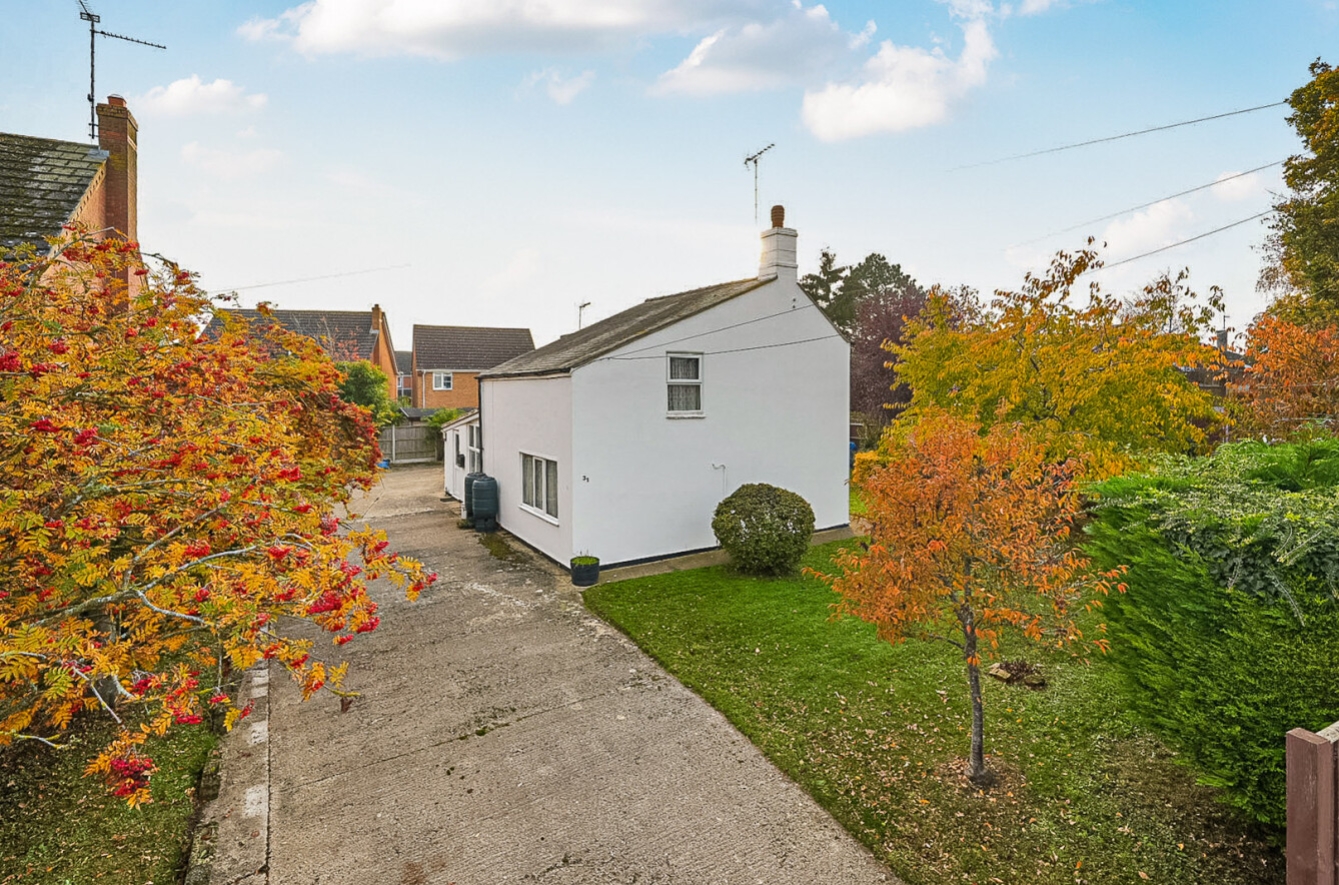
A charming and deceptively spacious detached cottage, situated within the popular village of Cowbit, offering a wealth of character, versatile accommodation and a number of unique features, including an indoor swimming pool and dedicated bar area is now available.
The property welcomes you directly into a simple and bespoke fitted kitchen, thoughtfully designed to maximise the available space. This leads through to a useful utility area and onwards to a versatile library/snug, providing an ideal space for reading, relaxing or working from home. The ground floor offers particularly flexible accommodation, including a double bedroom, ideal for guests or multi-generational living, alongside a separate bar and separating area, creating the perfect space for entertaining. A further highlight is the entertainment area, with a 16ft swim spa pool currently in situ, offering a fantastic leisure feature within the home. Further reception space comprises a family lounge, complete with feature fireplace, and a separate dining room, providing plenty of room for both everyday life and entertaining. To the first floor, there are two further double bedrooms and a family bathroom, completing the accommodation.
Outside this unique home offers, ample off road parking alongside a garden area, which is mostly laid to lawn.
Combining cottage charm with an array of unusual and versatile features, this delightful home offers flexible living arrangements and excellent entertaining space, making it a truly individual property within the village of Cowbit.
Viewing is highly recommended to fully appreciate the accommodation, character and lifestyle this unique home has to offer.
View the location on a map


 Stonebow works with Pygott & Crone Estate Agents to provide their clients with expert mortgage and protection advice. Stonebow has access to over 12,000 mortgages from 90+ lenders, so we can find the right mortgage to suit your individual needs. The expert advice we offer, combined with the volume of mortgages that we arrange, places us in a very strong position to ensure that our clients have access to the latest deals available and receive a first-class service. We will take care of everything and handle the whole application process, from explaining all your options and helping you select the right mortgage, to choosing the most suitable protection for you and your family.
