
8 Mosgrove Close, Gateford



Get in touch


Please wait...

Property summary
 FreeholdNo Onward ChainDetached Family HomeFour BedroomsLuxurious 4-piece En-Suite & Modern Family BathroomConverted Garage Into Business PurposeLandscaped Rear GardenDriveway ParkingSolar Panels FittedEPC Rating - C, Council Tax Band - C
Get in touch
More about the property
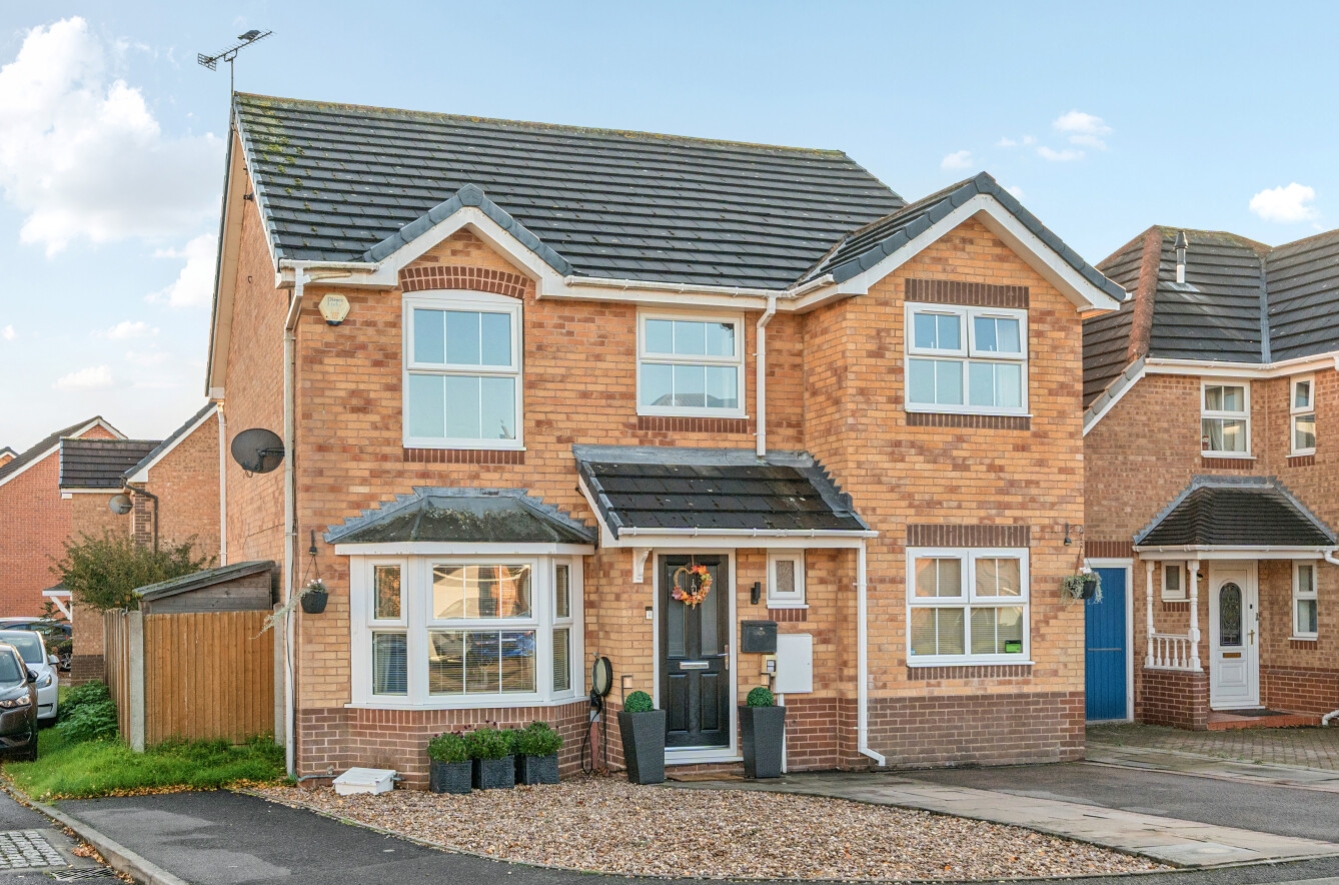
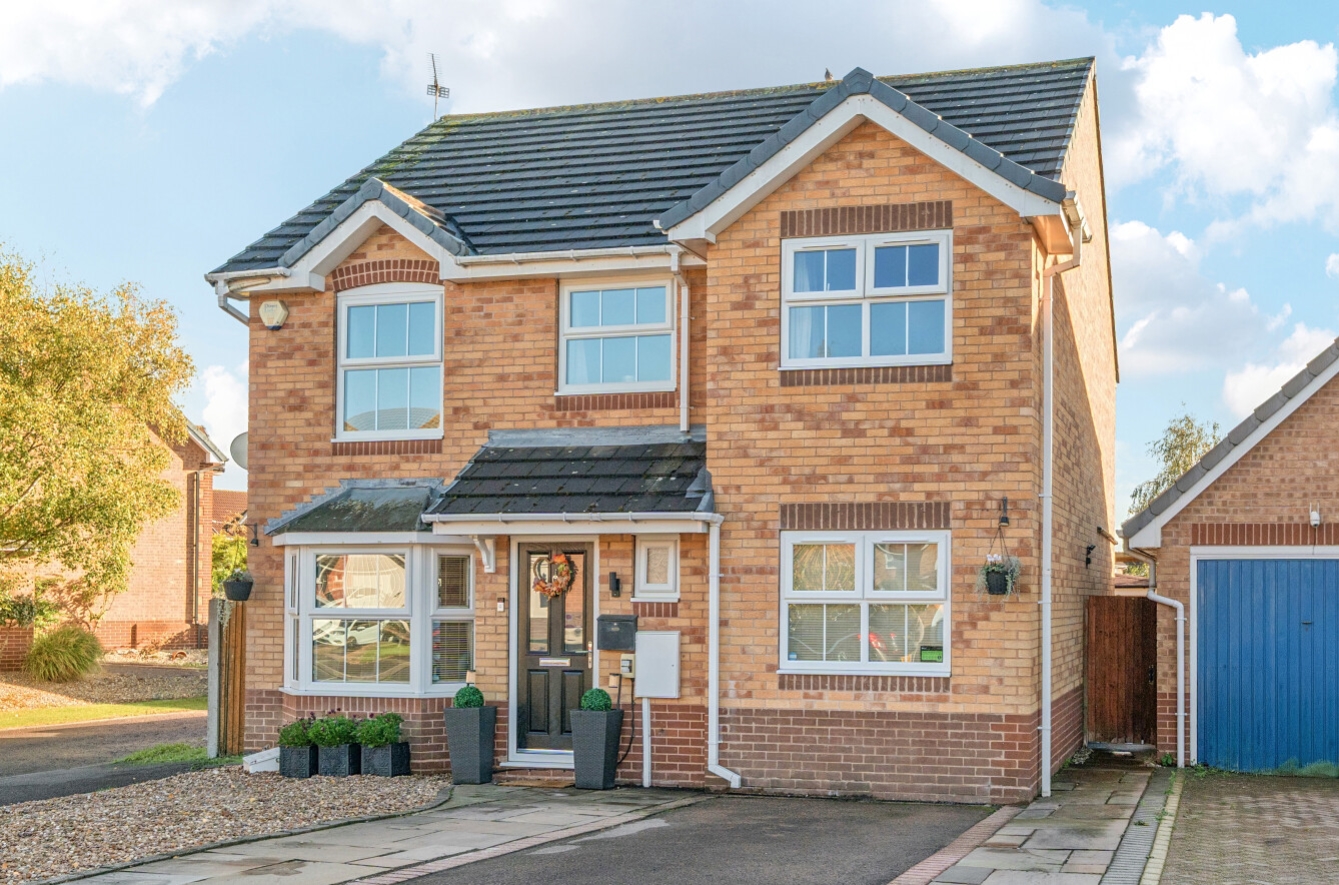
Pygott & Crone are delighted to present this beautifully extended four-bedroom detached family home, situated in the highly sought-after area of Gateford. Offering a wonderful blend of comfort, style and versatility, the property boasts a warm and inviting atmosphere throughout, making it an ideal home for modern family living.
The accommodation briefly comprises an entrance hall, downstairs WC and a converted garage, currently utilised as a functional kitchen workspace. Offering excellent versatility, the space benefits from two integrated electric ovens, a stainless-steel sink and drainer, and laminate work surfaces, making it ideal for home-based business use or adaptable to suit a variety of alternative purposes. Please note, this room is not pictured.
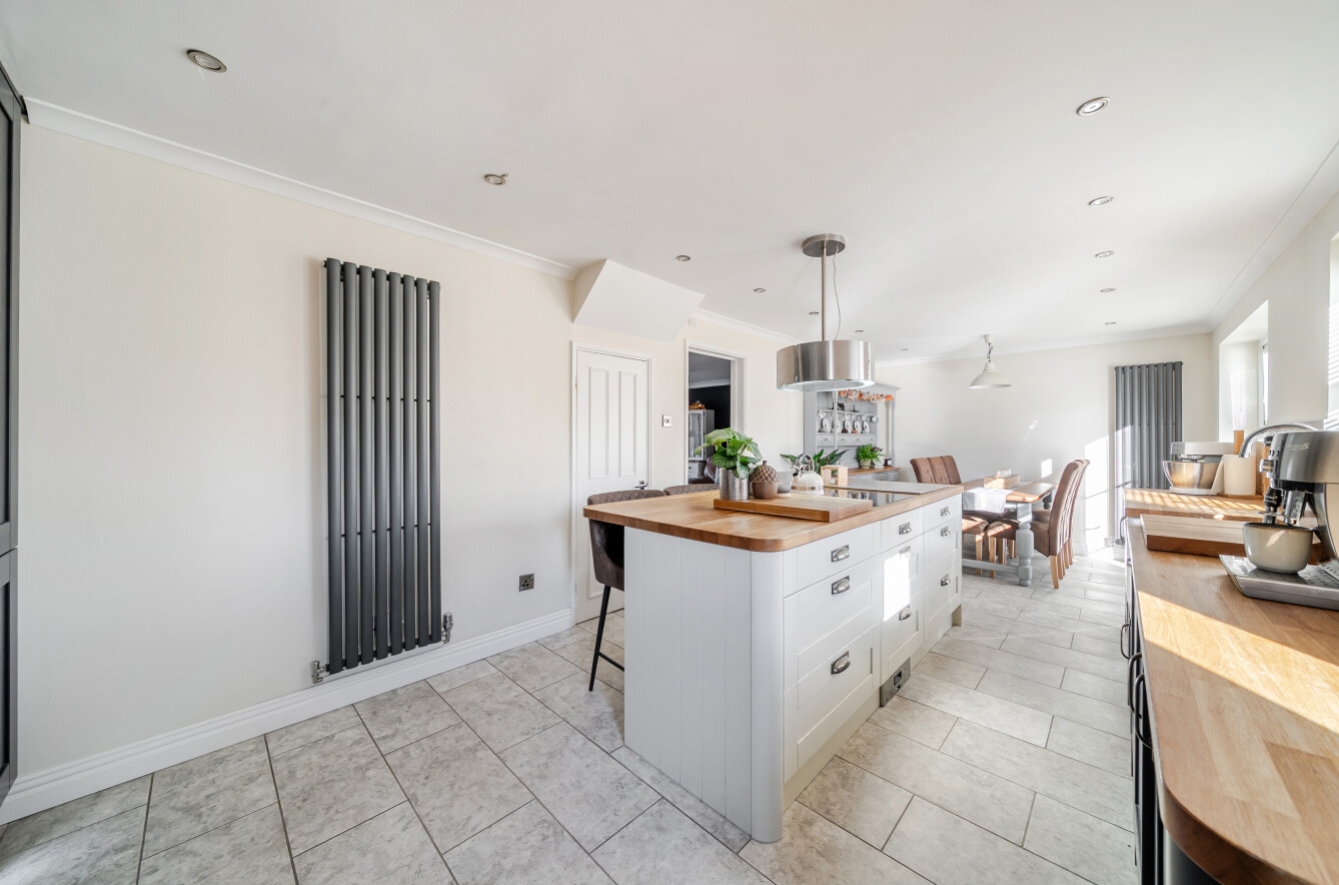
The ground floor further benefits from a well-proportioned living room, alongside a stunning bespoke fitted kitchen featuring a spacious dining area. Finished to a high standard, the kitchen boasts integrated appliances and quality fixtures and fittings throughout, creating an impressive space for both everyday family life and entertaining.
To the first floor, the property offers three generously sized bedrooms, with the principal bedroom enjoying the added luxury of an en-suite shower room. A contemporary family shower room completes the first-floor accommodation.
Externally, the property continues to impress with beautifully landscaped, low-maintenance gardens, thoughtfully designed to maximise both practicality and enjoyment. Featuring an artificial lawn, porcelain-paved patio and decking areas, the garden provides an excellent setting for outdoor dining, relaxation and entertaining. Positioned at the far end of the garden is a stylish wooden bar, creating a fantastic focal point for hosting family and friends. The garden is fully enclosed by fencing and benefits from secure gated access, offering a private and versatile outdoor space.
Combining generous living accommodation, bespoke finishes and a highly adaptable business-use space, this attractive detached home presents an excellent opportunity for families seeking a property that caters to both modern living and entertaining.
View the location on a map


 Stonebow works with Pygott & Crone Estate Agents to provide their clients with expert mortgage and protection advice. Stonebow has access to over 12,000 mortgages from 90+ lenders, so we can find the right mortgage to suit your individual needs. The expert advice we offer, combined with the volume of mortgages that we arrange, places us in a very strong position to ensure that our clients have access to the latest deals available and receive a first-class service. We will take care of everything and handle the whole application process, from explaining all your options and helping you select the right mortgage, to choosing the most suitable protection for you and your family.
