
4 Signal Box Way, Louth



Get in touch



Please wait...

Property summary
 Part Exchange ConsideredBrand New HomeGood size GardenSolar PV & EV Car ChargerUnderfloor heating.High Spec Kitchens & BathroomsSmall Private Developement10 Year WarrantyClose to Louth Town Centre Amenities
Get in touch
More about the property
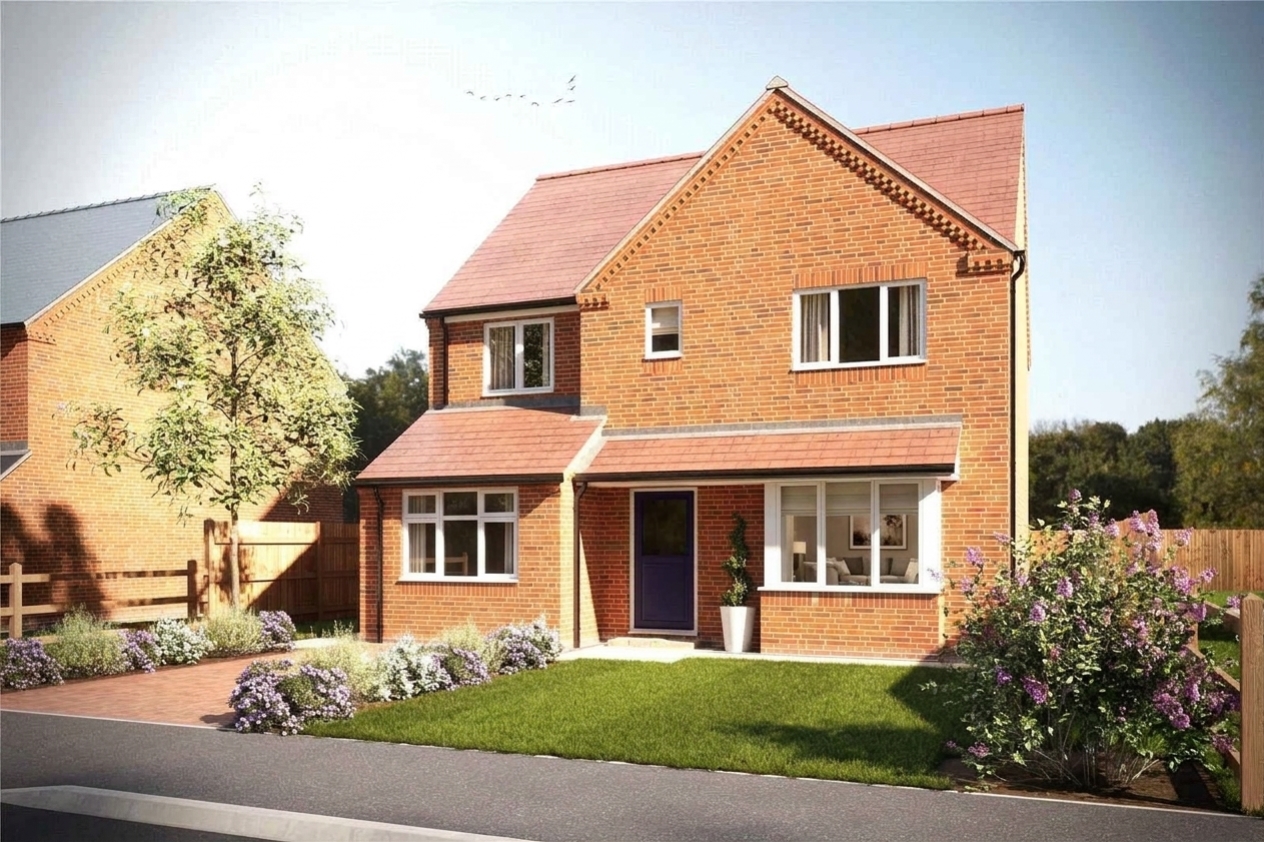
Number 4, Signal Box Way, Louth | “The Grainsby” (Enhanced Layout) – READY TO MOVE IN – PART EXCHANGE CONSIDERED
Reduced Carbon Footprint • Ultra-Energy Efficient • Solar PV Roof Panels • Air Source Heat Pump • Underfloor Heating – EV Charging Points • Virgin Fibre Broadband
Pygott & Crone are delighted to introduce this exclusive, bespoke development of just 14 premium detached properties. Tucked away in a private, enviable position just off Keddington Road in the historic market town of Louth, this exceptional neighborhood blends modern eco-conscious living with total convenience. Residents will enjoy immediate access to local shops, traditional pubs, acclaimed restaurants, excellent schools, and straightforward transport links via the nearby A16. Built to an exacting standard by the trusted team at ACROM Construction, each property arrives with a 10-year surveyor-backed new build warranty from Sutherland Consulting for ultimate peace of mind.
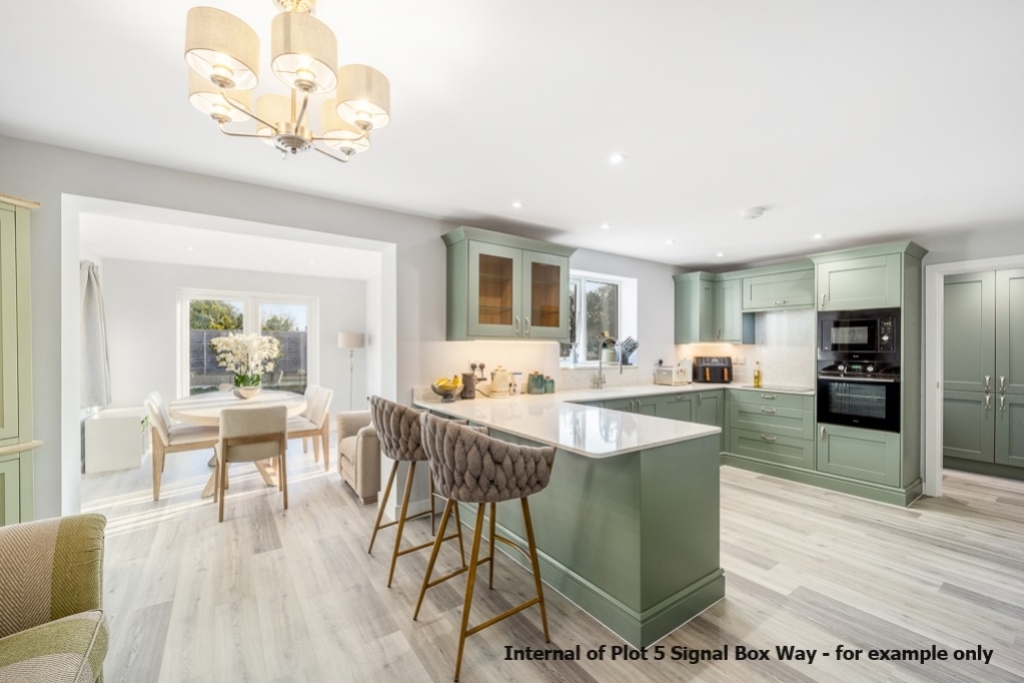
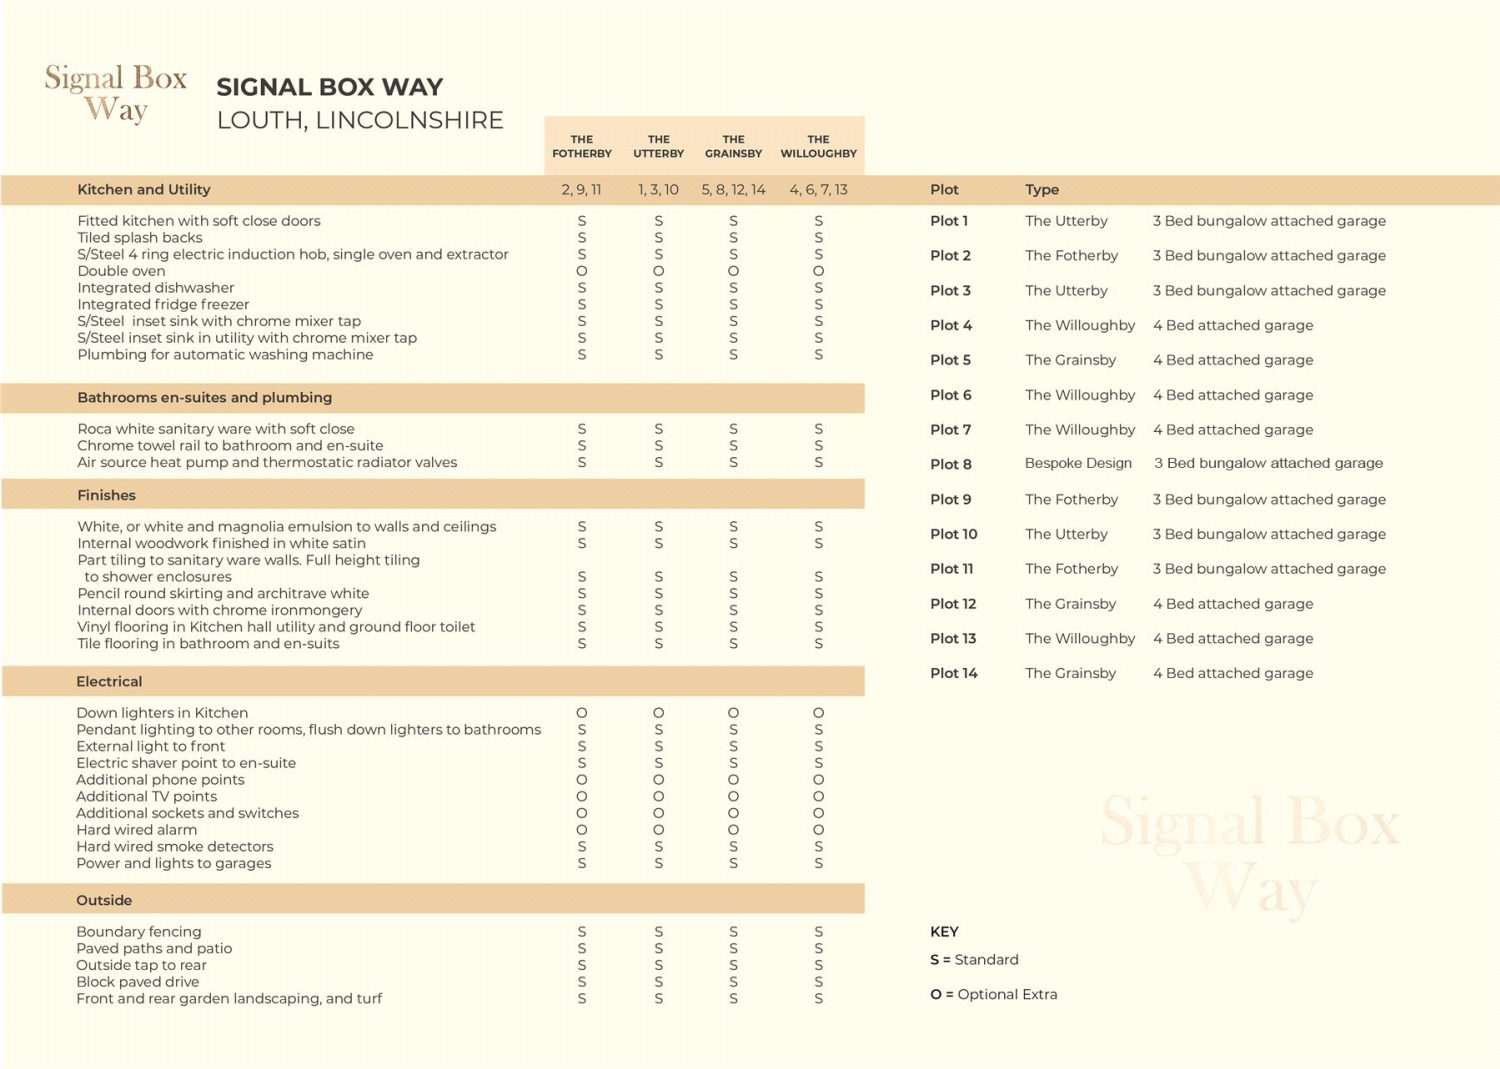
Number 4: An Upgraded “Grainsby” Design is a magnificent 4-bedroom detached family home that benefits from a thoughtfully modified, high-space floor plan. By replacing the traditional garage, this property boasts a significantly larger internal ground floor footprint, introducing a dedicated Study/Additional Reception Room. Approached via a sleek, block-paved driveway the front looks out over a private, neatly landscaped front lawn. To the front sits a bright Lounge alongside a highly versatile Study / Second Reception Room, completely maximizing your indoor living space. Spanning the rear of the property is a spectacular, open-plan Kitchen and Dining Room, flooded with natural light from Bi-Folds that step directly out into a generous rear garden. Cleverly positioned off the kitchen area is a dedicated Utility Room and a discrete ground-floor Cloakroom / WC. The central landing boasts two built-in storage cupboards and leads to four well-proportioned bedrooms. The luxury main suite features its own dedicated En-Suite Shower Room, while a contemporary Family Bathroom serves the remaining three bedrooms. High-quality kitchen and bathroom floor/wall coverings are included as standard. Premium purchasers retain full freedom to select their own custom carpets and flooring throughout the remaining rooms to add a personal touch. The Eco-Friendly Advantage – Future-proof your living expenses. Every home is equipped with 1.5 kW Solar PV Panels, estimated to save households circa £465 per annum. The advanced infrastructure is specifically designed to allow homeowners to seamlessly expand the solar grid on the roof layout in the future.
Agents Note: Floor plans and dimensions are taken from architectural drawings and are for guidance only. Overall dimensions are usually stated and there may be projections into these. Computer-generated images are for illustrative purposes and not to scale. Finishes, materials, and landscaping layout may vary. Kitchen layouts are indicative only and subject to change.
Directions to Site: Traveling off Keddington Road in Louth, turn onto Wintringham Way. Follow the road smoothly around the bend, proceed straight ahead, and take a left before reaching the end of the road. This private road leads directly to the site entrance.
View the location on a map

 Stonebow works with Pygott & Crone Estate Agents to provide their clients with expert mortgage and protection advice. Stonebow has access to over 12,000 mortgages from 90+ lenders, so we can find the right mortgage to suit your individual needs. The expert advice we offer, combined with the volume of mortgages that we arrange, places us in a very strong position to ensure that our clients have access to the latest deals available and receive a first-class service. We will take care of everything and handle the whole application process, from explaining all your options and helping you select the right mortgage, to choosing the most suitable protection for you and your family.
Stonebow works with Pygott & Crone Estate Agents to provide their clients with expert mortgage and protection advice. Stonebow has access to over 12,000 mortgages from 90+ lenders, so we can find the right mortgage to suit your individual needs. The expert advice we offer, combined with the volume of mortgages that we arrange, places us in a very strong position to ensure that our clients have access to the latest deals available and receive a first-class service. We will take care of everything and handle the whole application process, from explaining all your options and helping you select the right mortgage, to choosing the most suitable protection for you and your family.
