
12 Honeysuckle Lane, Wragby



Get in touch



Please wait...

Property summary
 FreeholdSemi-detached house Three double bedrooms Lounge, kitchen dinerPrivate parking and double garage Bathroom and ensuite Highly sought after village locationExcellent amenities nearby EPC Rating - D, Council Tax Band - C
Get in touch
More about the property
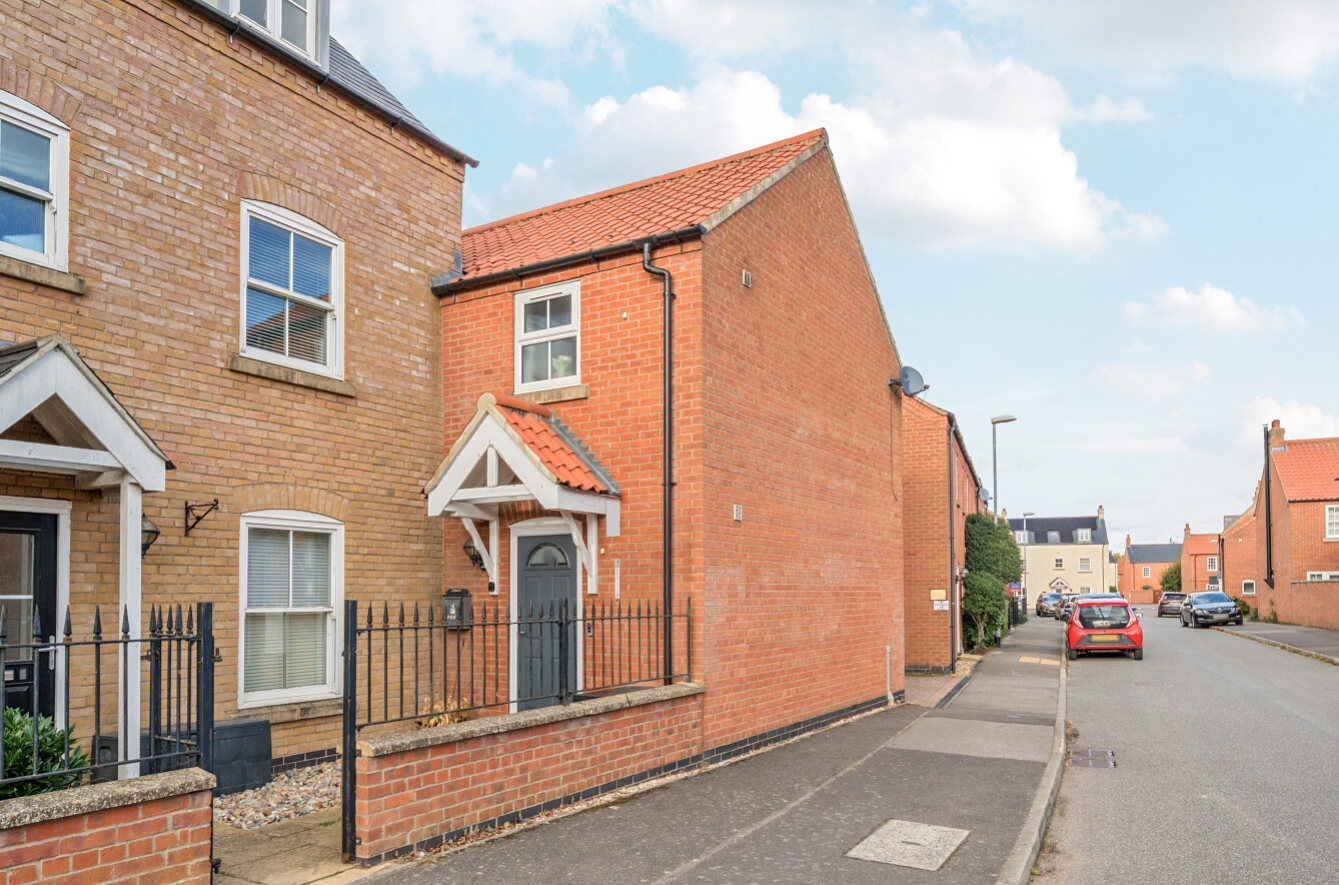
Situated on Honeysuckle Lane in the popular village of Wragby, this well presented three-bedroom semi-detached home offers stylish and well-proportioned accommodation throughout. The property is ideal for families, professional couples or those seeking a modern home in a well-connected village location.
Internally features a spacious lounge, modern kitchen-diner with newly fitted units and flooring in July 2026 and convenient WC. Upstairs then benefits from three generously sized bedrooms, including the main bedroom benefitting from an en-suite shower room. A family bathroom serves the remaining bedrooms.
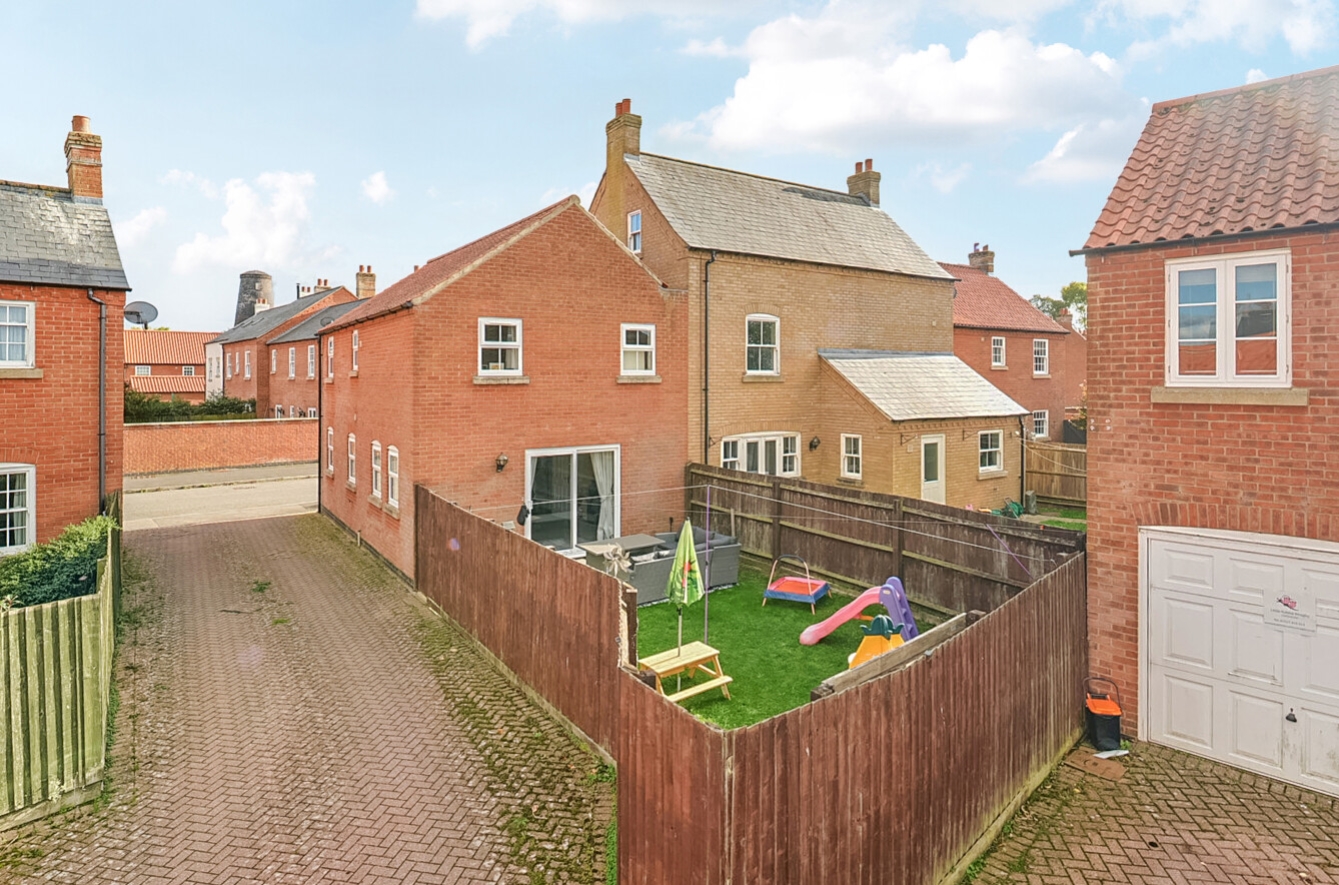
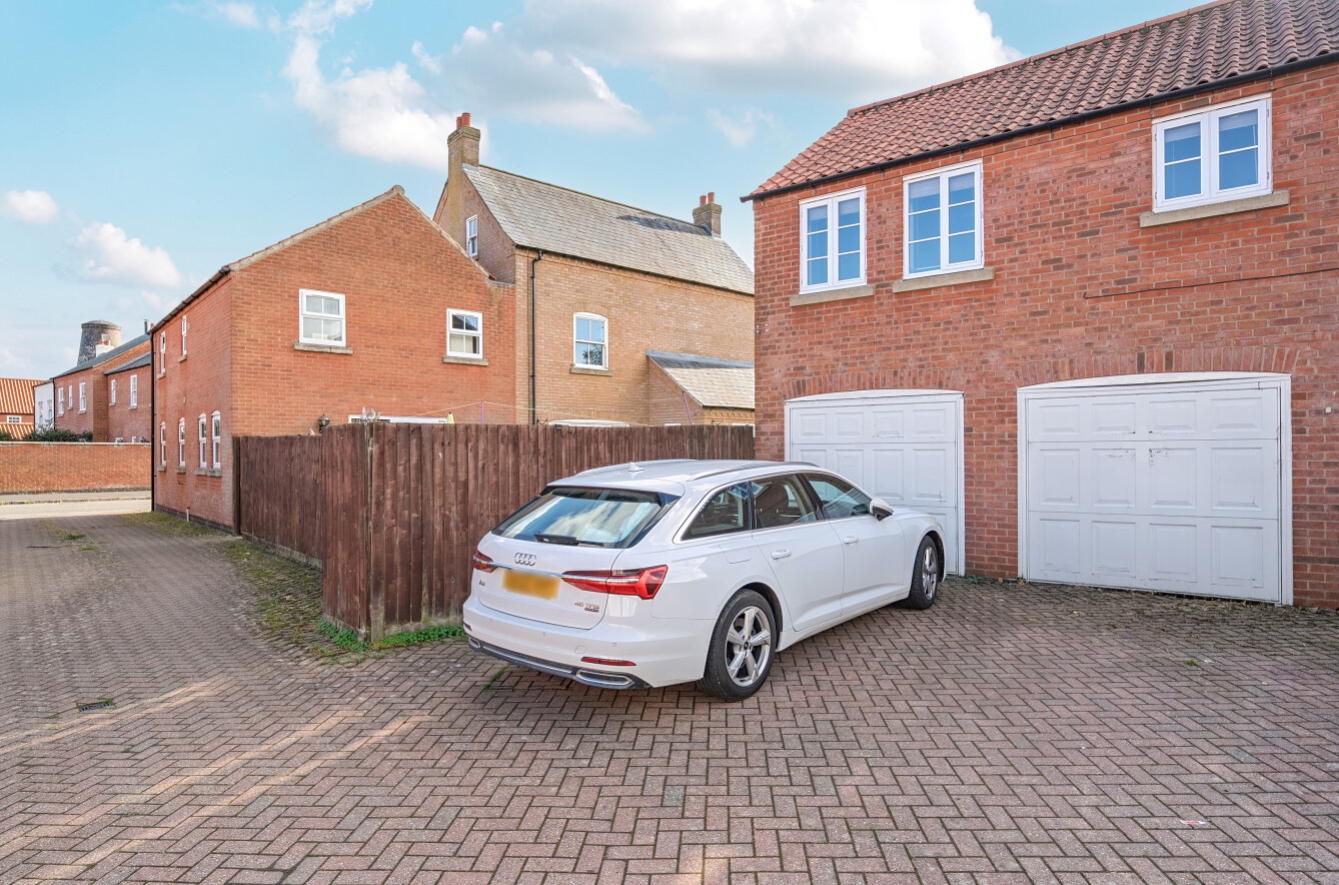
Externally, the property benefits from a well maintained rear garden, double garage and two additional parking spaces, providing excellent storage and off-road parking.
Ideally positioned to enjoy all that Wragby has to offer, the property is conveniently located close to local amenities, schooling and transport connections. Beautifully maintained throughout, this attractive home is ready to move straight into, offering the perfect combination of village living, comfort and convenience.
Agents Note: The front of the property is accessed via a shared path. The rear of the property is accessed through a shared drive, with the garage having approx. 9996 years left on the lease.
View the location on a map


 Stonebow works with Pygott & Crone Estate Agents to provide their clients with expert mortgage and protection advice. Stonebow has access to over 12,000 mortgages from 90+ lenders, so we can find the right mortgage to suit your individual needs. The expert advice we offer, combined with the volume of mortgages that we arrange, places us in a very strong position to ensure that our clients have access to the latest deals available and receive a first-class service. We will take care of everything and handle the whole application process, from explaining all your options and helping you select the right mortgage, to choosing the most suitable protection for you and your family.
