
47 Stoney Way, Tetney



Get in touch



Please wait...

Property summary
 FreeholdDetached Property4 Double BedroomsSought After Location Of TetneyDriveway & Detached GarageWell Presented ThroughoutGood size, Low Maintenance Garden EPC Rating - C, Council Tax Band - C
Get in touch
More about the property
Detached Four Bedroom Family Home in Tetney
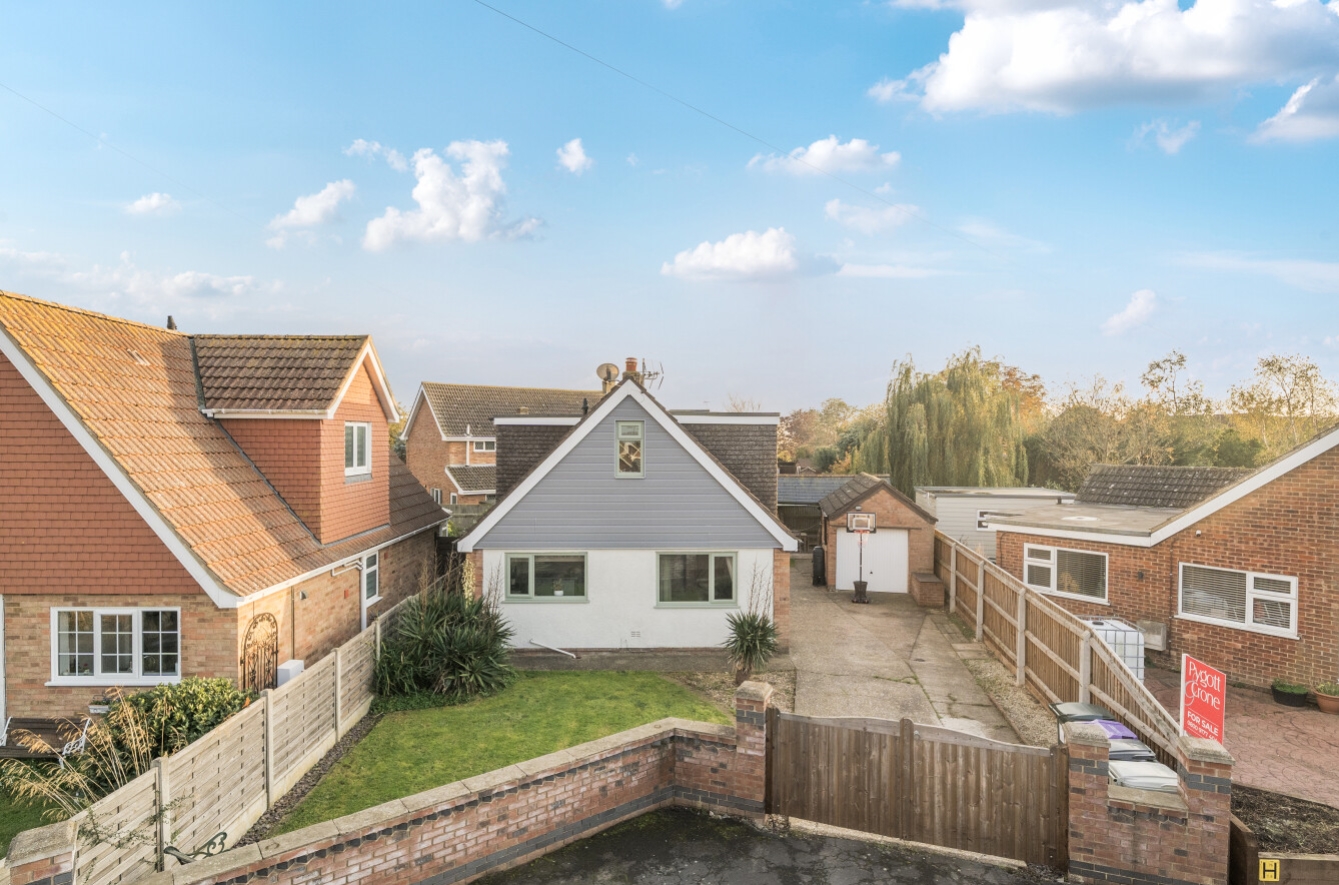
Pygott & Crone are pleased to offer for sale this detached family home, situated in the sought after village of Tetney. Offering spacious and versatile accommodation across two floors, this property boasts four double bedrooms, ample off road parking, a detached garage and a generous rear garden, making it an ideal choice for families.
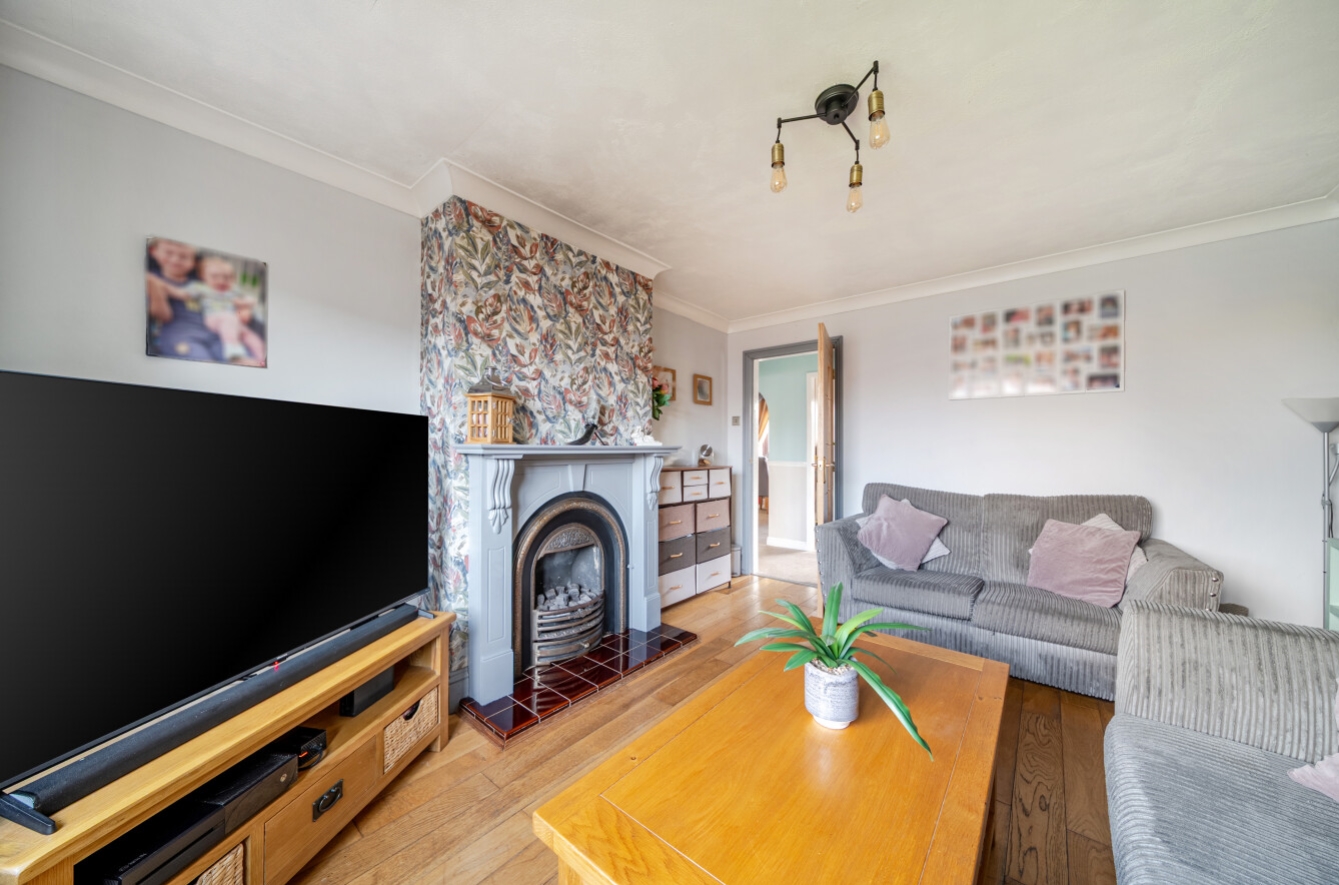
Upon entering the property, you are welcomed by an entrance hallway, providing access to the ground floor accommodation. To the right is the first double bedroom, offering flexible living options, while to the left is the living lounge, providing a comfortable space to relax and unwind. Continuing along the hallway, you will find the kitchen, dining room and family bathroom.
To the first floor, there are three further bedrooms. The main bedroom benefits from a large additional storage area, offering excellent potential to create a spacious closet or, subject to the necessary requirements, an en-suite bathroom.
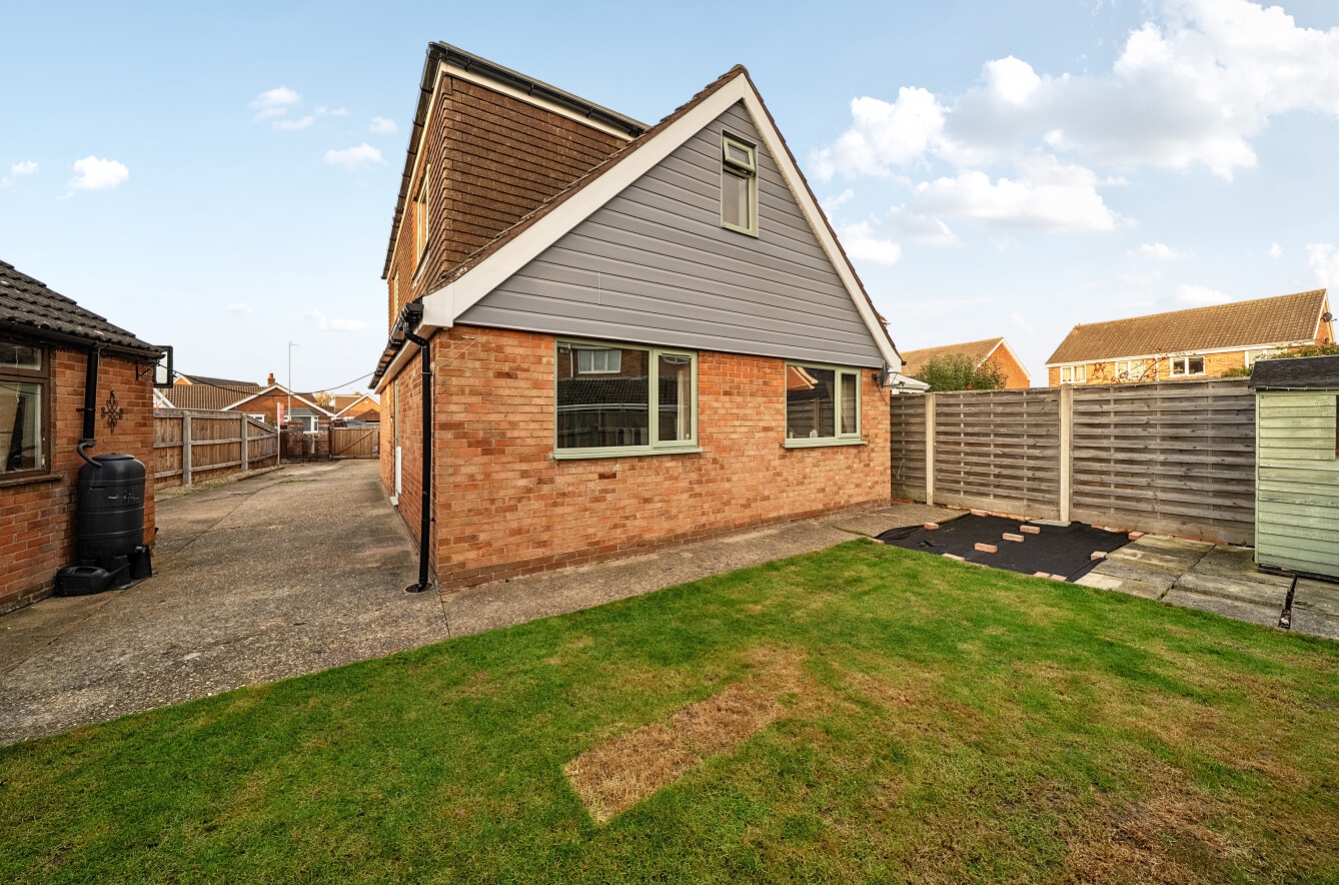
Externally, the property continues to impress with a good sized rear garden, designed for ease of maintenance and outdoor enjoyment. Featuring a combination of paved and lawned areas, the garden provides plenty of space for relaxing, entertaining guests or enjoying quality family time. A covered seating area offers an attractive spot for outdoor dining and entertaining throughout the warmer months.
Further benefits include ample off road parking and a detached garage, adding valuable practicality and storage.
Early viewing is highly recommended to appreciate the space, flexibility and potential this detached family home has to offer, all within the popular village of Tetney.
View the location on a map


 Stonebow works with Pygott & Crone Estate Agents to provide their clients with expert mortgage and protection advice. Stonebow has access to over 12,000 mortgages from 90+ lenders, so we can find the right mortgage to suit your individual needs. The expert advice we offer, combined with the volume of mortgages that we arrange, places us in a very strong position to ensure that our clients have access to the latest deals available and receive a first-class service. We will take care of everything and handle the whole application process, from explaining all your options and helping you select the right mortgage, to choosing the most suitable protection for you and your family.
