
2 Churchgate, Gedney



Get in touch



Please wait...

Property summary
 FreeholdCompletely Refurbished Throughout Generous Plot of Approx. 0.66Acres (STS)Modern Wren KitchenOpen-Plan Living SpaceThree Good-Sized Bedrooms Large Shared Driveway & No Onward Chain EPC Rating - C, Council Tax Band - A
Get in touch
More about the property
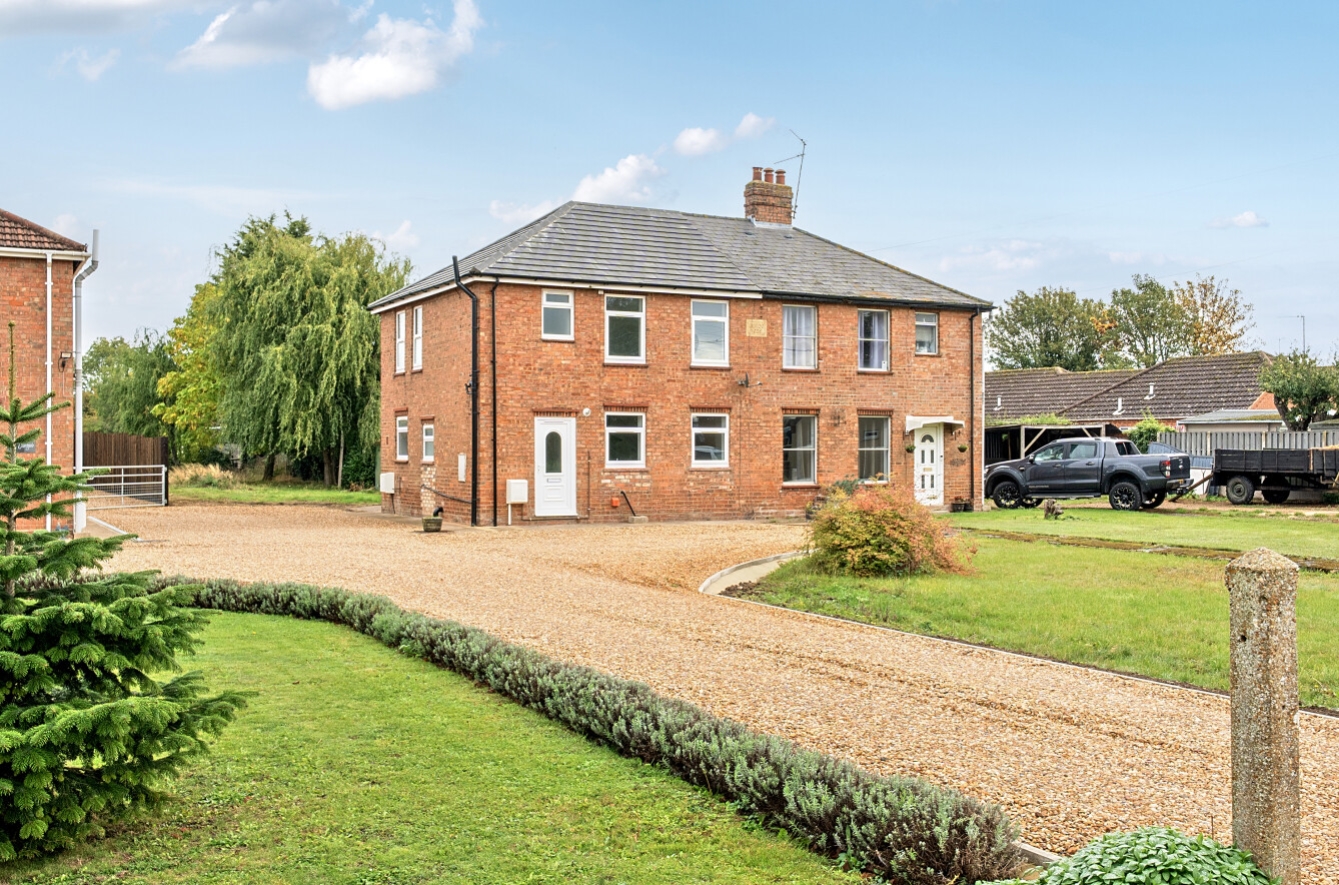
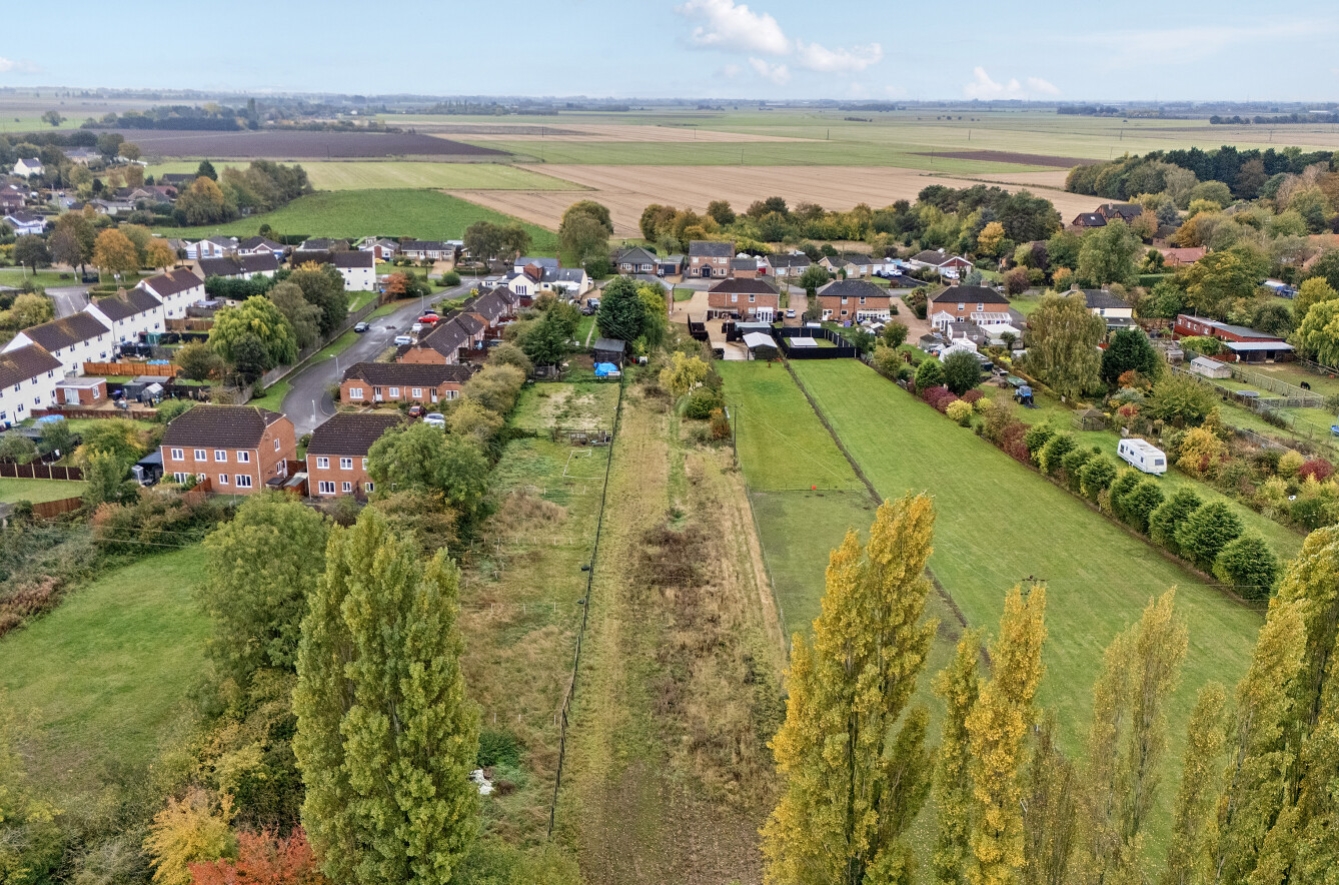
Situated within the popular village of Gedney, is an impressive three-bedroom semi-detached home that has been completely refurbished from top to toe, offering modern, stylish accommodation ready for its next owners to move straight into. Occupying a generous plot of approximately 0.66 acres (STS), the property boasts a substantial garden, a large shared driveway providing ample off-road parking, and the added benefit of no onward chain.
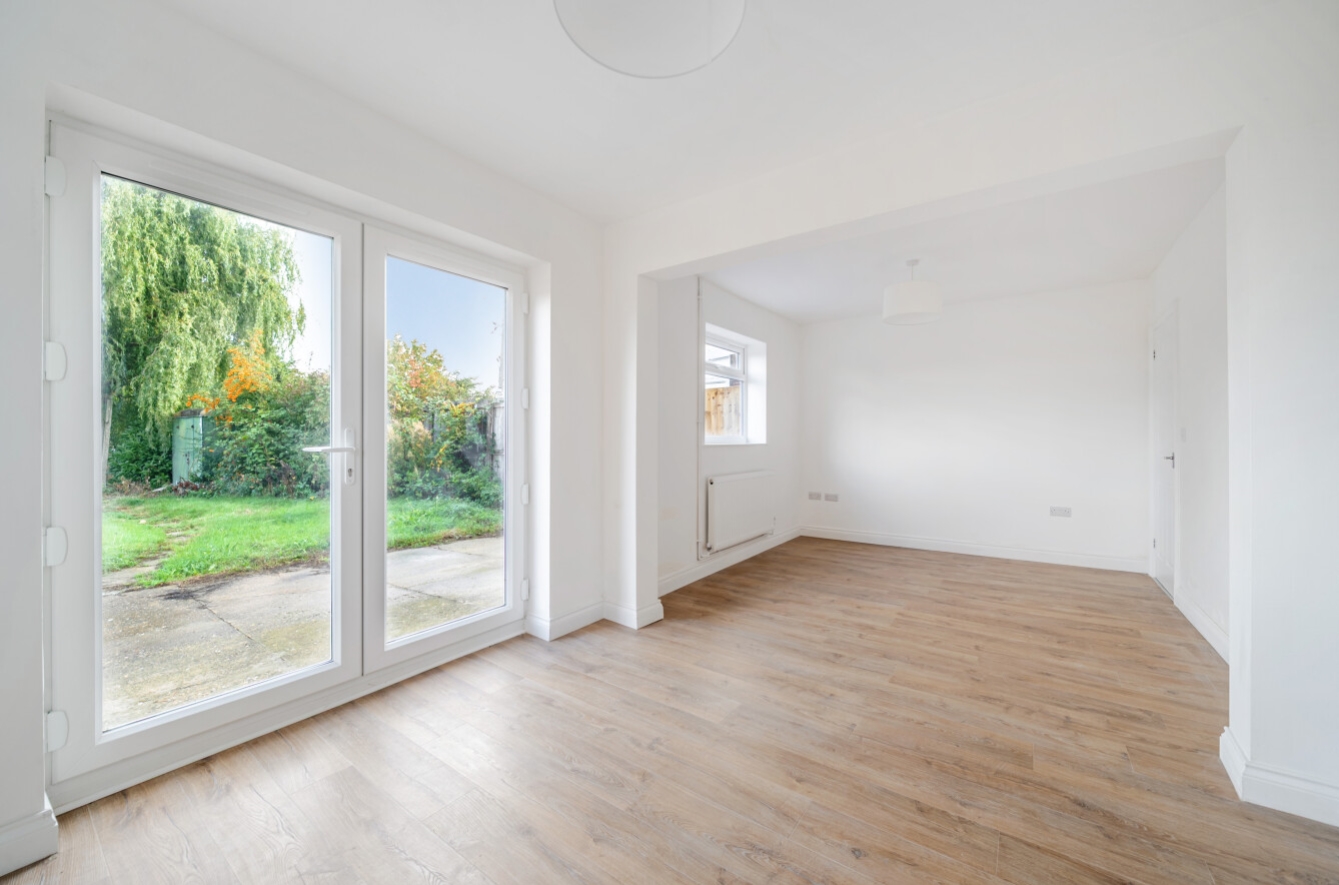
Upon entering the property, a welcoming entrance hallway leads through to the newly fitted Wren kitchen, accessed via a contemporary sliding door. Finished to a modern standard, the kitchen benefits from a range of integrated appliances and provides a practical yet stylish space for everyday living. The kitchen flows seamlessly around into the spacious open-plan dining room and lounge, creating a fantastic sociable living area ideal for both relaxing and entertaining. Patio doors overlook and provide access to the extensive rear garden, allowing plenty of natural light to fill the space and offering lovely views across the grounds. A convenient ground-floor cloakroom completes the downstairs accommodation. To the first floor, the landing provides access to three good-sized bedrooms, offering flexible accommodation for families, couples or those requiring additional space for a home office. A family bathroom serves the first-floor accommodation.
Externally, the property continues to impress with its generous plot of approximately 0.66 acres (sts). The substantial rear garden is predominantly laid to lawn, providing an excellent outdoor space with plenty of room for entertaining, family activities and enjoying the surrounding open space. To the front, a large shared driveway offers ample off-road parking.
Early viewing is highly recommended to fully appreciate the extent of the refurbishment, the generous outdoor space and the fantastic opportunity this property presents. With its modern interior, sizeable plot and no onward chain, this is an excellent opportunity for buyers seeking a ready-to-move-into home in the village of Gedney.
View the location on a map


 Stonebow works with Pygott & Crone Estate Agents to provide their clients with expert mortgage and protection advice. Stonebow has access to over 12,000 mortgages from 90+ lenders, so we can find the right mortgage to suit your individual needs. The expert advice we offer, combined with the volume of mortgages that we arrange, places us in a very strong position to ensure that our clients have access to the latest deals available and receive a first-class service. We will take care of everything and handle the whole application process, from explaining all your options and helping you select the right mortgage, to choosing the most suitable protection for you and your family.
