
2 Petrel Drive, Louth



Get in touch



Please wait...

Property summary
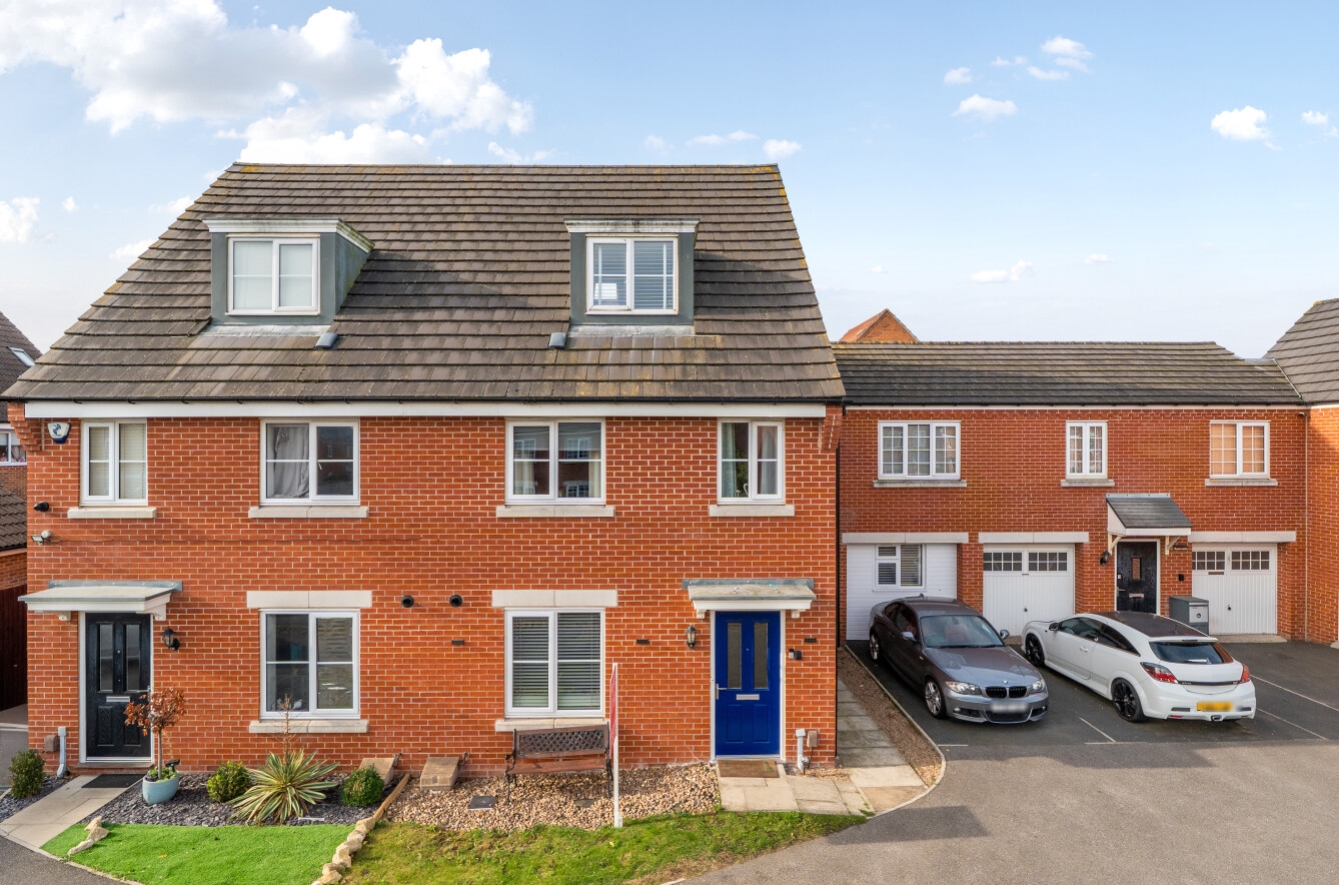
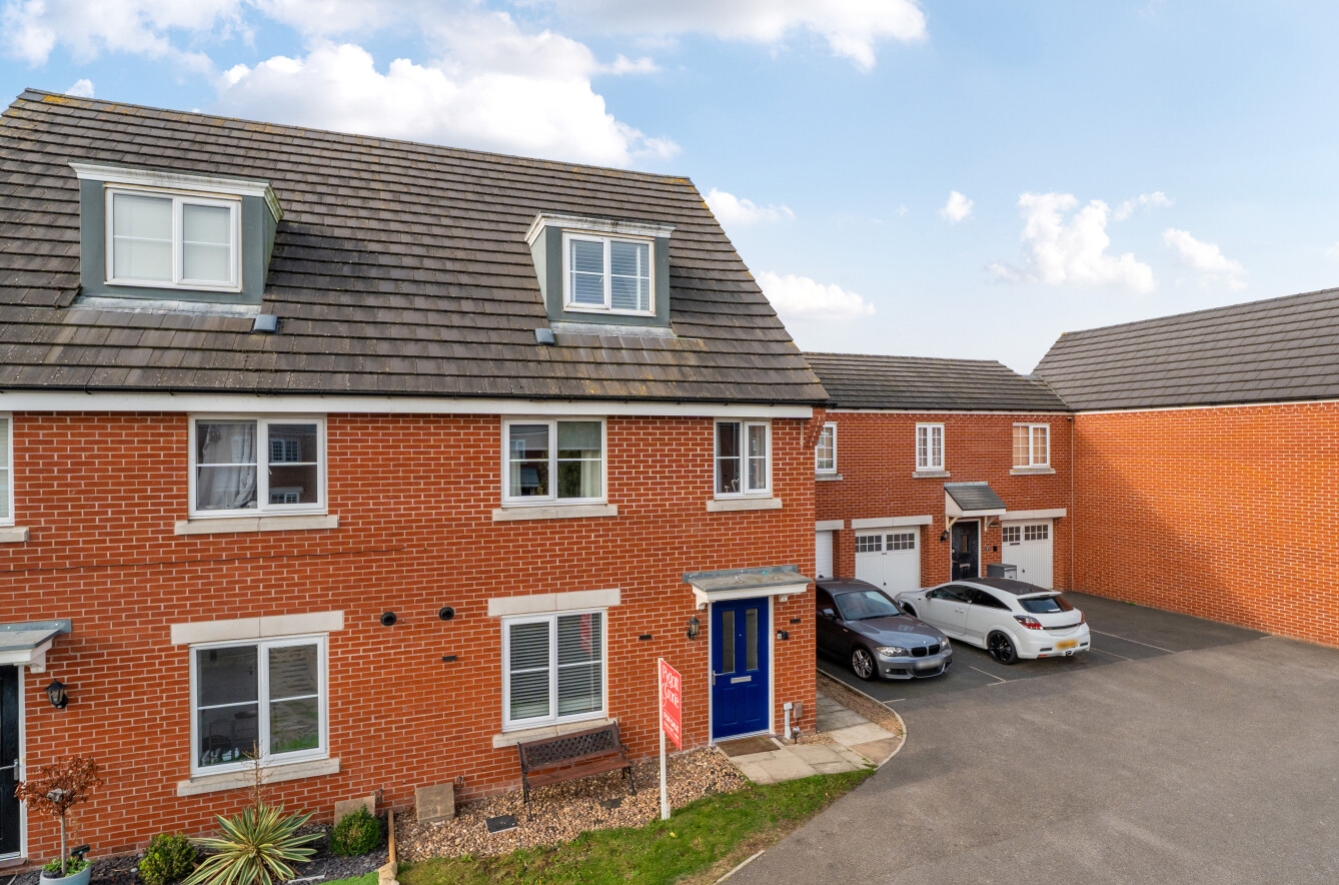
 FreeholdSemi Detached Property4 Bedrooms (Main with En-suite)Converted Garage Into Games Room Louth Location French Doors To GardenWell Presented ThroughoutParking For Up To 2 Cars EPC Rating - C, Council Tax Band - C
Get in touch
More about the property
Pygott & Crone are delighted to bring to the market this lovely modern semi-detached family home in the sought after Village of Louth, arranged over three floors and offering spacious, versatile accommodation ideal for modern family living.
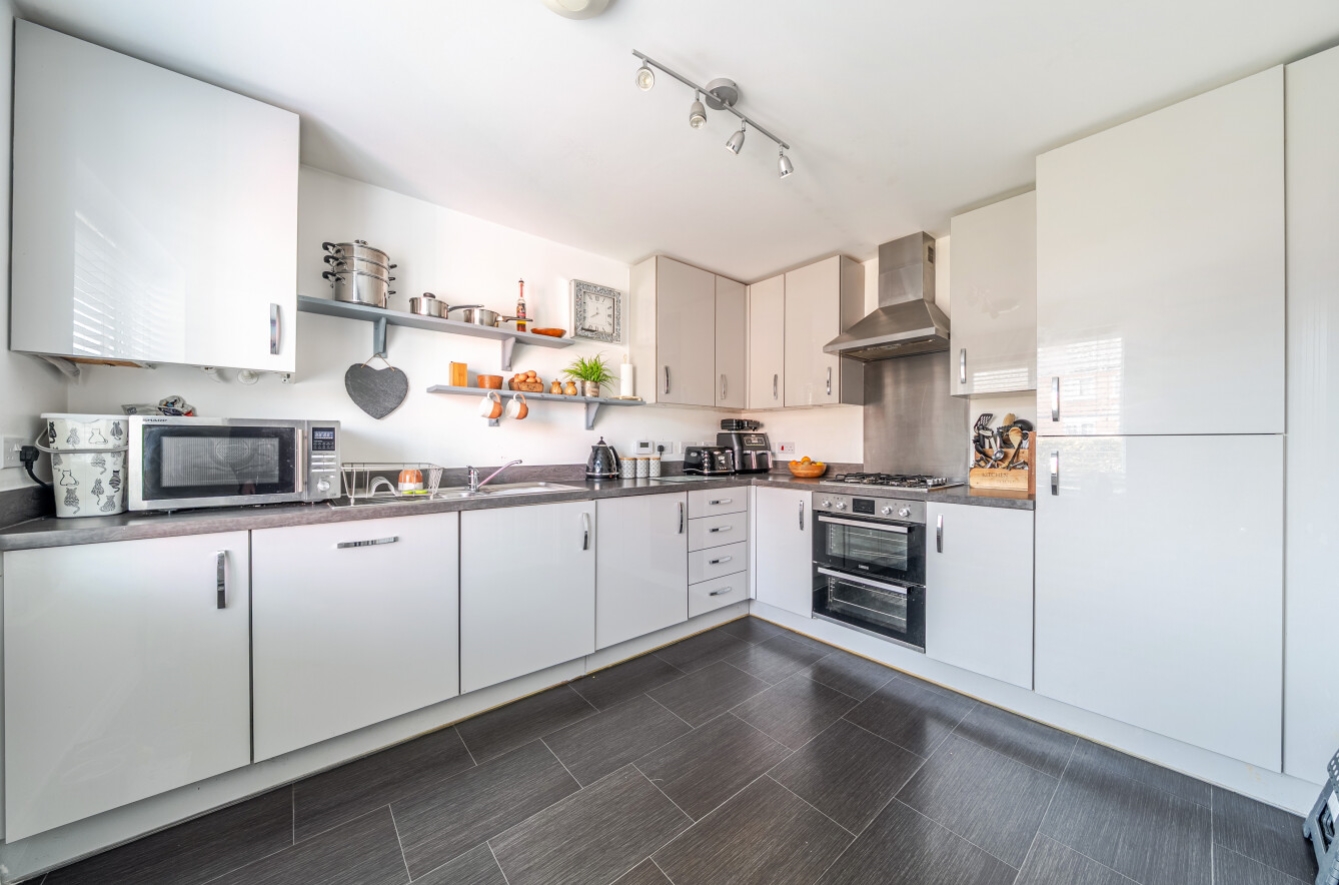
Upon entering the property, you are welcomed into an entrance hallway with stairs leading to the upper floors and access to the kitchen. The ground floor further benefits from a convenient downstairs WC and a comfortable lounge area, providing an ideal space for relaxing and entertaining. The lounge leads directly out to the rear garden, creating a wonderful connection between indoor and outdoor living.
The first floor offers three well proportioned bedrooms alongside a family bathroom. Stairs lead to the second floor, where you will find the main bedroom, complete with its own en-suite shower room, providing a private and peaceful retreat.
Externally, the property continues to impress with off road parking for two vehicles and a garage which has been converted into a games room, offering excellent additional space for leisure, hobbies or family entertainment. The conversion could easily be reverted back to a garage if desired. The garden provides an attractive outdoor space for enjoying the warmer months, complete with a hot tub and plenty of useful garden storage.
Offering modern accommodation across three floors, versatile living space and practical features throughout, this appealing home is an excellent opportunity for families seeking a property that combines comfort, functionality and lifestyle.
Early viewing is highly recommended to fully appreciate all that this lovely family home has to offer.
View the location on a map


 Stonebow works with Pygott & Crone Estate Agents to provide their clients with expert mortgage and protection advice. Stonebow has access to over 12,000 mortgages from 90+ lenders, so we can find the right mortgage to suit your individual needs. The expert advice we offer, combined with the volume of mortgages that we arrange, places us in a very strong position to ensure that our clients have access to the latest deals available and receive a first-class service. We will take care of everything and handle the whole application process, from explaining all your options and helping you select the right mortgage, to choosing the most suitable protection for you and your family.
Stonebow works with Pygott & Crone Estate Agents to provide their clients with expert mortgage and protection advice. Stonebow has access to over 12,000 mortgages from 90+ lenders, so we can find the right mortgage to suit your individual needs. The expert advice we offer, combined with the volume of mortgages that we arrange, places us in a very strong position to ensure that our clients have access to the latest deals available and receive a first-class service. We will take care of everything and handle the whole application process, from explaining all your options and helping you select the right mortgage, to choosing the most suitable protection for you and your family.
