
111 West Parade, Lincoln



Get in touch


Please wait...

Property summary
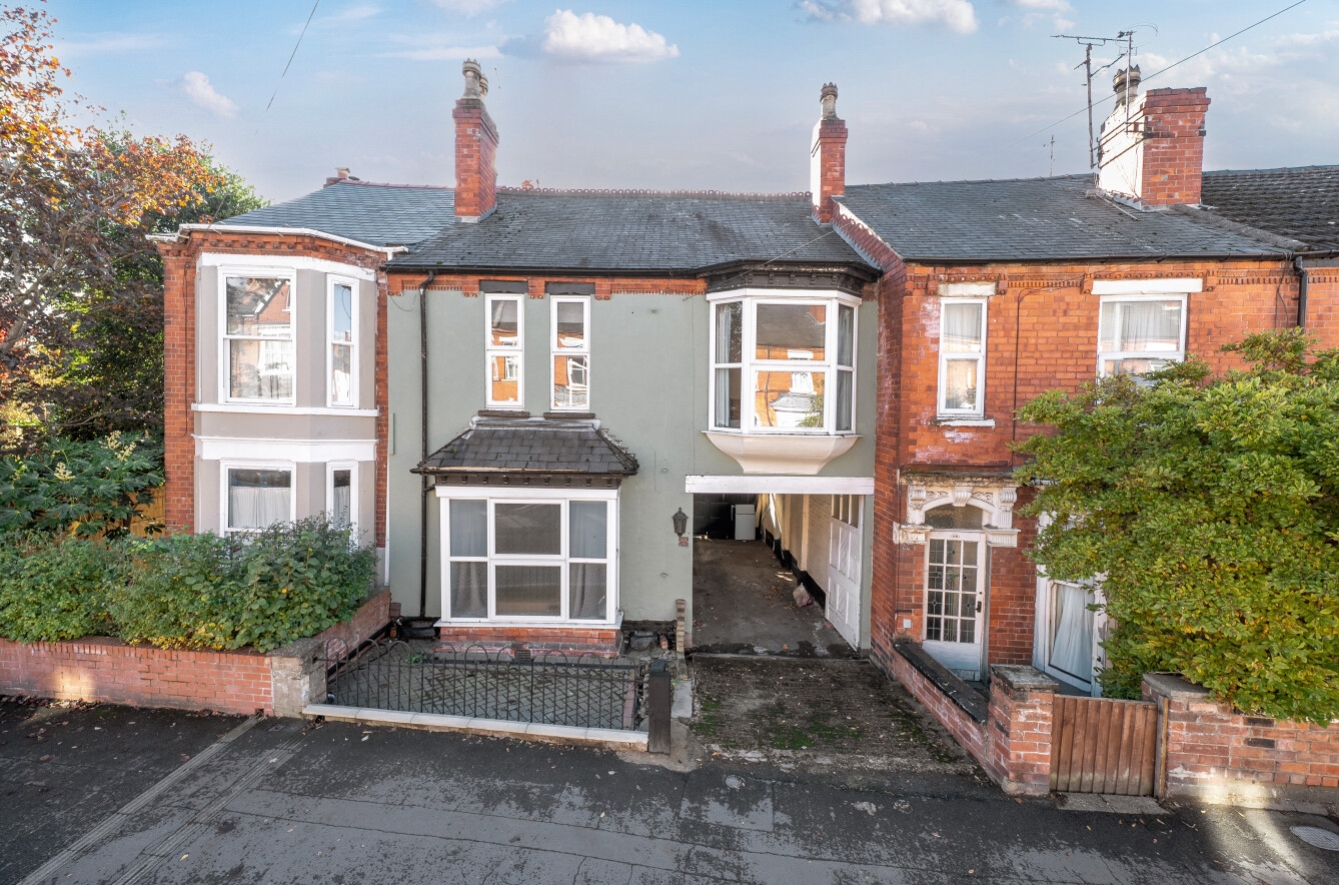
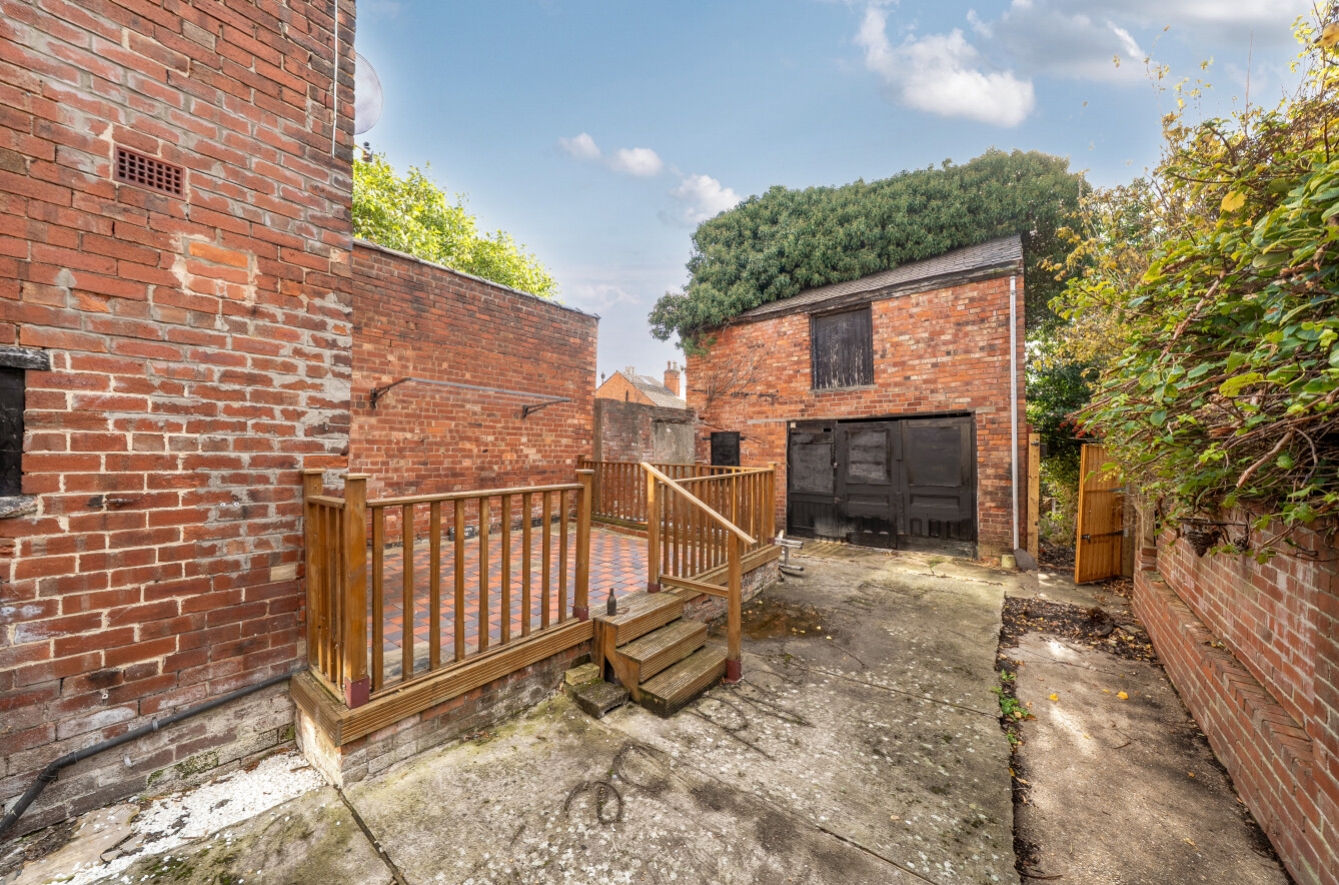
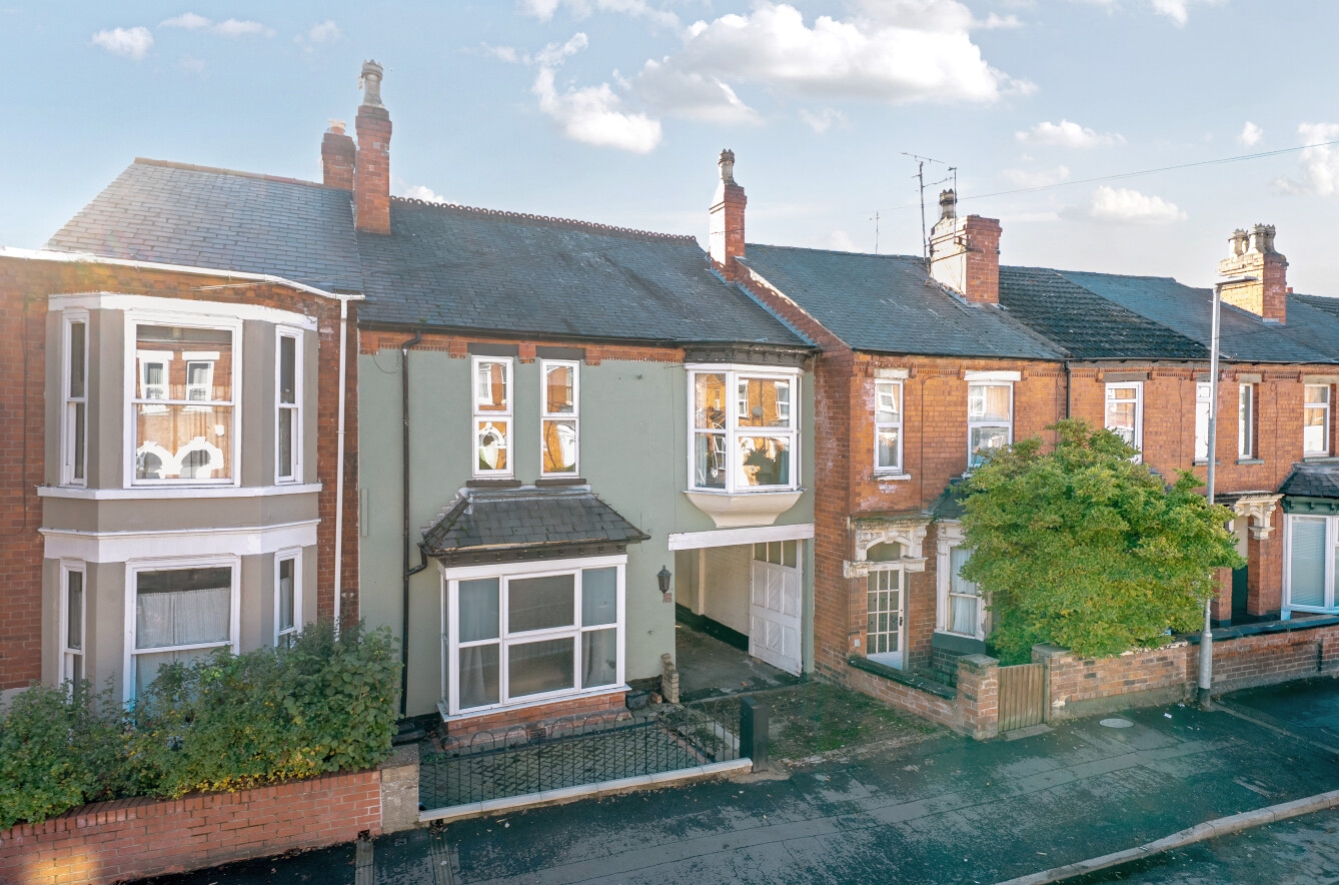
 Freehold5 Bedroom Mid Terrace PropertyCurrently configured as 6 Bed HMODriveway ParkingBrick Outbuilding Suitable For Conversion (STPP)3 BathroomsHighly Sought After LocationEPC Rating - D, Council Tax Band - B
Get in touch
More about the property
Situated in the highly desirable West End area of Lincoln, this characterful five bedroom property presents a fantastic opportunity for both owner-occupiers seeking a spacious home and investors looking for an established Fully Licensed HMO investment opportunity, currently configured to provide six letting bedrooms and could achieve a potential income of £36,000 PA.
Offering versatile accommodation and a wealth of potential, the property is currently vacant, allowing a purchaser to move straight in or continue to run the property as a HMO investment. The property offers a potential annual rental income of approximately £36,000, making it an attractive proposition for those seeking long-term potential.
The accommodation briefly comprises an entrance hallway, bay-fronted lounge (currently utilised as Bedroom Six), dining room/communal room, fitted kitchen and family bathroom. To the first floor are five generous bedrooms, a shower room and an en-suite bathroom serving the principal bedroom.
One of the standout features is the private driveway, a particularly desirable and uncommon advantage in this sought-after location. To the rear, a south-facing garden provides an excellent outdoor space, ideal for relaxing and entertaining. The property also benefits from an outbuilding offering exciting potential for conversion or alternative use, subject to the necessary planning permissions and consents (STPP).
The West End is a popular residential area of Lincoln, well placed for access to the city centre, local amenities and transport links, making it an appealing location for homeowners and tenants alike.
Combining character, versatile accommodation, rare off-road parking and further scope to add value, this property represents an exciting opportunity for a range of purchasers in one of Lincoln’s most sought-after residential areas.
View the location on a map


 Stonebow works with Pygott & Crone Estate Agents to provide their clients with expert mortgage and protection advice. Stonebow has access to over 12,000 mortgages from 90+ lenders, so we can find the right mortgage to suit your individual needs. The expert advice we offer, combined with the volume of mortgages that we arrange, places us in a very strong position to ensure that our clients have access to the latest deals available and receive a first-class service. We will take care of everything and handle the whole application process, from explaining all your options and helping you select the right mortgage, to choosing the most suitable protection for you and your family.
