
25 Phyllis Avenue, Grimsby



Get in touch



Please wait...

Property summary
 Freehold3 Bedroom Mid Terraced Home Off Road ParkingIdeal Cul-De-Sac locationLounge & Dining RoomExtended Kitchen & ConservatoryFamily Bathroom, Downstairs WCGas BoilerNo Forward ChainEPC Rating - D, Council Tax Band - A
Get in touch
More about the property
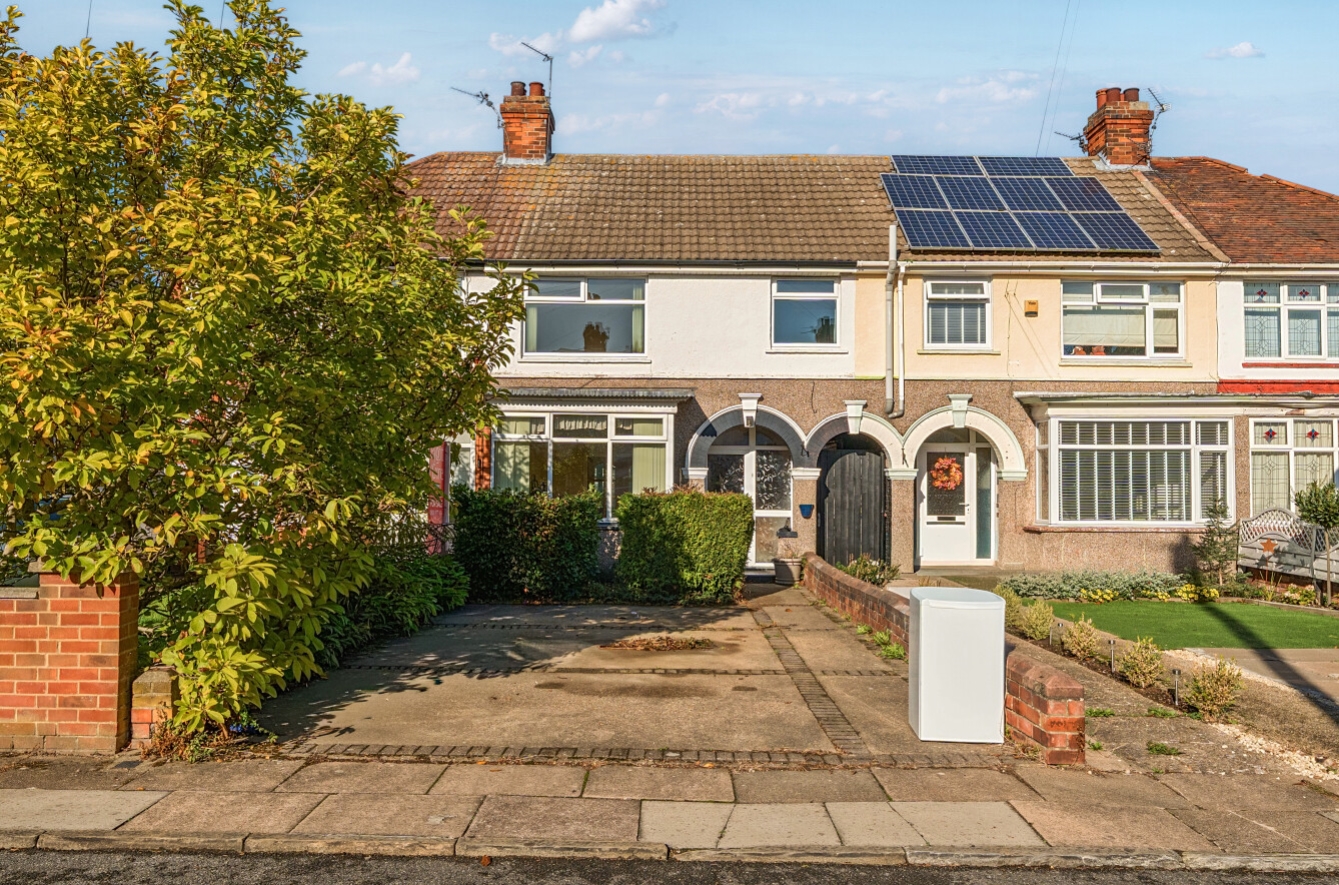
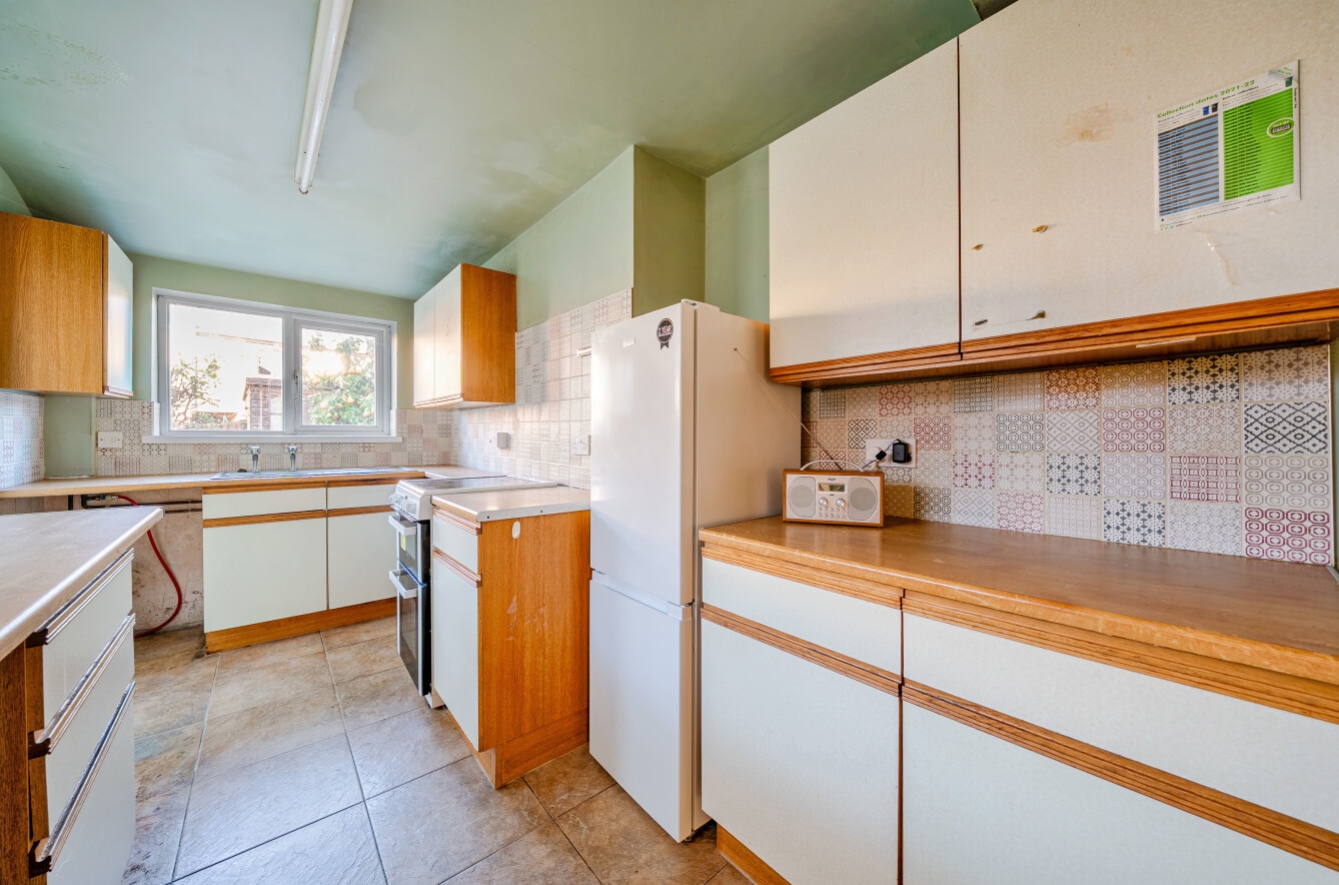
Positioned in a popular residential cul-de-sac on Phyllis Avenue, Grimsby, this traditional three-bedroom mid-terrace house represents an outstanding opportunity for buyers looking to put their own stamp on a characterful home. Offered to the market at an attractive price reflecting the need for cosmetic update, the property has been well-maintained throughout, making it a solid foundation for a rewarding modernisation project. Stepping inside, the ground floor opens into a welcoming, separate entrance hall that immediately introduces a sense of privacy and traditional layout. From here, you are led into a bright front lounge, a space perfect for relaxing, which flows naturally towards a dedicated separate dining room—ideal for family meals and entertaining guests. There is the added convenience of a ground floor cloakroom with toiler and wash basin. To the rear, the ground floor has been enhanced by an extended kitchen that features a practical, adjoining small conservatory, flooding the space with natural light and offering a pleasant outlook over the garden.
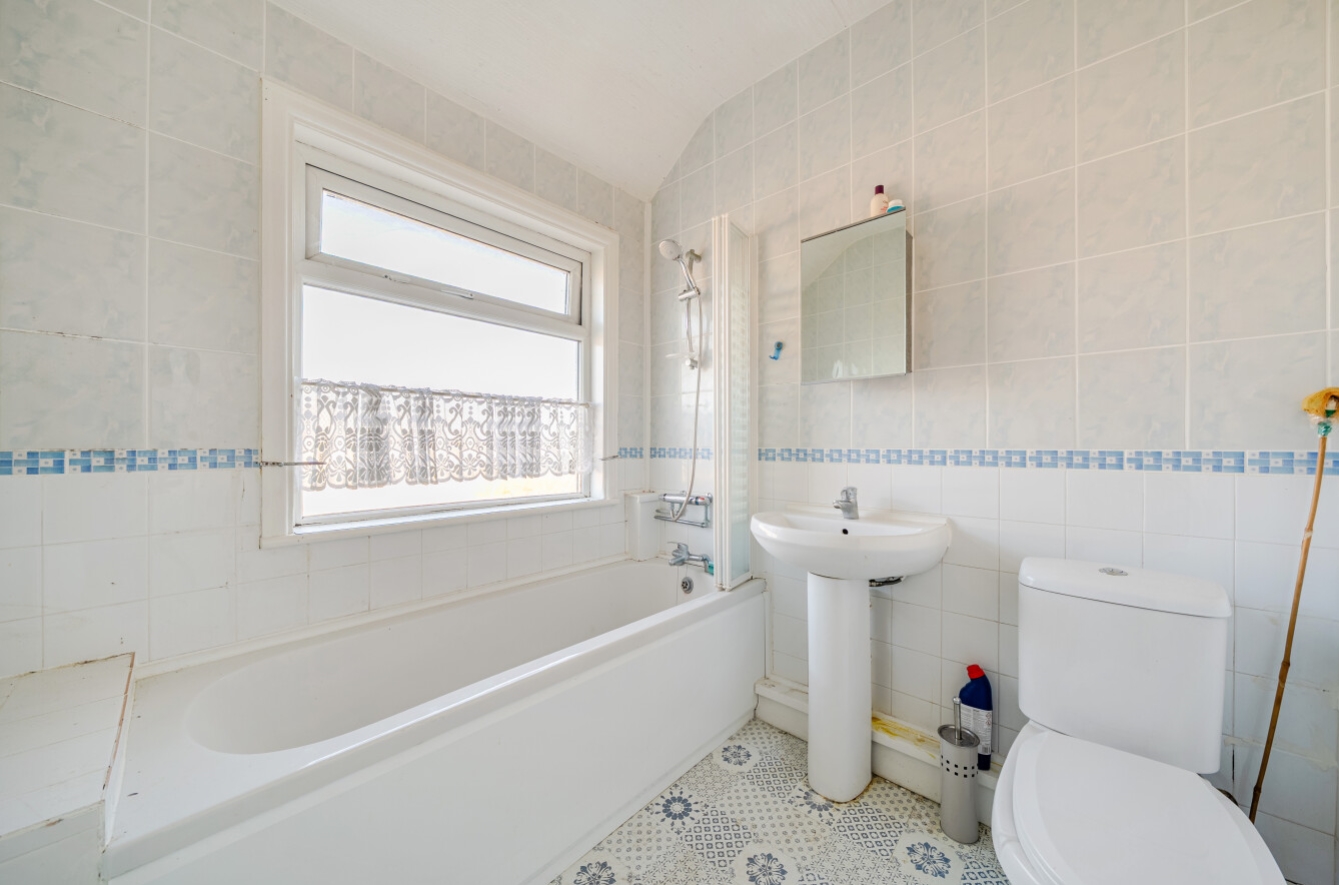
Upstairs, the first floor hosts three well-proportioned bedrooms alongside a central family bathroom, providing ample space for a growing family or those requiring a comfortable home office setup. Externally, the property benefits from highly coveted off-road parking to the front, while the enclosed rear garden offers a fantastic blank canvas for outdoor seating, landscaping, or keen gardeners. Combining classic dimensions with immense potential, this property is the perfect match for first-time buyers, growing families, or investors aiming to add significant value in a well-connected local area.id terrace property
View the location on a map


 Stonebow works with Pygott & Crone Estate Agents to provide their clients with expert mortgage and protection advice. Stonebow has access to over 12,000 mortgages from 90+ lenders, so we can find the right mortgage to suit your individual needs. The expert advice we offer, combined with the volume of mortgages that we arrange, places us in a very strong position to ensure that our clients have access to the latest deals available and receive a first-class service. We will take care of everything and handle the whole application process, from explaining all your options and helping you select the right mortgage, to choosing the most suitable protection for you and your family.
