
33 Hervey Road, Sleaford



Get in touch



Please wait...

Property summary
 FreeholdSpacious detached bungalow extending to approximately 1467sqftFlexible three/four-bedroom accommodation with potential for a live-in carerDesigned with accessibility in mind, including wide doorways for wheelchair accessGenerous sitting/dining room with garden views and French doorsConservatory, contemporary breakfast kitchen and useful utility areaModern family bathroom plus separate wet roomBeautifully landscaped rear garden, thoughtfully planted with wildlife in mindLarge driveway providing ample off-road parking, in a sought-after Sleaford locationEPC Rating - C, Council Tax Band - B
Get in touch
More about the property
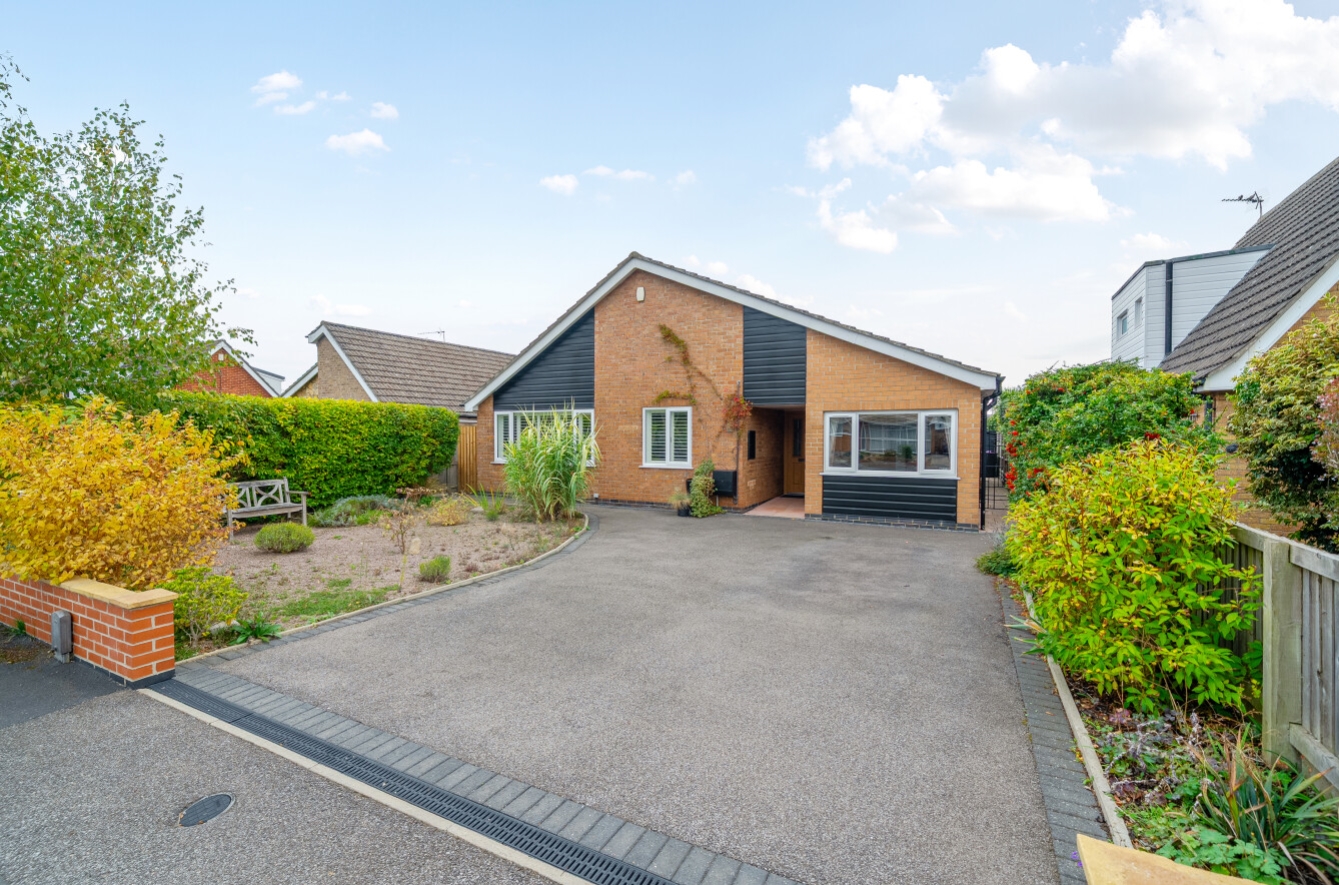
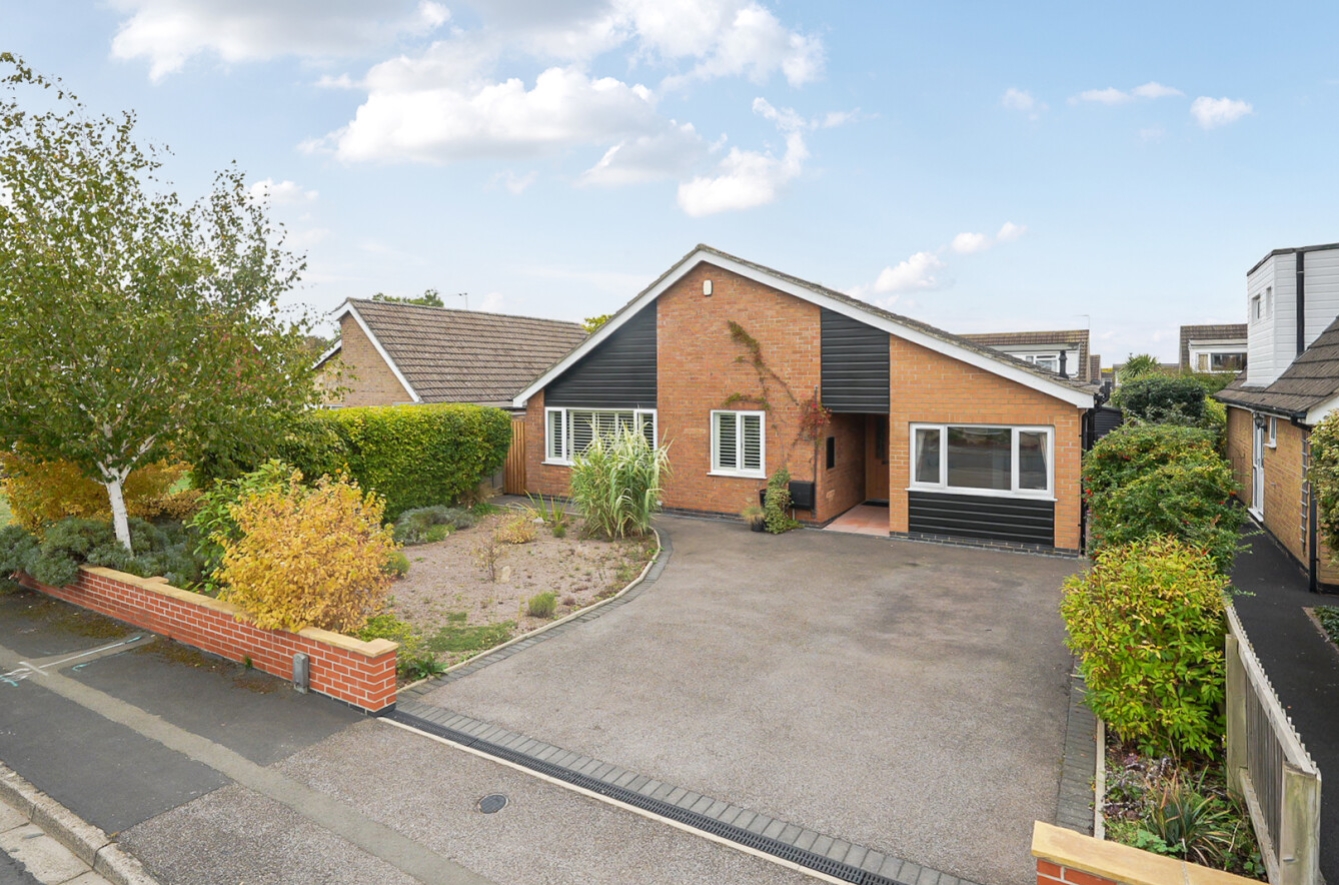
Situated within a sought-after residential area of Sleaford, this impressive detached bungalow offers an exceptional combination of space, versatility and comfortable single-level living. Extending to approximately 1467sqft, the property provides up to four bedrooms, generous reception space, a conservatory and two bathing facilities, together with ample driveway parking and beautifully landscaped gardens.
A particularly important feature is the property’s adaptable layout and accessibility-conscious design. Wide doorways throughout help accommodate wheelchair access, while the single-storey arrangement offers considerable convenience for those seeking to avoid stairs. The generous proportions also provide the flexibility to create a dedicated bedroom for a live-in carer, allowing additional support to be accommodated without necessarily compromising the owner’s privacy and independence.
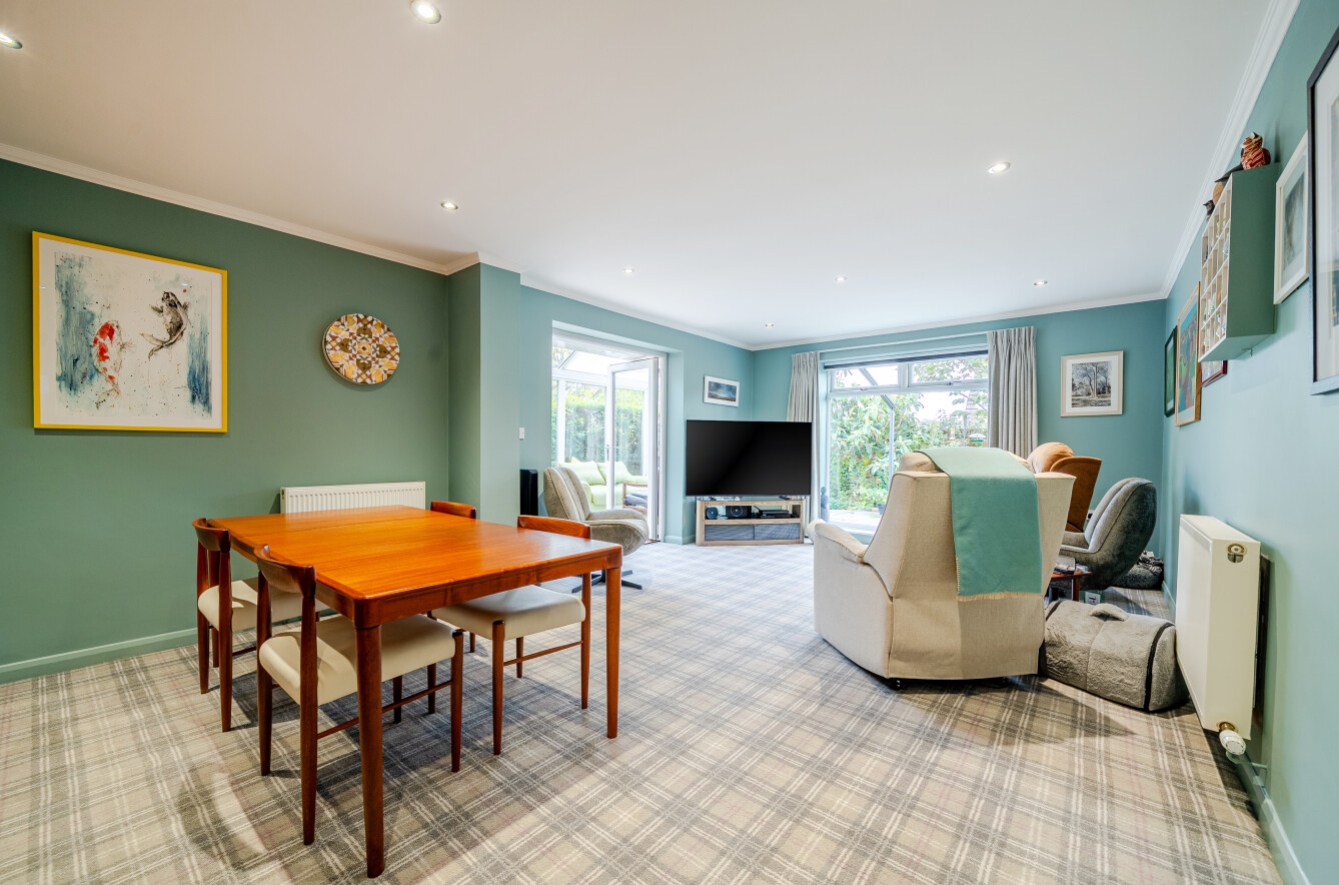
The welcoming entrance hall leads into an impressive sitting and dining room, providing an excellent space for relaxing and entertaining. Large picture window overlooks the rear garden, allowing natural light to flood the room and creating an attractive connection with the outdoor space. Adjoining the reception room is a delightful conservatory, offering further flexibility as a quiet sitting area, reading room or simply somewhere to enjoy the garden throughout the seasons.
The contemporary breakfast kitchen has been stylishly fitted with an extensive range of quality Schmidt units, granite work surfaces and integrated Neff appliances, with space for informal dining and direct access to the garden terrace. Practicality is further enhanced by a useful utility area and excellent storage.
The sleeping accommodation is particularly versatile, with three/four bedrooms depending on individual requirements. The principal bedroom is generously proportioned and benefits from fitted storage, while the remaining rooms could be arranged to suit visiting family, hobbies, home working or the needs of a live-in carer. A modern family bathroom and a separate wet room provide flexibility.
Outside, the property is approached via a generous driveway providing ample off-road parking. The rear garden is a particular highlight, having been thoughtfully landscaped to create a peaceful and private outdoor retreat. A substantial paved terrace, modern electrically operated awning and established seating areas provide excellent space for relaxing and entertaining, while mature planting and well-stocked borders create a garden designed with wildlife in mind. The combination of established greenery and considered landscaping offers an attractive setting to enjoy throughout the year.
Offering the increasingly sought-after combination of generous single-storey accommodation, wheelchair-friendly features, adaptable bedrooms and attractive gardens, this is a home with the flexibility to meet changing needs over time. It would appeal to buyers looking for space and independence, couples planning for the future, or those who may require a dedicated room for a live-in carer.
View the location on a map


 Stonebow works with Pygott & Crone Estate Agents to provide their clients with expert mortgage and protection advice. Stonebow has access to over 12,000 mortgages from 90+ lenders, so we can find the right mortgage to suit your individual needs. The expert advice we offer, combined with the volume of mortgages that we arrange, places us in a very strong position to ensure that our clients have access to the latest deals available and receive a first-class service. We will take care of everything and handle the whole application process, from explaining all your options and helping you select the right mortgage, to choosing the most suitable protection for you and your family.
