
Wayside, 20 Cold Harbour Lane, Grantham



Get in touch



Please wait...

Property summary
 FreeholdImmaculately presented three-bedroom detached bungalowExceptionally well maintained throughoutGenerous kitchen/dining room with a few steps down to the loungeComfortable and well-proportioned living roomPrincipal bedroom with private en-suite shower roomRecently fitted modern family bathroomTwo further versatile bedroomsDouble driveway positioned directly in front of the integral garageBeautifully maintained gardens with excellent outdoor spaceEPC Rating - D, Council Tax Band -D
Get in touch
More about the property
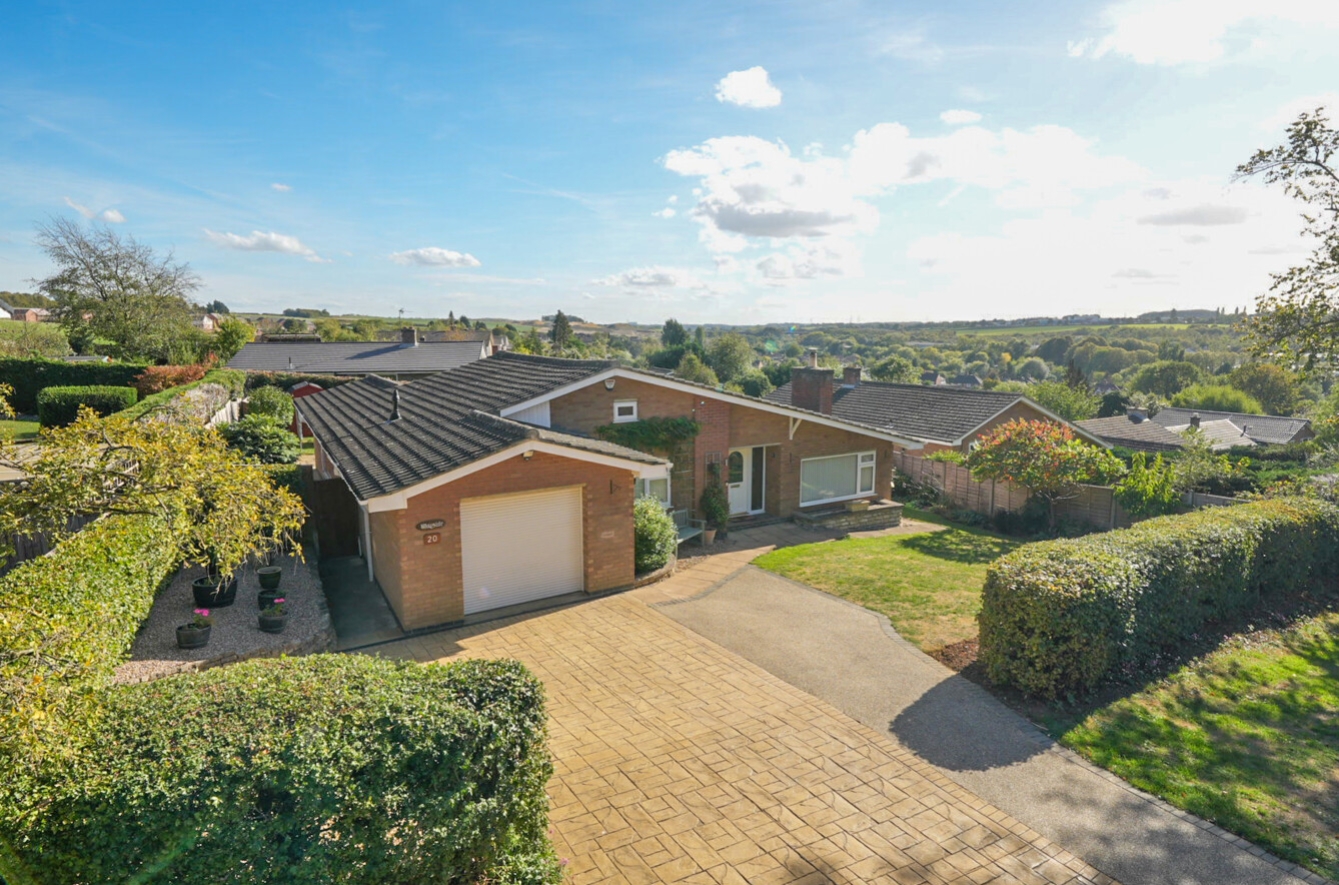
Immaculately presented throughout, this attractive three-bedroom detached bungalow has been exceptionally well maintained by the current owners and offers well-proportioned and versatile accommodation, complemented by a double driveway positioned directly in front of the integral garage and beautifully maintained gardens.
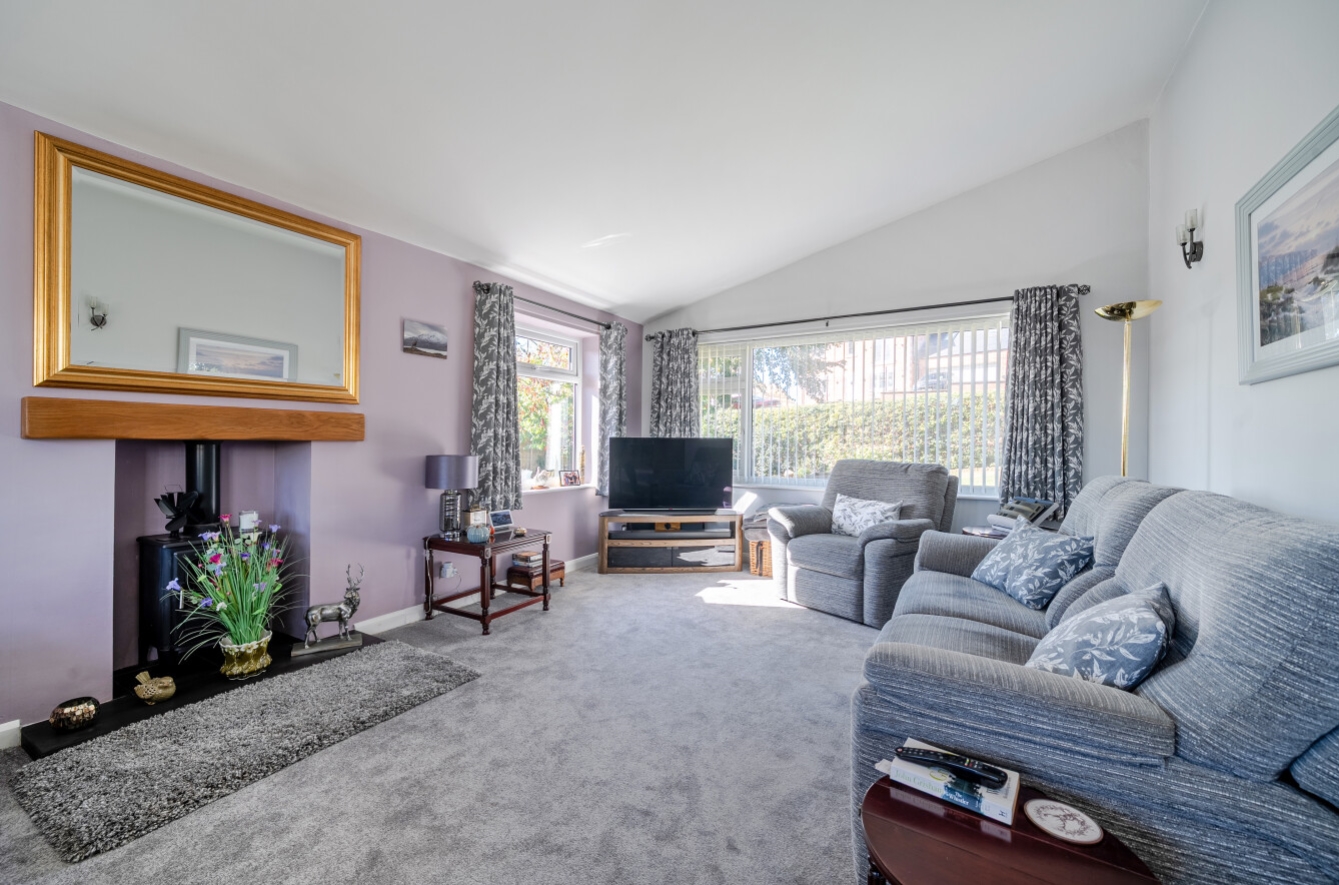
On entering the property, the hallway provides access to the principal accommodation, with the living room positioned to the right and the bedroom accommodation arranged predominantly to the left. The living room is a comfortable and well-proportioned reception space, providing an ideal area for relaxing and entertaining.
The kitchen/dining room forms an excellent central hub to the home, offering generous space for both a fitted kitchen and dining area. A few steps lead down from the kitchen/dining room into the lounge, creating a subtle change of level and a natural distinction between the two reception areas whilst maintaining a good connection between them. The kitchen/dining room also benefits from good natural light and access to the outside.
The principal bedroom is situated towards the rear of the property and is a particularly generous room, with the added benefit of a private en-suite shower room. Bedroom two is another well-proportioned room, while bedroom three provides useful additional accommodation and could equally lend itself to use as a home office, hobby room or occasional bedroom.
The property further benefits from a recently fitted family bathroom, conveniently positioned alongside the bedroom accommodation and providing a modern and attractive facility.
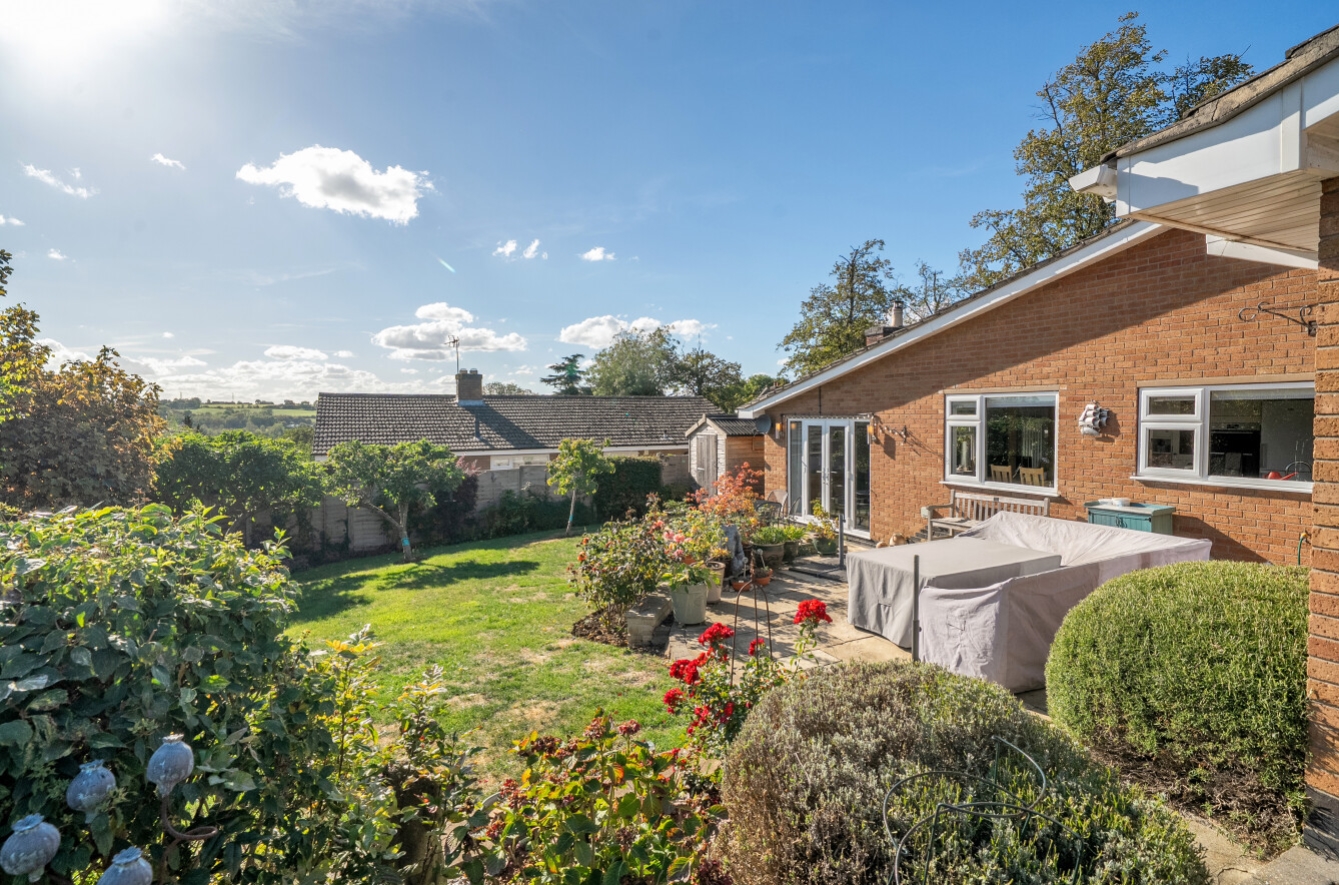
Externally, the property is approached via the double driveway directly in front of the integral garage, providing excellent off-road parking and convenient access. The gardens have been immaculately maintained, creating an attractive setting around the property and offering pleasant outdoor space to enjoy.
Overall, this is a superbly maintained three-bedroom detached bungalow offering a well-designed and versatile layout, generous reception space, three bedrooms, two bathrooms, excellent parking and an integral garage. Combined with its immaculate presentation, recently updated bathroom and attractive outside space, the property provides a comfortable and highly practical home with the appeal and convenience of bungalow living.
View the location on a map


 Stonebow works with Pygott & Crone Estate Agents to provide their clients with expert mortgage and protection advice. Stonebow has access to over 12,000 mortgages from 90+ lenders, so we can find the right mortgage to suit your individual needs. The expert advice we offer, combined with the volume of mortgages that we arrange, places us in a very strong position to ensure that our clients have access to the latest deals available and receive a first-class service. We will take care of everything and handle the whole application process, from explaining all your options and helping you select the right mortgage, to choosing the most suitable protection for you and your family.
Stonebow works with Pygott & Crone Estate Agents to provide their clients with expert mortgage and protection advice. Stonebow has access to over 12,000 mortgages from 90+ lenders, so we can find the right mortgage to suit your individual needs. The expert advice we offer, combined with the volume of mortgages that we arrange, places us in a very strong position to ensure that our clients have access to the latest deals available and receive a first-class service. We will take care of everything and handle the whole application process, from explaining all your options and helping you select the right mortgage, to choosing the most suitable protection for you and your family.
