
4 Acorn Close, Grantham



Get in touch



Please wait...

Property summary
 FreeholdSought After Cul-de-sac LocationSpacious Detached Bungalow3 BedroomsBeautifully Well Presented ThroughoutLounge/Diner, Kitchen & Garden RoomShower Room & En-SuiteDouble Garage & DrivewayLandscaped & Low Maintenance Rear GardenEPC Rating - D, Council Tax Band - D
Get in touch
More about the property
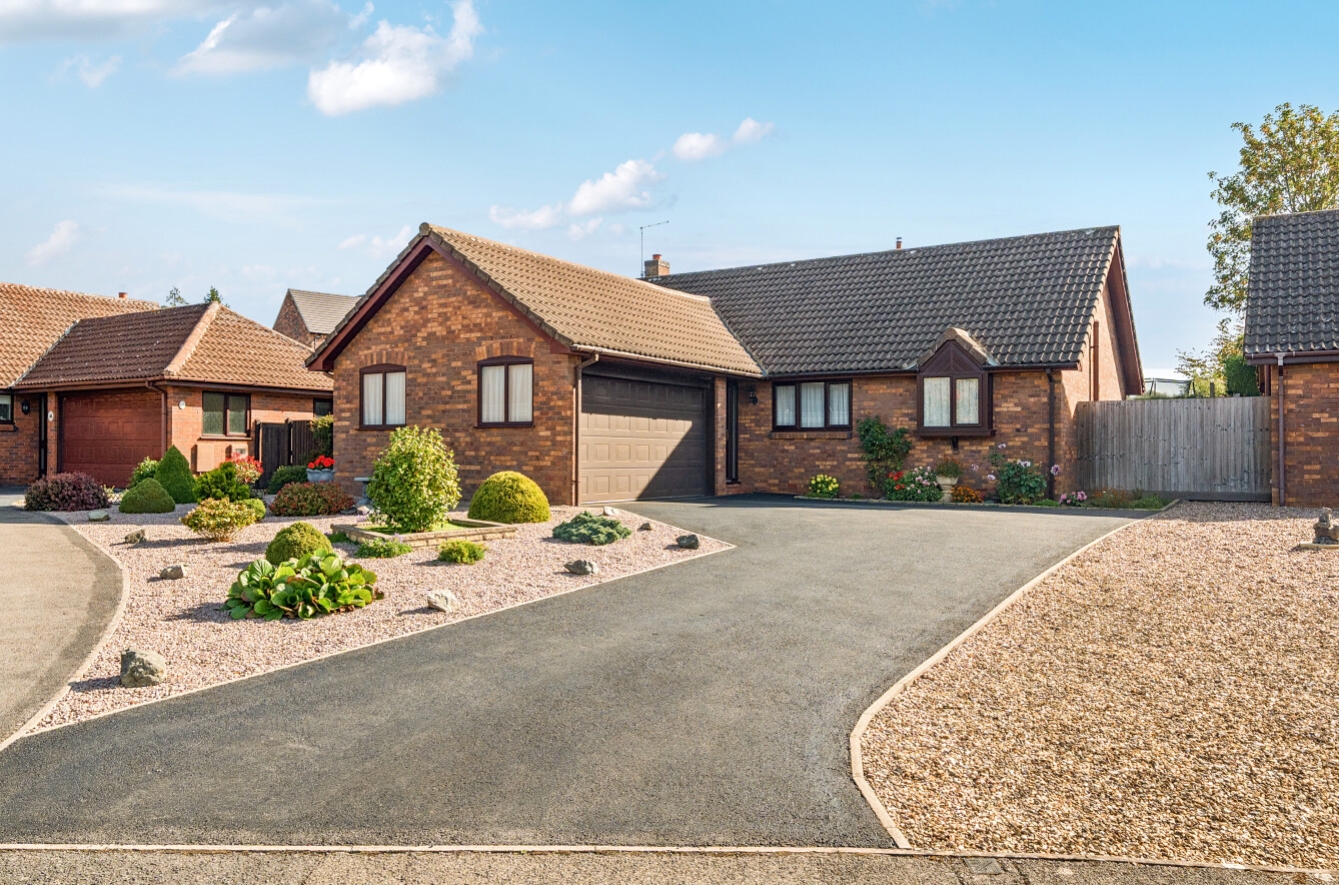
Beautifully Presented Three-Bedroom Detached Bungalow with Double Garage – This spacious and beautifully presented three-bedroom detached bungalow has been tastefully upgraded by the current owners throughout, creating a stylish, comfortable and well-maintained home that is ready to move straight into. Situated within a quiet cul-de-sac, the property offers a peaceful setting whilst remaining conveniently located for access to Grantham town centre, with a nearby bus stop on Belton Lane providing additional local transport links.
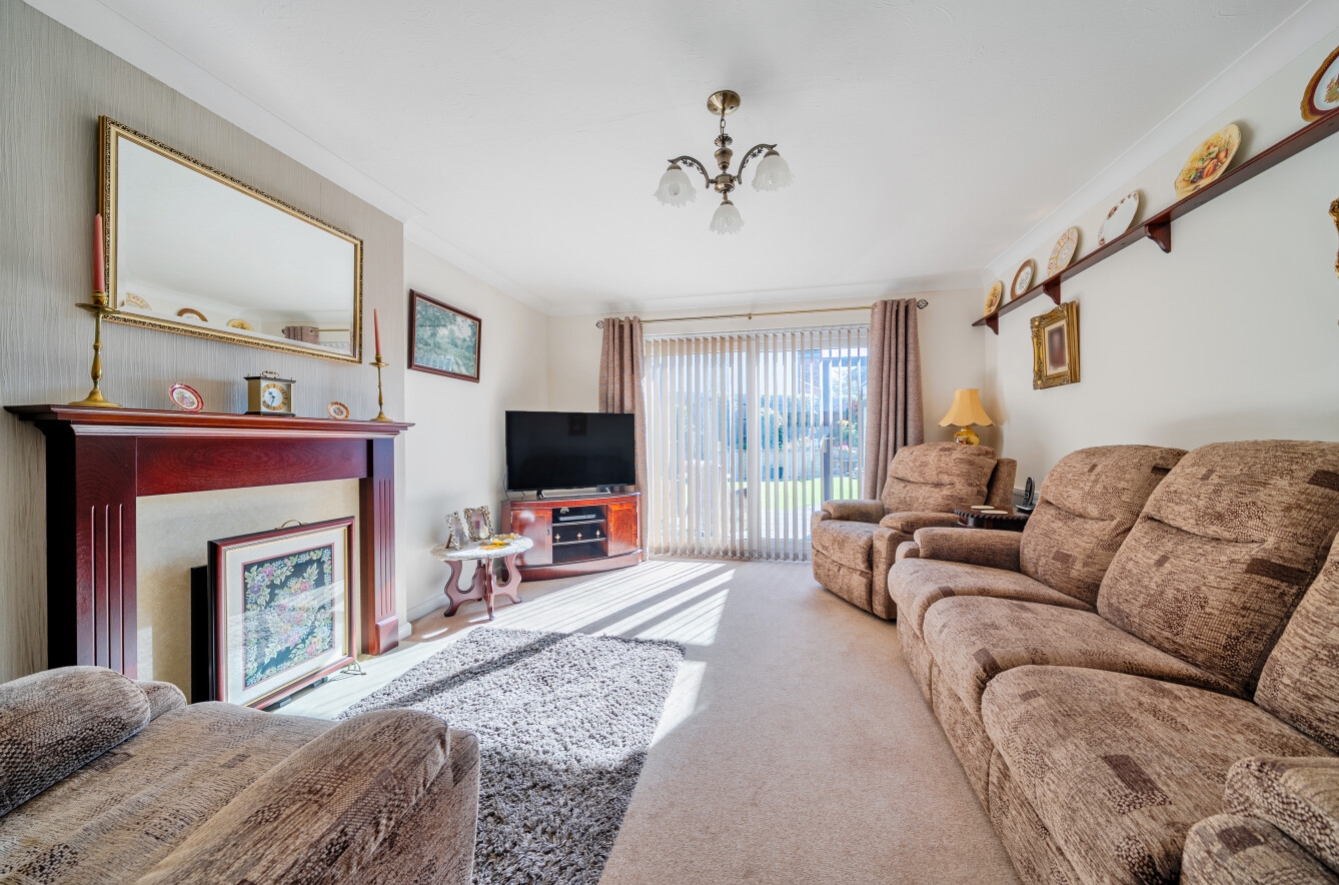
The accommodation is well proportioned throughout and briefly comprises a welcoming entrance hall with internal access to the double garage, a spacious lounge/diner featuring a coal-effect gas fire, a modern fitted kitchen leading through to a useful garden room, three bedrooms and a contemporary three-piece shower room. The principal bedroom benefits from the additional luxury of a modern en-suite shower room.
The lounge/diner provides a comfortable and versatile space for both relaxing and entertaining, with the coal-effect gas fire creating an attractive focal point. The modern kitchen has been thoughtfully designed to provide a practical and well-presented space, while the adjoining garden room offers an additional reception area with pleasant views and direct access to the rear garden.
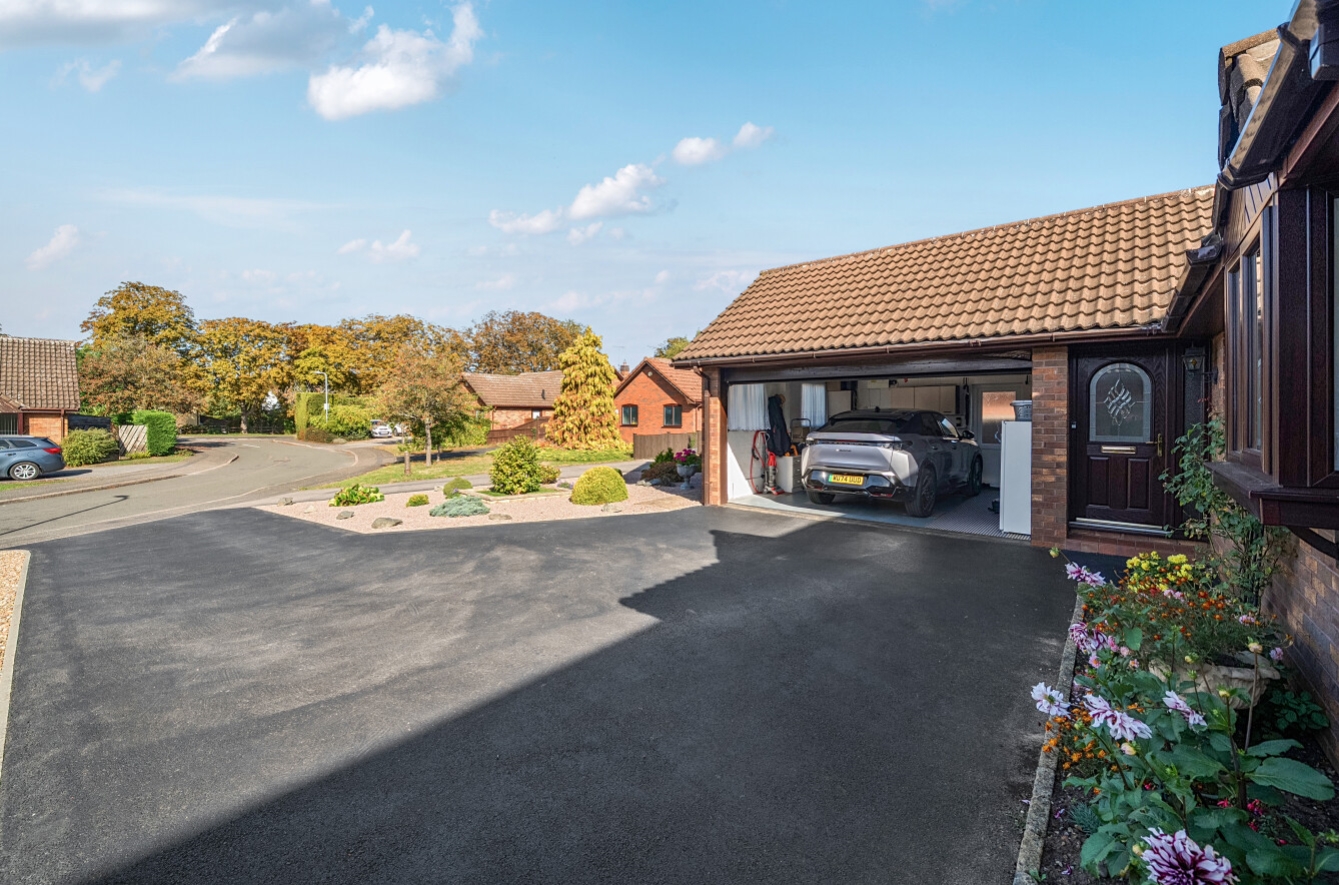
Externally, the property continues to impress. To the front, a generous tarmac driveway provides off-road parking for approximately four vehicles and leads to the double garage, which benefits from an electric up-and-over door, electric vehicle charging point and space for appliances, providing excellent additional storage and utility space.
The beautifully landscaped rear garden has been designed with ease of maintenance in mind and offers an attractive combination of patio seating, artificial lawn, raised flower beds and vegetable beds. A summerhouse and shed provide further useful outdoor storage and workspace, while gated side access leads conveniently back to the front of the property. The garden provides a pleasant and private setting for outdoor dining, relaxing or entertaining.
Further benefits include uPVC double glazing and gas central heating.
The property is ideally positioned for access to the wide range of amenities available within Grantham town centre, including shops, supermarkets, cafés, restaurants, bars, a cinema, healthcare facilities and a selection of primary and secondary schools, including the town’s grammar schools. Grantham Railway Station is also within easy reach and provides a direct rail service to London King’s Cross in approximately one hour, making this an appealing location for commuters as well as those looking to enjoy the convenience of town living.
Overall, this impressive detached bungalow offers spacious and versatile accommodation, a generous double garage, ample off-road parking and a beautifully landscaped low-maintenance garden, all within a convenient and desirable residential setting.
View the location on a map


 Stonebow works with Pygott & Crone Estate Agents to provide their clients with expert mortgage and protection advice. Stonebow has access to over 12,000 mortgages from 90+ lenders, so we can find the right mortgage to suit your individual needs. The expert advice we offer, combined with the volume of mortgages that we arrange, places us in a very strong position to ensure that our clients have access to the latest deals available and receive a first-class service. We will take care of everything and handle the whole application process, from explaining all your options and helping you select the right mortgage, to choosing the most suitable protection for you and your family.
Stonebow works with Pygott & Crone Estate Agents to provide their clients with expert mortgage and protection advice. Stonebow has access to over 12,000 mortgages from 90+ lenders, so we can find the right mortgage to suit your individual needs. The expert advice we offer, combined with the volume of mortgages that we arrange, places us in a very strong position to ensure that our clients have access to the latest deals available and receive a first-class service. We will take care of everything and handle the whole application process, from explaining all your options and helping you select the right mortgage, to choosing the most suitable protection for you and your family.
