
55 Moor Street, Lincoln



Get in touch


Please wait...

Property summary
 FreeholdBay Fronted TerraceImmaculately RefurbishedThree BedroomsCharacteristic Features ThroughoutHigh Specification KitchenModern Shower RoomHighly Sought After LocationPermit Parking AvailableEPC Rating - C, Council Tax Band - A
Get in touch
More about the property
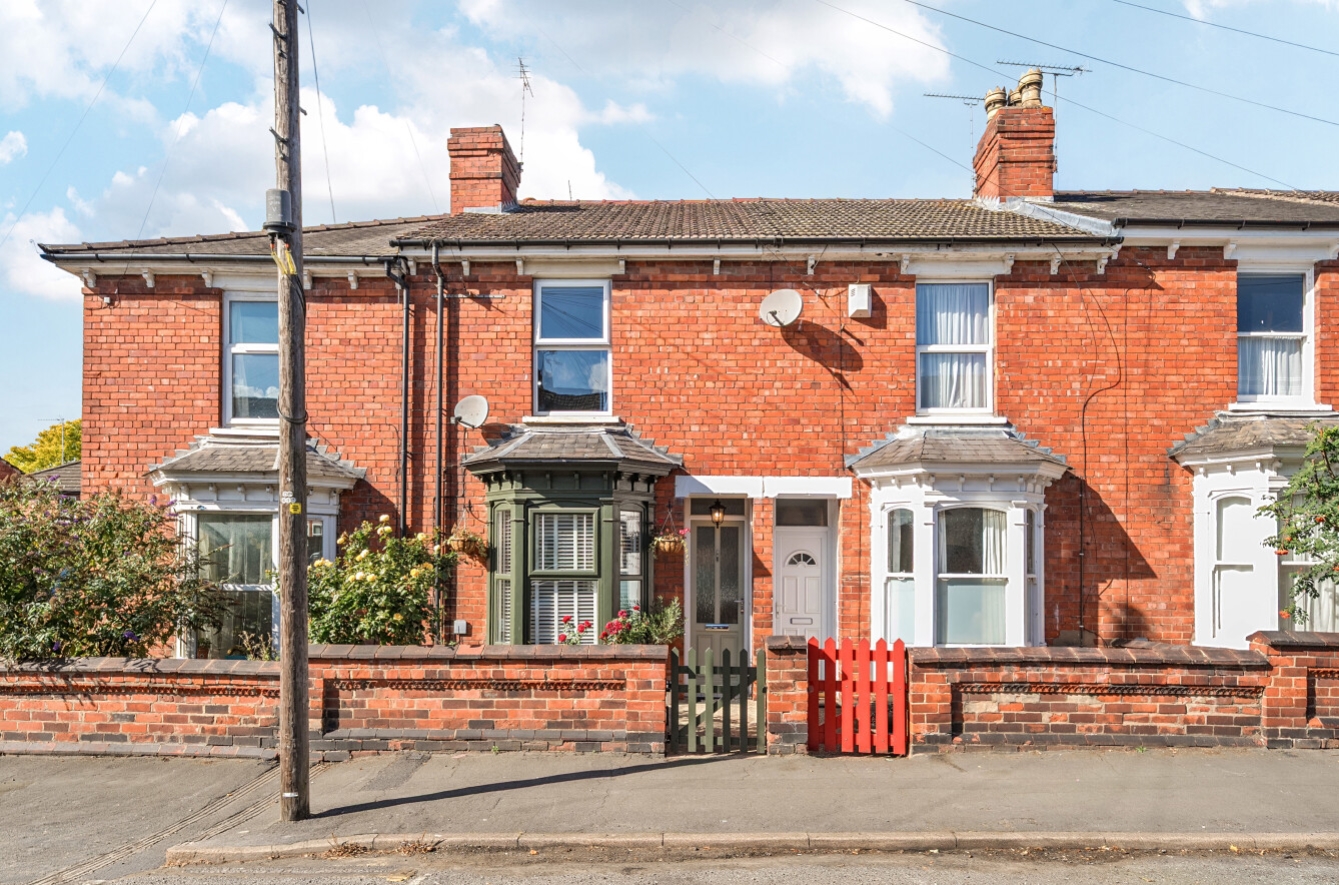
Pygott & Crone are delighted to present this immaculately refurbished three-bedroom, bay-fronted terraced home, ideally situated within the ever-popular West End.
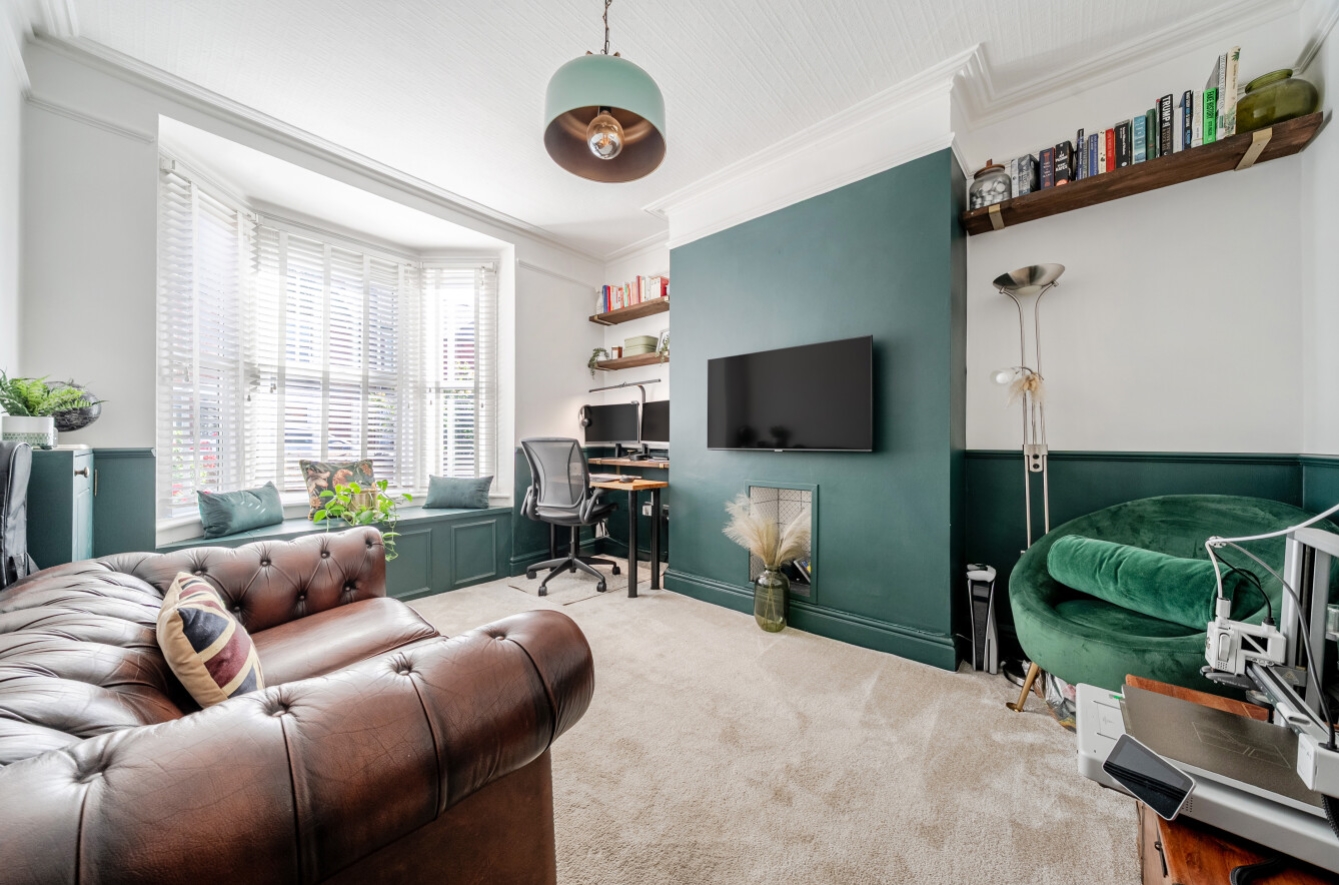
The property has undergone a comprehensive scheme of renovation, creating an ideal opportunity for a buyer looking for a home they can move straight into. The accommodation offers a seamless blend of contemporary styling with attractive period features and briefly comprises; entrance hallway, bay-fronted lounge, dining room which can be utilised as a secondary lounge and high-specification kitchen, leading through to a modern shower room and useful utility cupboard. Upstairs, there are three generous bedrooms.
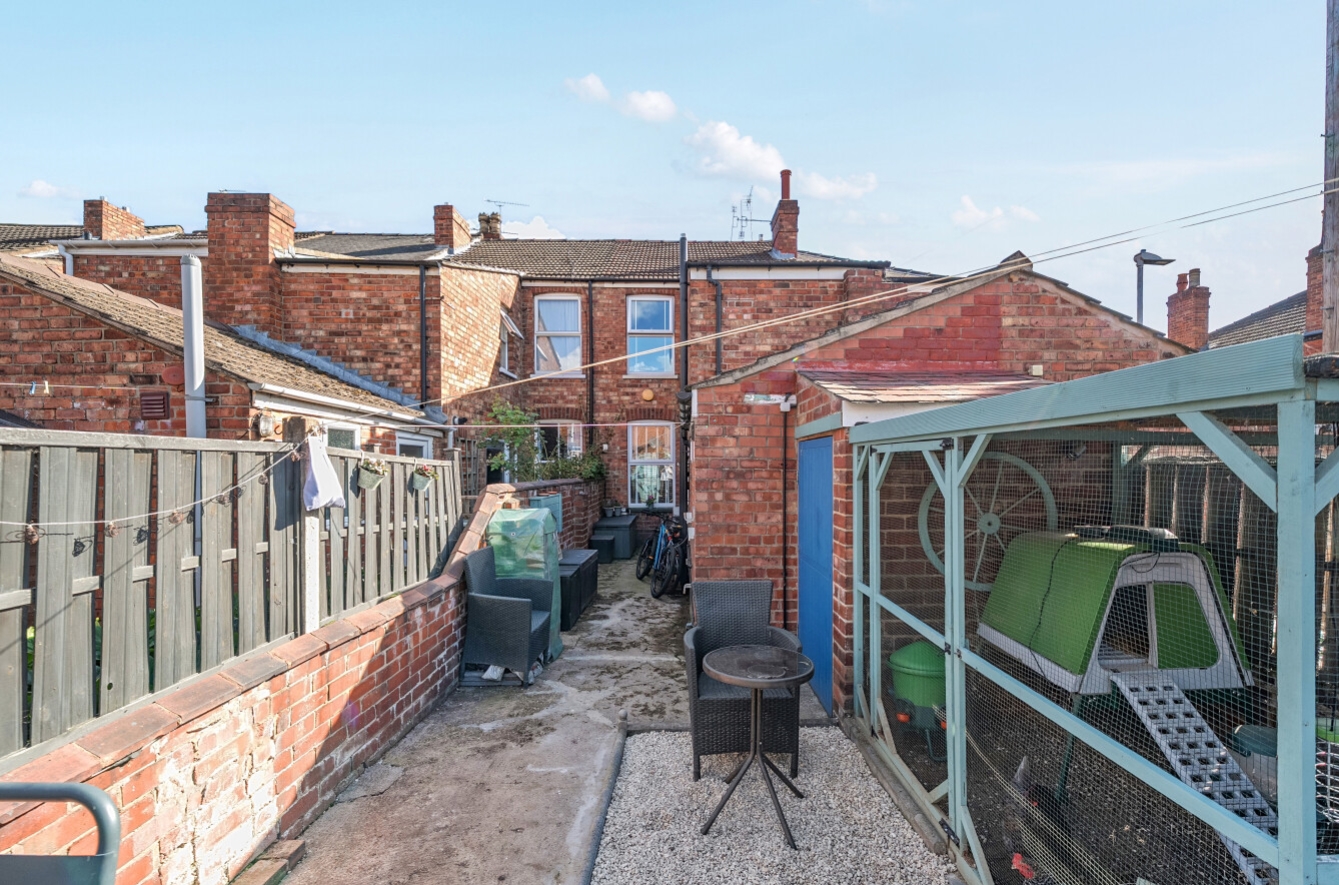
Externally, the property is approached via a walled front garden, while to the rear is a low-maintenance courtyard. We have been advised that permit on-street parking is available.
Situated within Lincoln’s highly regarded West End, the property is surrounded by attractive homes and mature residential streets, whilst being within close proximity to the extensive open space of West Common. Despite its peaceful residential setting, the city centre is remarkably accessible, with Lincoln High Street and Lincoln Central Railway Station both approximately a ten-minute walk away. Regular direct rail services to London King’s Cross add further appeal for commuters.
The area is well served by a variety of independent cafés, restaurants and shops, alongside a selection of respected local schools. Many of Lincoln’s most notable landmarks and amenities are also within easy walking distance, including Lincoln Cathedral, Lincoln Castle, the historic Bailgate, the University of Lincoln and Lincoln County Hospital.
View the location on a map


 Stonebow works with Pygott & Crone Estate Agents to provide their clients with expert mortgage and protection advice. Stonebow has access to over 12,000 mortgages from 90+ lenders, so we can find the right mortgage to suit your individual needs. The expert advice we offer, combined with the volume of mortgages that we arrange, places us in a very strong position to ensure that our clients have access to the latest deals available and receive a first-class service. We will take care of everything and handle the whole application process, from explaining all your options and helping you select the right mortgage, to choosing the most suitable protection for you and your family.
Stonebow works with Pygott & Crone Estate Agents to provide their clients with expert mortgage and protection advice. Stonebow has access to over 12,000 mortgages from 90+ lenders, so we can find the right mortgage to suit your individual needs. The expert advice we offer, combined with the volume of mortgages that we arrange, places us in a very strong position to ensure that our clients have access to the latest deals available and receive a first-class service. We will take care of everything and handle the whole application process, from explaining all your options and helping you select the right mortgage, to choosing the most suitable protection for you and your family.
