
21 Wake Street, Lincoln



Get in touch


Please wait...

Property summary
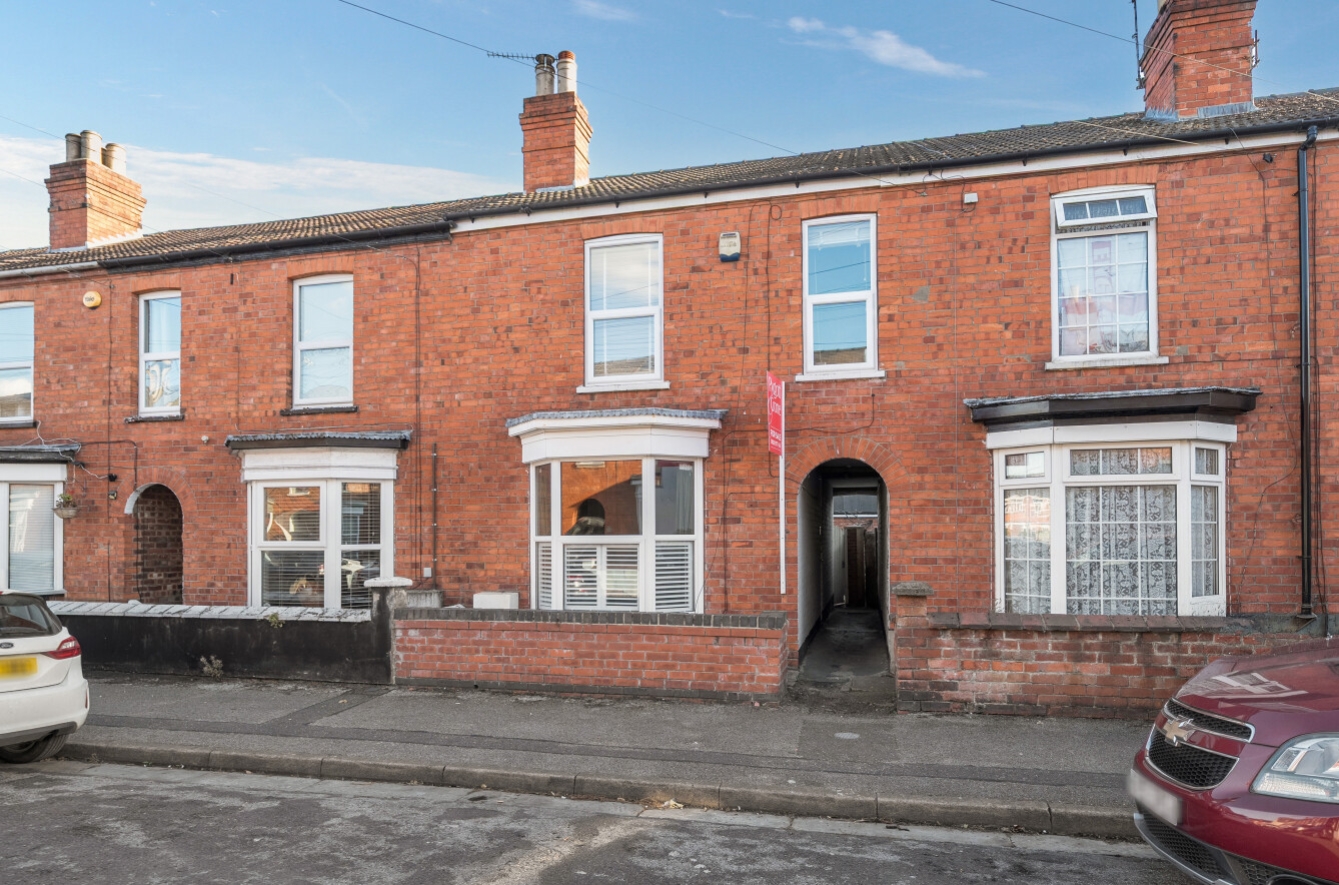
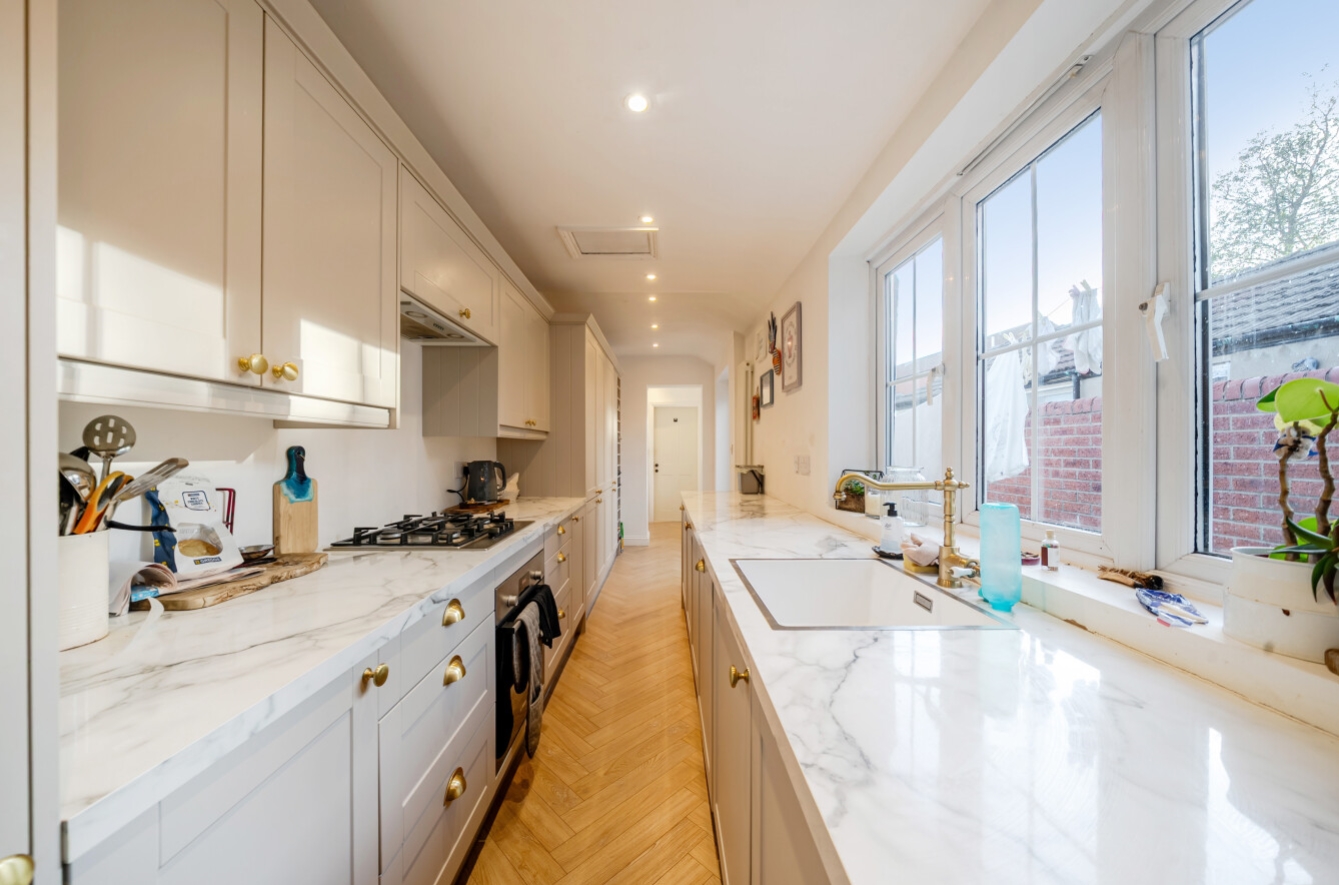
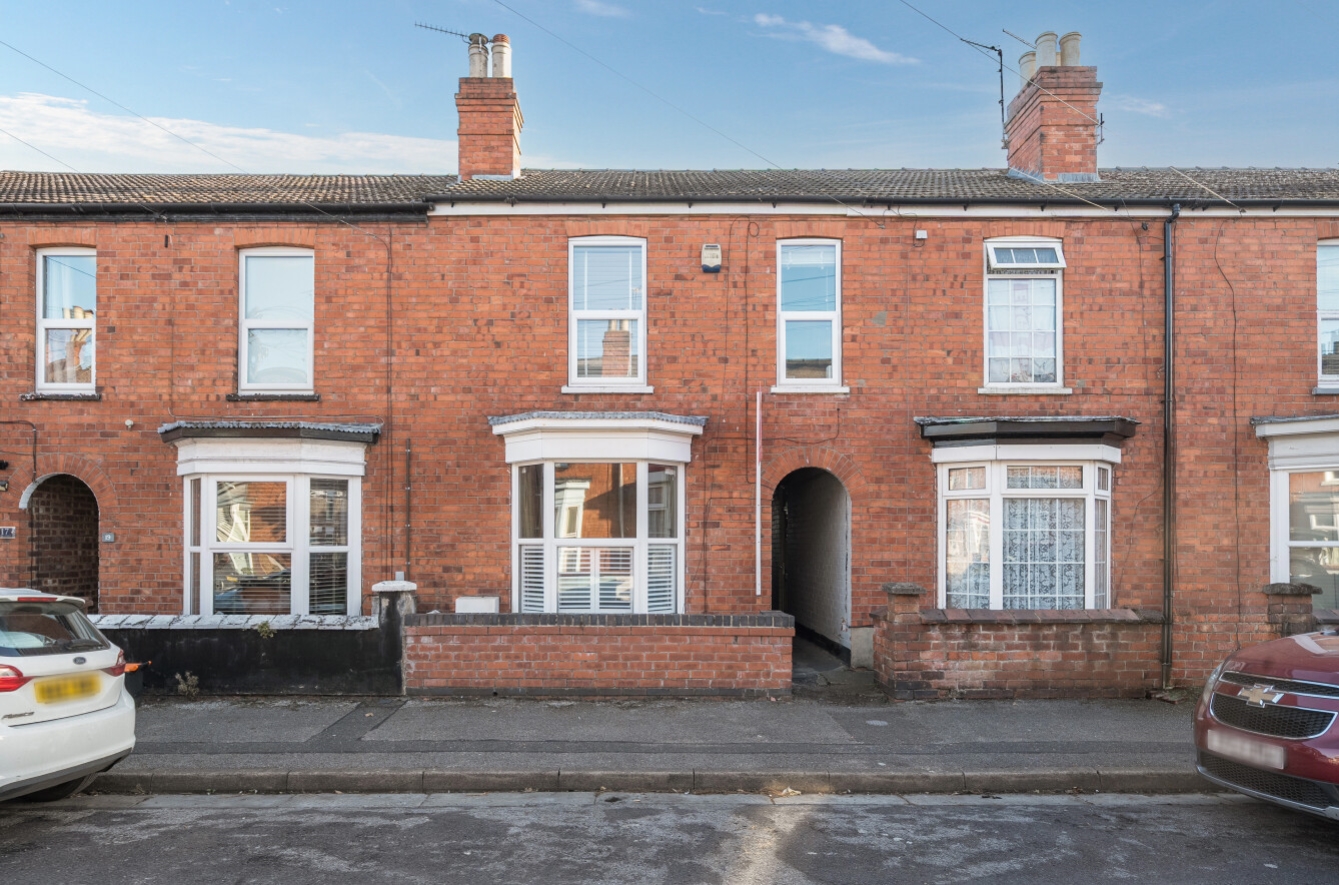
 FreeholdNo Onward ChainBay Fronted Terraced HomeImmaculately PresentedThree BedroomsModern High Specification Kitchen4 Piece Family BathroomDesirable Uphill LocationEPC Rating - D, Council Tax Band - A
Get in touch
More about the property
Pygott and Crone are delighted to offer this immaculately presented, bay-fronted three-bedroom terraced home, pleasantly situated on the vibrant outskirts of Lincoln’s historic Bailgate area to be sold with No Onward Chain. This attractive period property offers bright and spacious accommodation, combining traditional character with a range of modern comforts.
The property retains a number of appealing period features reflecting its early 20th-century origins, including a traditional bay-fronted window, two reclaimed fireplace surrounds, original wood flooring and Victorian-style detailing. The well-proportioned accommodation includes two reception rooms, with a separate dining room leading through to an impressive 20ft 6in WREN-fitted kitchen, complete with integrated appliances and attractive herringbone flooring.
The ground floor is further complemented by a spacious four-piece bathroom, useful utility area and French doors opening onto the rear garden. The property also benefits from uPVC double glazing and a modern gas combi boiler.
To the first floor are three well-proportioned bedrooms, with the principal bedroom benefiting from recently installed fitted wardrobes.
Externally, the home is approached by an alleyway which is shared with the neighbouring home, and an enclosed rear garden provides a pleasant and versatile outdoor space, incorporating a patio seating area and lawn, making it well suited to both relaxing and entertaining.
Wake Street is ideally positioned within approximately a 10-minute walk of Lincoln’s historic Cathedral Quarter, home to the magnificent Lincoln Cathedral and medieval Lincoln Castle. The nearby Steep Hill and Bailgate areas offer an excellent selection of independent shops, cafés, restaurants, pubs and bars, providing a vibrant mix of amenities close to the doorstep.
Overall, this attractive period property offers an appealing combination of character, generous accommodation and a convenient location close to the heart of historic Lincoln.
View the location on a map


 Stonebow works with Pygott & Crone Estate Agents to provide their clients with expert mortgage and protection advice. Stonebow has access to over 12,000 mortgages from 90+ lenders, so we can find the right mortgage to suit your individual needs. The expert advice we offer, combined with the volume of mortgages that we arrange, places us in a very strong position to ensure that our clients have access to the latest deals available and receive a first-class service. We will take care of everything and handle the whole application process, from explaining all your options and helping you select the right mortgage, to choosing the most suitable protection for you and your family.
Stonebow works with Pygott & Crone Estate Agents to provide their clients with expert mortgage and protection advice. Stonebow has access to over 12,000 mortgages from 90+ lenders, so we can find the right mortgage to suit your individual needs. The expert advice we offer, combined with the volume of mortgages that we arrange, places us in a very strong position to ensure that our clients have access to the latest deals available and receive a first-class service. We will take care of everything and handle the whole application process, from explaining all your options and helping you select the right mortgage, to choosing the most suitable protection for you and your family.
