
Millstone Cottage, 1 Archers Way, Great Ponton



Get in touch



Please wait...

Property summary
 FreeholdDetached Barn Conversion4 Well Proportioned BedroomsSpacious Lounge/Diner with period featuresKitchen & Utility RoomMusic RoomRecently modernised downstairs BathroomExtensive parking with Detached GarageGood sized Rear GardenEPC Rating - E, Council Tax Band - E
Get in touch
More about the property
A HOME THAT OFFERS SO MUCH MORE THAN FIRST MEETS THE EYE! – A CHARACTERFUL FOUR BEDROOM DETACHED STONE-BUILT FORMER STABLE CONVERSION WITH VERSATILE ACCOMMODATION, DETACHED GARAGE, MUSIC STUDIO, GENEROUS PARKING AND NO ONWARD CHAIN!
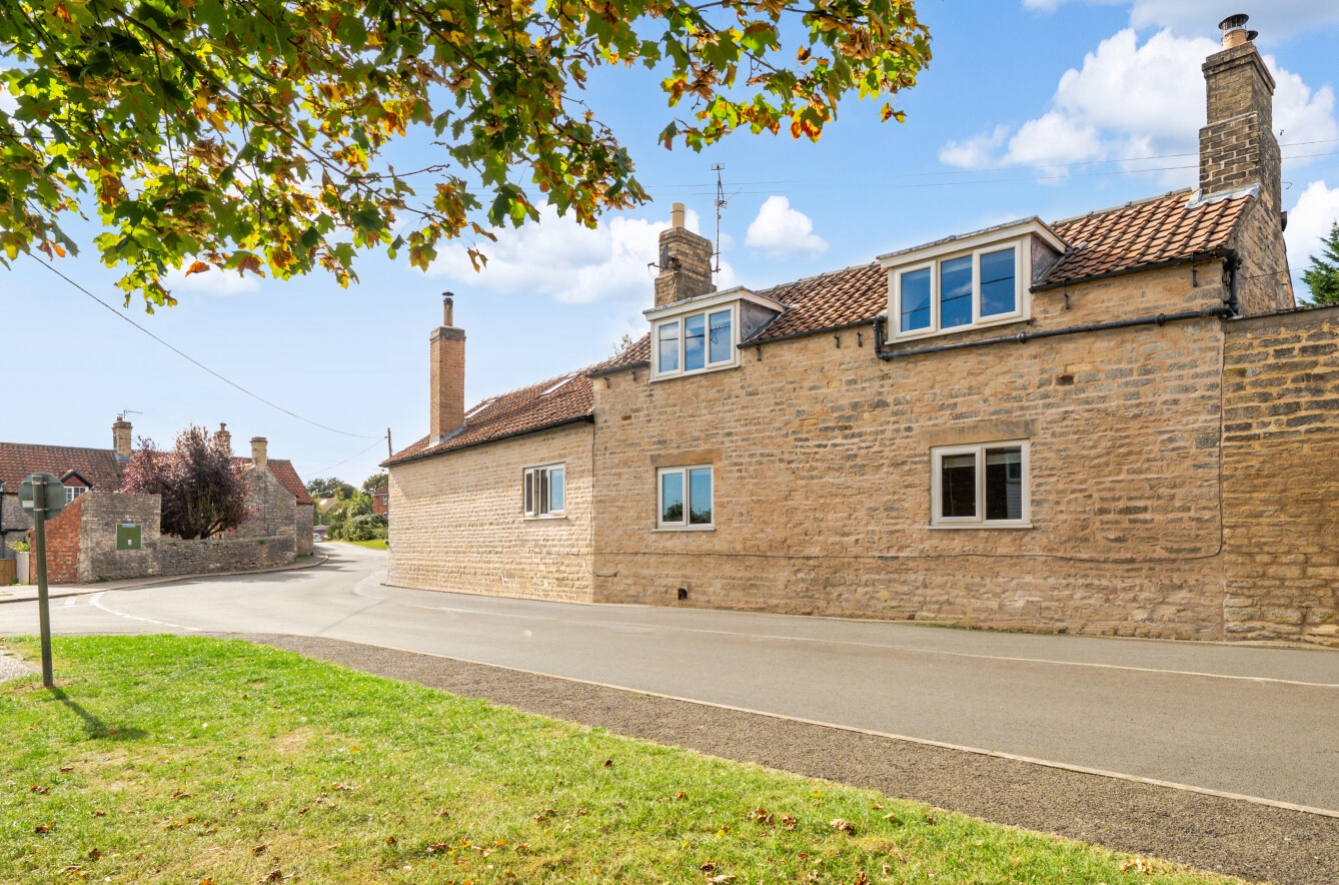
Situated in the popular village of Great Ponton, approximately three miles south of Grantham, this individual and characterful detached stone-built former stable conversion is a property that really does have something different to offer.
Combining traditional character with a wealth of versatile accommodation, generous outside space and a number of useful additional areas, this is a home that can adapt to suit a variety of lifestyles. Whether you are looking for a spacious family home, somewhere to accommodate multiple generations, additional space to work from home or simply a property with room to pursue your hobbies and interests, there is plenty here to get excited about.
Importantly, the current owners have also undertaken a number of improvements during their ownership, helping to maintain and enhance this distinctive home.
A VERSATILE HOME WITH ROOM TO ADAPT
One of the property’s greatest attractions is its flexible layout. Although marketed as a four-bedroom home, the accommodation offers considerably more versatility than a traditional four-bedroom house, with the ground-floor arrangement providing options for additional reception space, bedrooms or somewhere for family members to enjoy a little independence.
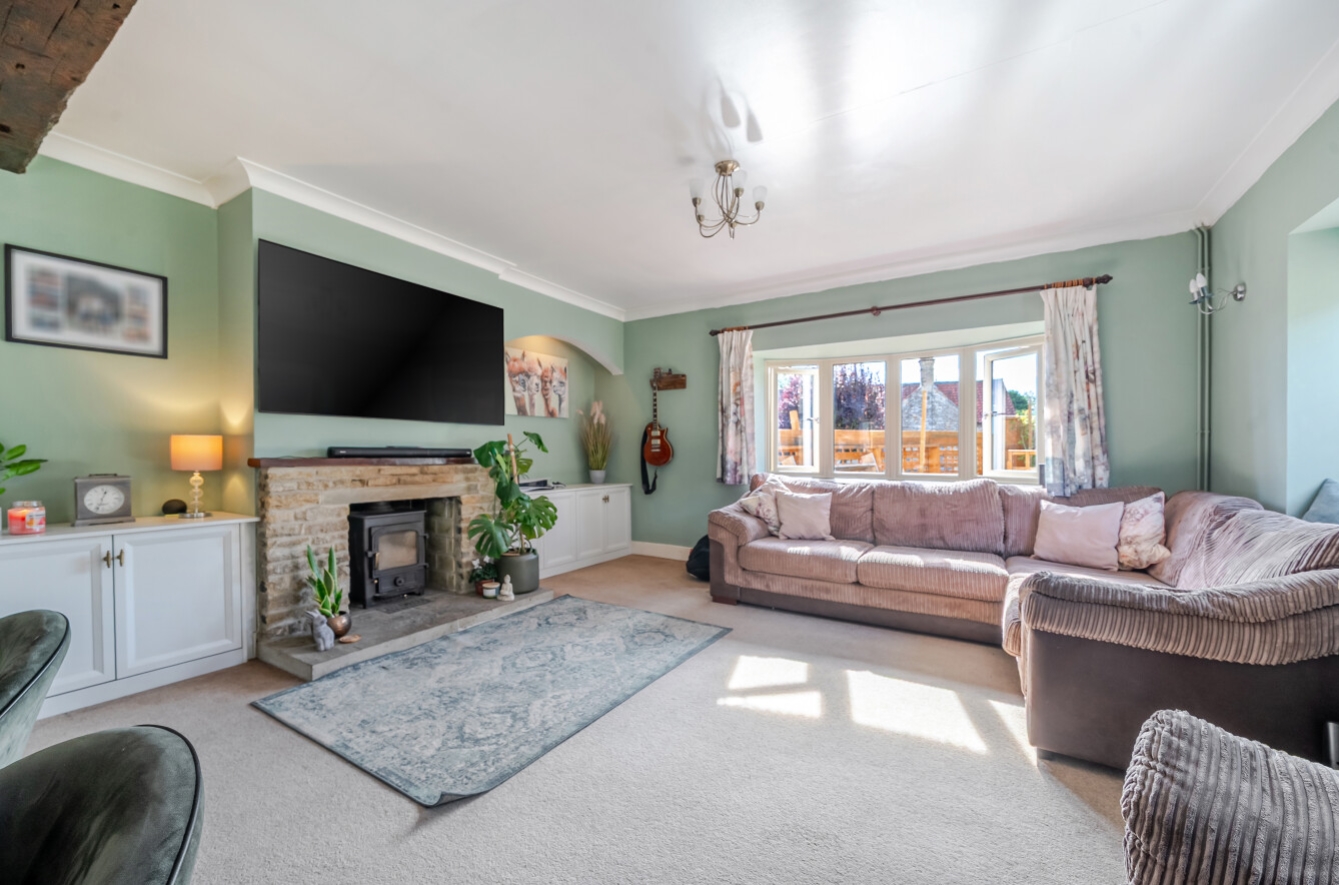
The spacious lounge/diner is a particularly inviting room, featuring exposed-style beams, windows overlooking the rear garden and a wood-burning stove, creating a lovely focal point. There is also a separate snug, currently offering another cosy reception space with an attractive open fireplace.
The kitchen is positioned to the front of the property and provides a range of fitted units and integrated cooking facilities, with a useful utility room, family bathroom and separate cloakroom completing the ground-floor accommodation.
There are also two ground-floor bedroom options, one of which is currently utilised as a reception room, offering excellent flexibility for families, guests or multi-generational living.
To the first floor are two further bedrooms, including the principal bedroom which benefits from a useful dressing area and additional loft storage. The second bedroom enjoys its own characterful fireplace and wood-burning stove. There is also a loft room, previously used as a home office, providing yet another useful area of additional space.
CHARACTER, COMFORT AND IMPROVEMENTS
Character is certainly in abundance, with the property benefiting from three wood-burning stoves and a separate open fireplace, providing a number of cosy spaces to relax throughout the home. Heating is further supported by a pellet biomass boiler, offering an alternative heating solution.
The current owners have also invested in a number of improvements, including:
• Full repointing of the property, including the house, external perimeter wall & the main chimney stack.
• Replacement double-glazed windows and doors within the last five years.
• Installation of double-glazed roof windows to the loft room.
• Insulation throughout to improve thermal efficiency.
• Approximately one third of the roof having been felted and re-roofed.
These improvements, together with the property’s existing character features, help create a home that combines traditional charm with practical modern-day living.
A DETACHED GARAGE AND MUSIC STUDIO – A REAL BONUS!
One of the property’s most unusual and appealing features is the substantial detached garage with its adjoining separate music room.
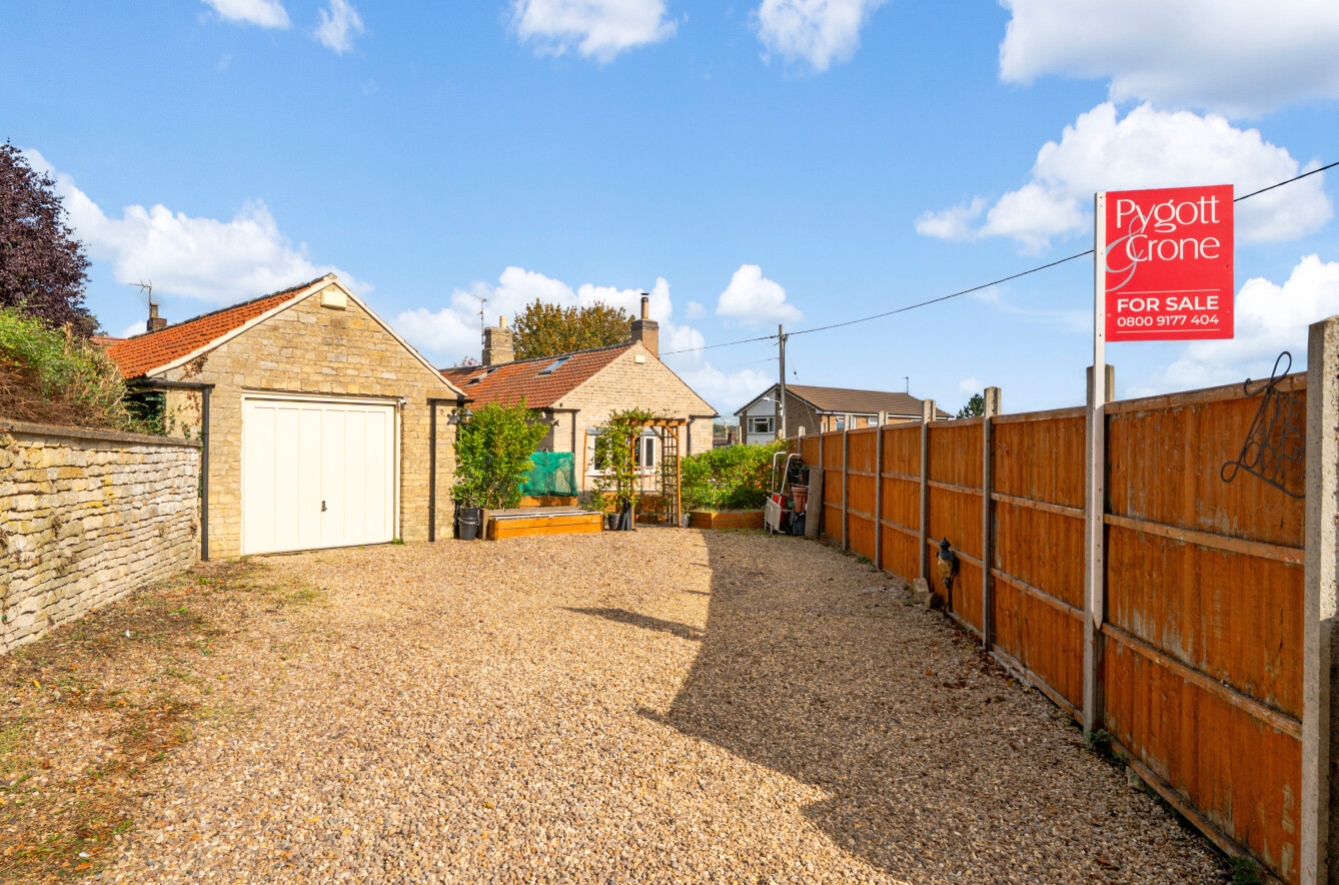
The garage benefits from an electric door, power and fitted storage, whilst the adjoining studio has been soundproofed and provides power, lighting and tiled flooring.
Currently enjoyed as a music room, this is a fantastic additional space which could lend itself to a variety of alternative uses, perhaps as a home office, creative studio, private gym, workshop or hobby room, depending on individual requirements.
Together, these additional spaces provide an exciting opportunity for purchasers looking for something beyond the usual accommodation on offer.
GENEROUS PARKING AND ENCLOSED GARDEN
Outside, the property continues to impress, with a particularly generous driveway providing off-road parking for approximately five vehicles, together with additional space for a motorhome or caravan.
There is also a useful vegetable garden with raised beds, ideal for those who enjoy growing their own produce.
The enclosed rear garden provides a private and practical outdoor space, predominantly laid to lawn with paved seating areas, established planting and a separate timber shed providing further storage for garden equipment and tools.
VILLAGE LIFE WITH EXCELLENT COMMUTER LINKS
Great Ponton is a popular village situated approximately three miles south of Grantham, offering a pleasant village setting with a primary school, church, playing fields, local facilities and attractive surrounding countryside.
Grantham is just a short drive away and provides a comprehensive range of shops, supermarkets, restaurants, cafés, schools and leisure facilities.
For commuters, the A1 is easily accessible, providing convenient links north and south, whilst Grantham railway station offers direct rail services to London King’s Cross in approximately one hour.
A PROPERTY WITH POSSIBILITIES
This is certainly not a conventional four-bedroom detached home, and that is very much part of its appeal. From the flexible ground-floor accommodation and characterful reception rooms to the detached garage, soundproofed music studio, generous driveway and established gardens, this is a property offering a combination of space and versatility that is increasingly difficult to find.
Whether you need room for a growing family, space for reatives, somewhere to work or simply a home that offers the freedom to enjoy your own interests, this individual property is well worth a closer look.
OFFERED FOR SALE WITH NO ONWARD CHAIN. EARLY VIEWING IS HIGHLY RECOMMENDED TO FULLY APPRECIATE THE CHARACTER, IMPROVEMENTS AND VERSATILITY ON OFFER!
View the location on a map


 Stonebow works with Pygott & Crone Estate Agents to provide their clients with expert mortgage and protection advice. Stonebow has access to over 12,000 mortgages from 90+ lenders, so we can find the right mortgage to suit your individual needs. The expert advice we offer, combined with the volume of mortgages that we arrange, places us in a very strong position to ensure that our clients have access to the latest deals available and receive a first-class service. We will take care of everything and handle the whole application process, from explaining all your options and helping you select the right mortgage, to choosing the most suitable protection for you and your family.
