
Millstone Cottage, 1 Archers Way, Great Ponton



Get in touch



Please wait...

Property summary
 FreeholdDetached Barn Conversion4 Well Proportioned BedroomsSpacious Lounge/Diner with period featuresKitchen & Utility RoomMusic RoomRecently modernised downstairs BathroomExtensive parking with Detached GarageGood sized Rear GardenEPC Rating - E, Council Tax Band - E
Get in touch
More about the property
A CHARACTERFUL FOUR BEDROOM DETACHED STONE-BUILT FORMER STABLE CONVERSION WITH GENEROUS DRIVEWAY, LARGE GARAGE, MUSIC ROOM AND ENCLOSED REAR GARDEN – NO ONWARD CHAIN
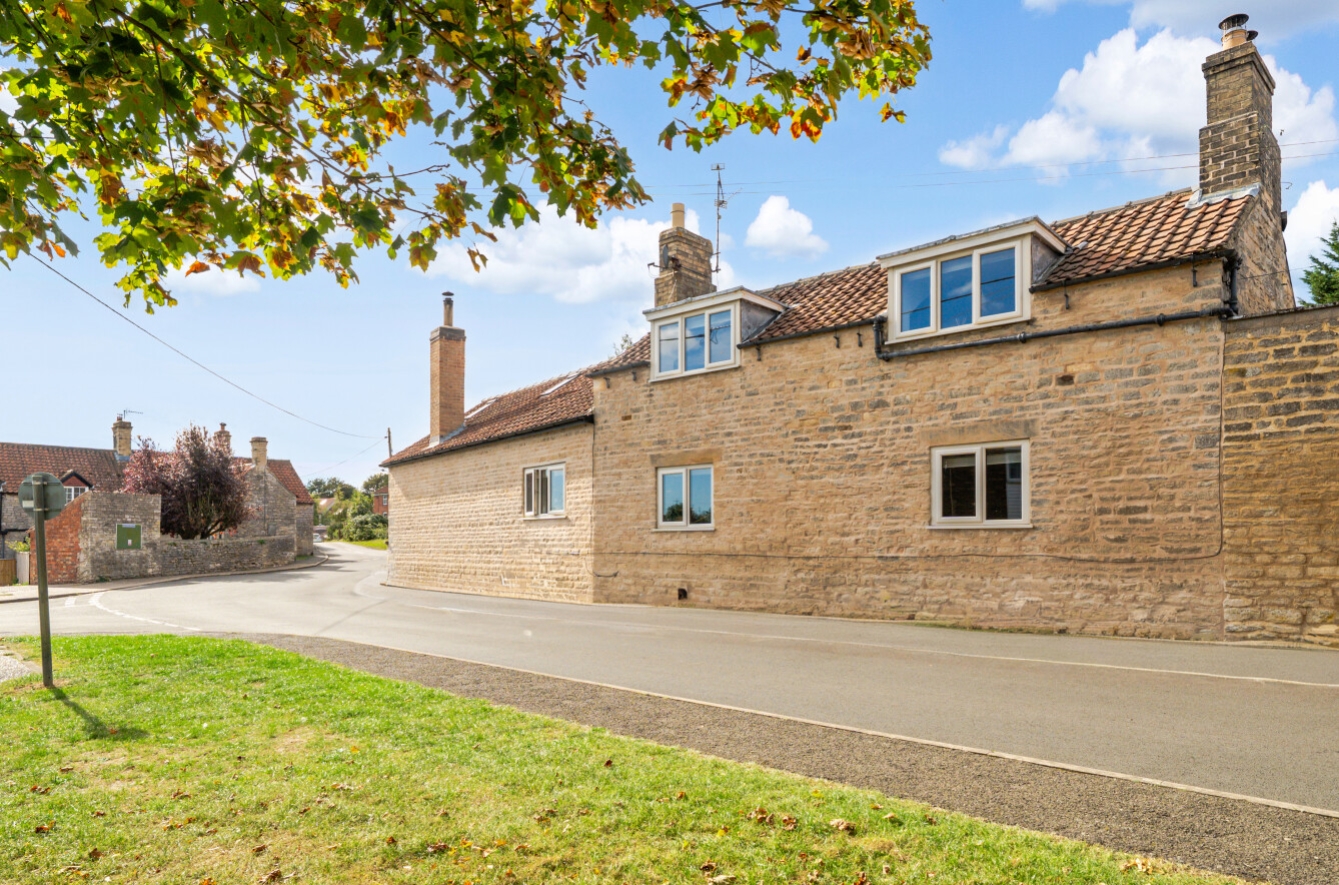
Situated in the popular village of Great Ponton, approximately three miles south of Grantham, this attractive detached stone-built home offers generous and highly versatile accommodation, together with excellent outside space and a number of features that make it particularly appealing to family buyers.
Believed to have originally formed part of a former stable conversion, the property has the character and individuality associated with a traditional stone-built home, whilst providing spacious and practical accommodation suited to modern family living.
The accommodation is arranged to provide four bedrooms, although the flexibility of the ground floor means the layout could readily suit a variety of requirements. There are two reception rooms in addition to the spacious lounge/diner, with one currently used as a fourth bedroom. There is also a further double bedroom on the ground floor, making the property particularly suitable for multi-generational living, guests, older children or those who prefer to avoid stairs.
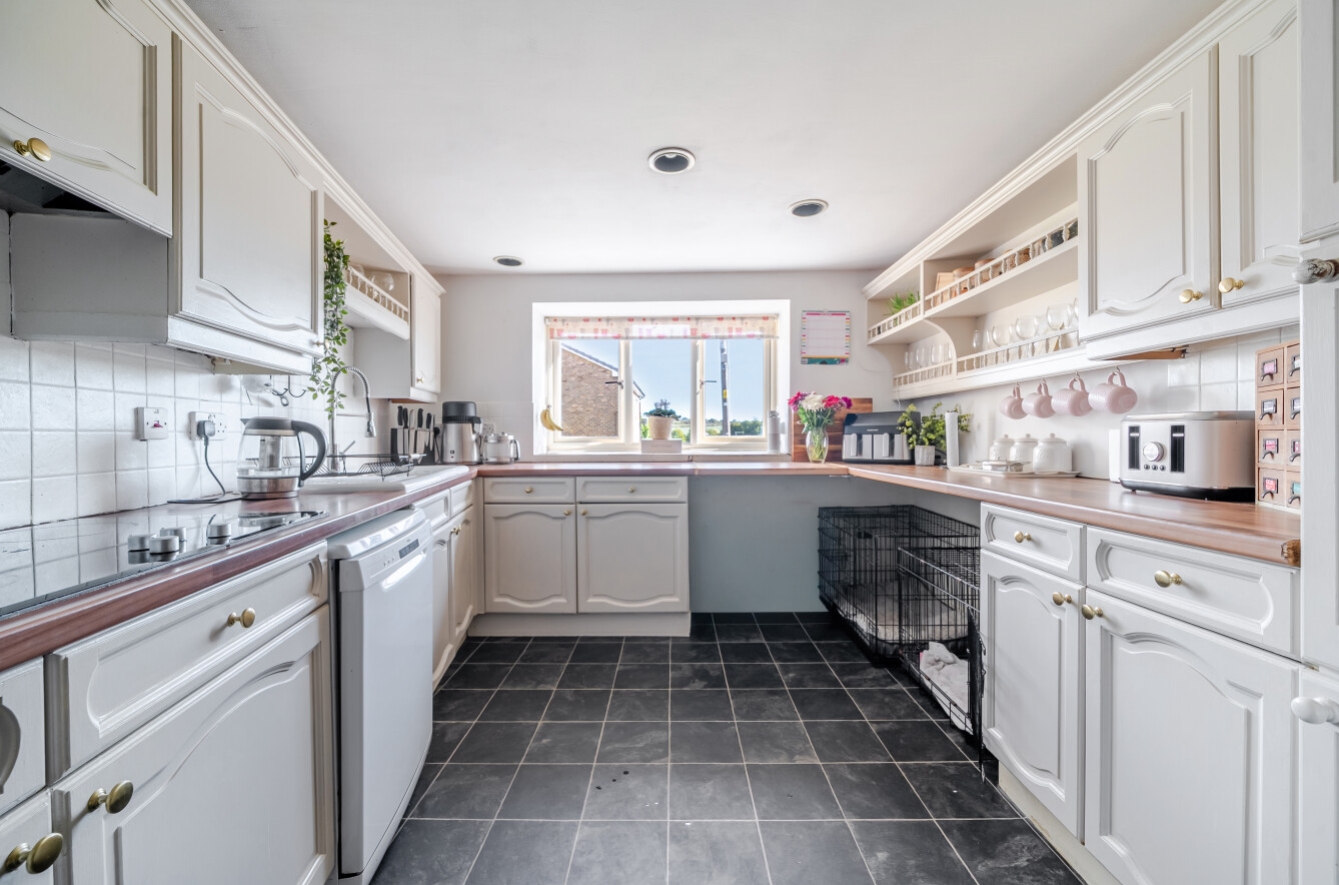
The impressive lounge/diner is a real focal point of the home, with a feature fireplace housing a wood-burning stove, exposed-style beams and windows overlooking the rear garden. The kitchen is positioned to the front of the property and provides a range of fitted units and integrated cooking facilities.
The ground floor also benefits from a utility room, family bathroom and separate cloakroom, adding considerable practicality for family life.
Upstairs, there are two further bedrooms, with the principal bedroom enjoying a useful dressing area and additional loft storage. The second bedroom has its own feature fireplace and wood-burning stove, adding further warmth and character.
A particular feature of the property is the provision of three wood-burning stoves and an open fire, complemented by an energy-efficient pellet biomass boiler, providing an alternative and efficient heating solution.
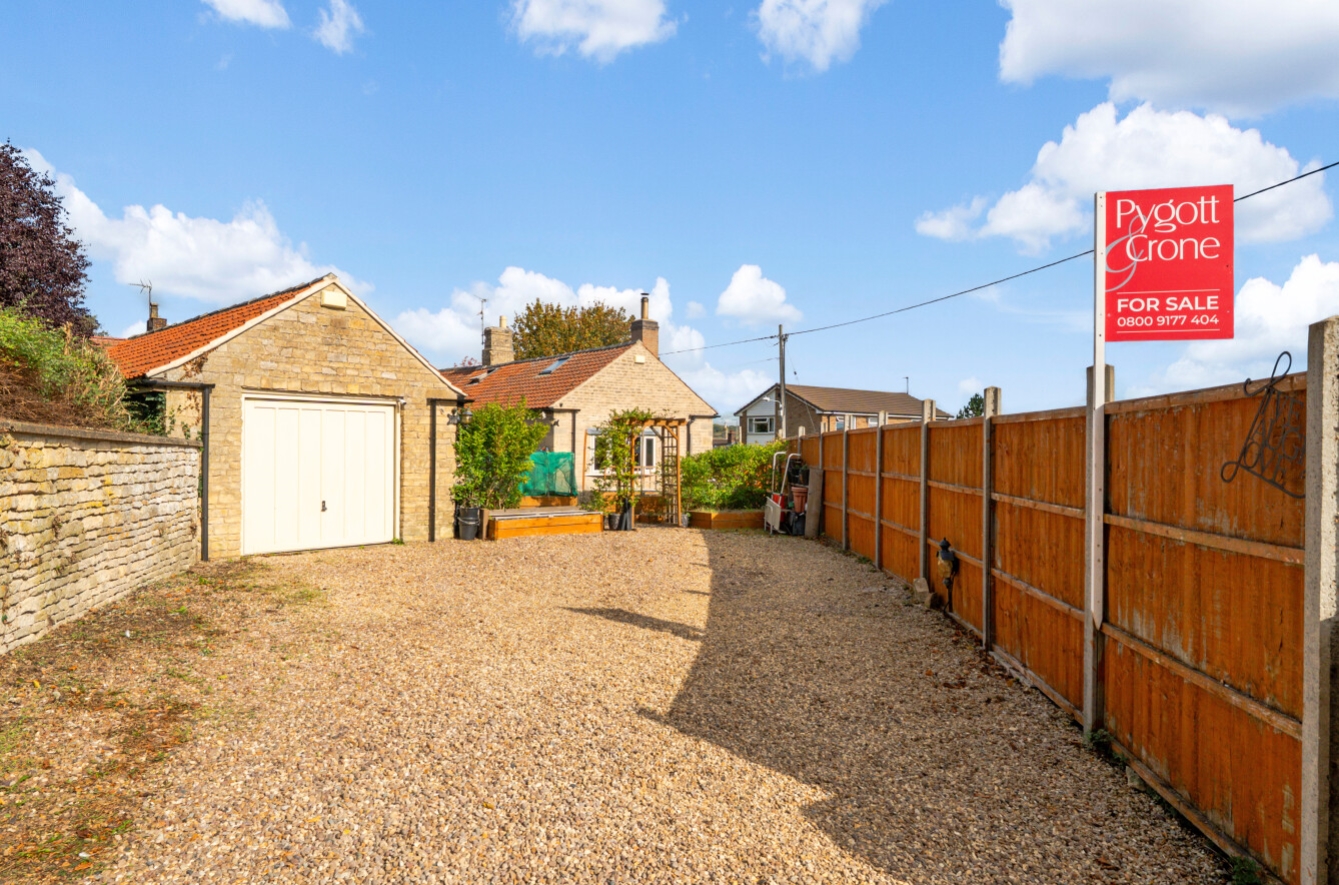
Outside, the property enjoys an unusually generous driveway providing extensive off-road parking, with ample space for several vehicles and potentially larger vehicles such as a motorhome or caravan. The driveway leads to a large detached garage with electric door, power and fitted storage.
Beyond the garage is a separate music room, providing a superb additional space with soundproofing, power, lighting and tiled flooring. This versatile room could be ideal for musicians, a home studio, office, hobby room or a variety of other uses, depending upon the purchaser’s requirements.
The secure and enclosed rear garden provides a private outdoor space and is mainly laid to lawn with raised beds, paved seating areas and established planting. A separate timber shed provides additional storage, while the enclosed nature of the garden makes it particularly practical for families and those with pets.
Great Ponton is a well-connected village situated just south of Grantham, with excellent access to the A1, making it particularly convenient for commuters travelling north or south. The village has a primary school, church and village facilities, whilst Grantham is only a short drive away and provides a comprehensive range of shops, supermarkets, restaurants, cafés, leisure facilities and schools.
Grantham railway station provides direct rail services to London King’s Cross in around an hour, adding to the appeal for those commuting to the capital or travelling further afield.
This is an unusual and versatile property which successfully combines the character of a traditional stone-built home with generous family accommodation and excellent outside space. The flexible layout, ground-floor bedroom options, three wood-burning stoves, one open fireplace, biomass heating, substantial parking, large garage and separate music room make this a home with considerably more to offer than first meets the eye.
The property is offered for sale with NO ONWARD CHAIN. Viewing is highly recommended to fully appreciate the character, flexibility and space on offer.
View the location on a map


 Stonebow works with Pygott & Crone Estate Agents to provide their clients with expert mortgage and protection advice. Stonebow has access to over 12,000 mortgages from 90+ lenders, so we can find the right mortgage to suit your individual needs. The expert advice we offer, combined with the volume of mortgages that we arrange, places us in a very strong position to ensure that our clients have access to the latest deals available and receive a first-class service. We will take care of everything and handle the whole application process, from explaining all your options and helping you select the right mortgage, to choosing the most suitable protection for you and your family.
Stonebow works with Pygott & Crone Estate Agents to provide their clients with expert mortgage and protection advice. Stonebow has access to over 12,000 mortgages from 90+ lenders, so we can find the right mortgage to suit your individual needs. The expert advice we offer, combined with the volume of mortgages that we arrange, places us in a very strong position to ensure that our clients have access to the latest deals available and receive a first-class service. We will take care of everything and handle the whole application process, from explaining all your options and helping you select the right mortgage, to choosing the most suitable protection for you and your family.
