
Doves Haven, Little Humby



Get in touch



Please wait...

Property summary
 FreeholdSought After Rural Village LocationDetached Bungalow3/4 Double BedroomsLounge, Dining Room, Kitchen & UtilitySpacious Accommodation ThroughoutAir Source Heat Pump & an Owned Solar Panel System with Battery storageDriveway & Double Garage Well Proportioned PlotEPC Rating - D, Council Tax Band - E
Get in touch
More about the property
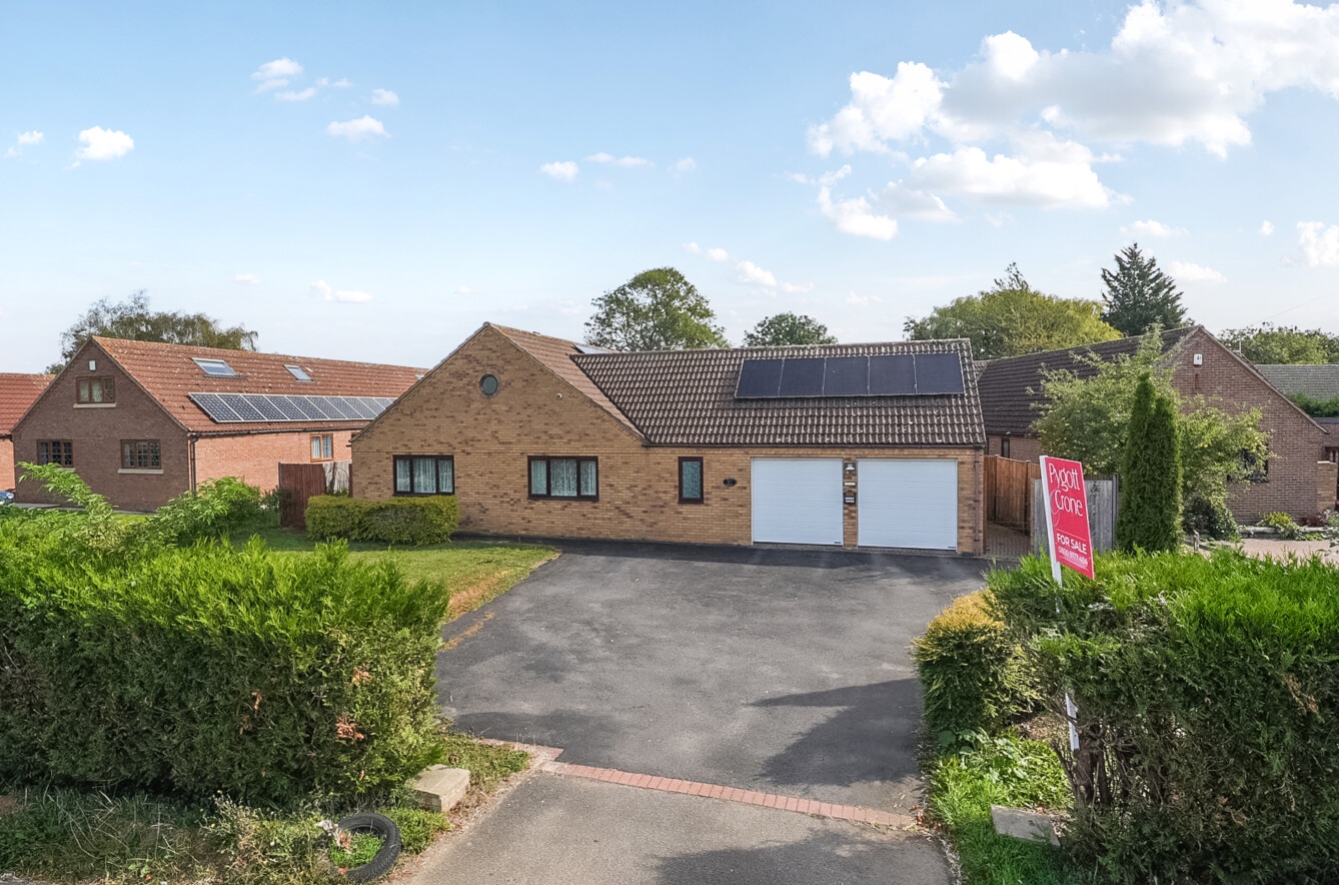
Individually Designed Three Bedroom Detached Bungalow with Double Garage, Generous Gardens & Owned Solar Panel System – Pygott & Crone are delighted to offer for sale this impressive and individually designed three bedroom detached bungalow, occupying a generous plot in the sought-after rural hamlet of Little Humby. Offering an excellent amount of accommodation together with a double garage, extensive driveway parking and mature gardens, this is a substantial bungalow which provides a particularly versatile home.
The property has been designed with spacious living in mind, with the accommodation centred around a large L-shaped reception hall leading to two generous reception rooms, a well-appointed breakfast kitchen, utility room, three double bedrooms and three further bathrooms.
The sitting room is a particularly spacious reception room featuring an attractive stone fireplace with timber mantel, while the separate dining room provides an excellent formal entertaining space and benefits from patio doors opening directly onto the rear garden. The two rooms provide flexibility for both everyday family life and entertaining.
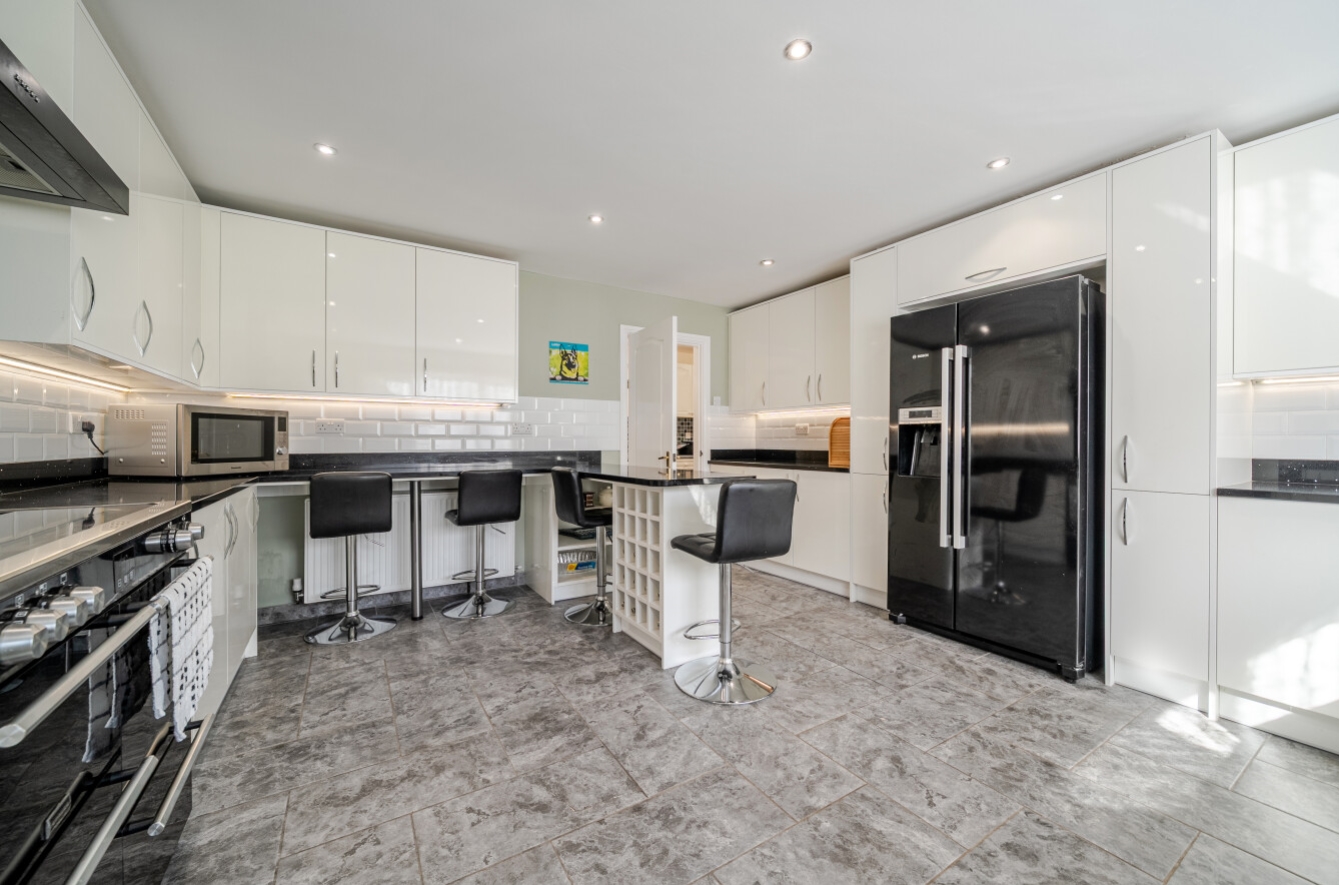
The breakfast kitchen is well equipped with an extensive range of white gloss wall and base units, Quartz work surfaces and upstands, a breakfast bar and a range of useful storage solutions. Further features include a Quooker tap, waste disposal, space for a range-style cooker and American-style fridge freezer. The adjoining utility room provides additional fitted storage and space for multiple appliances, together with access to a useful walk-in storage cupboard.
There are three well-proportioned double bedrooms. The principal bedroom is particularly impressive, with a comprehensive range of fitted furniture and a generous en-suite bathroom incorporating a bath, bidet, WC, wash hand basin and large shower enclosure. Bedroom two also benefits from extensive fitted furniture, while bedroom three has fitted wardrobes and additional storage. A large four-piece family bathroom completes the accommodation.
Outside, the property occupies a generous plot with a substantial tarmac driveway providing parking for multiple vehicles and leading to the attached double garage. The front garden is enclosed by mature hedging and mainly laid to lawn with established planting. Gated access to either side of the property leads through to the rear garden and paved courtyard.
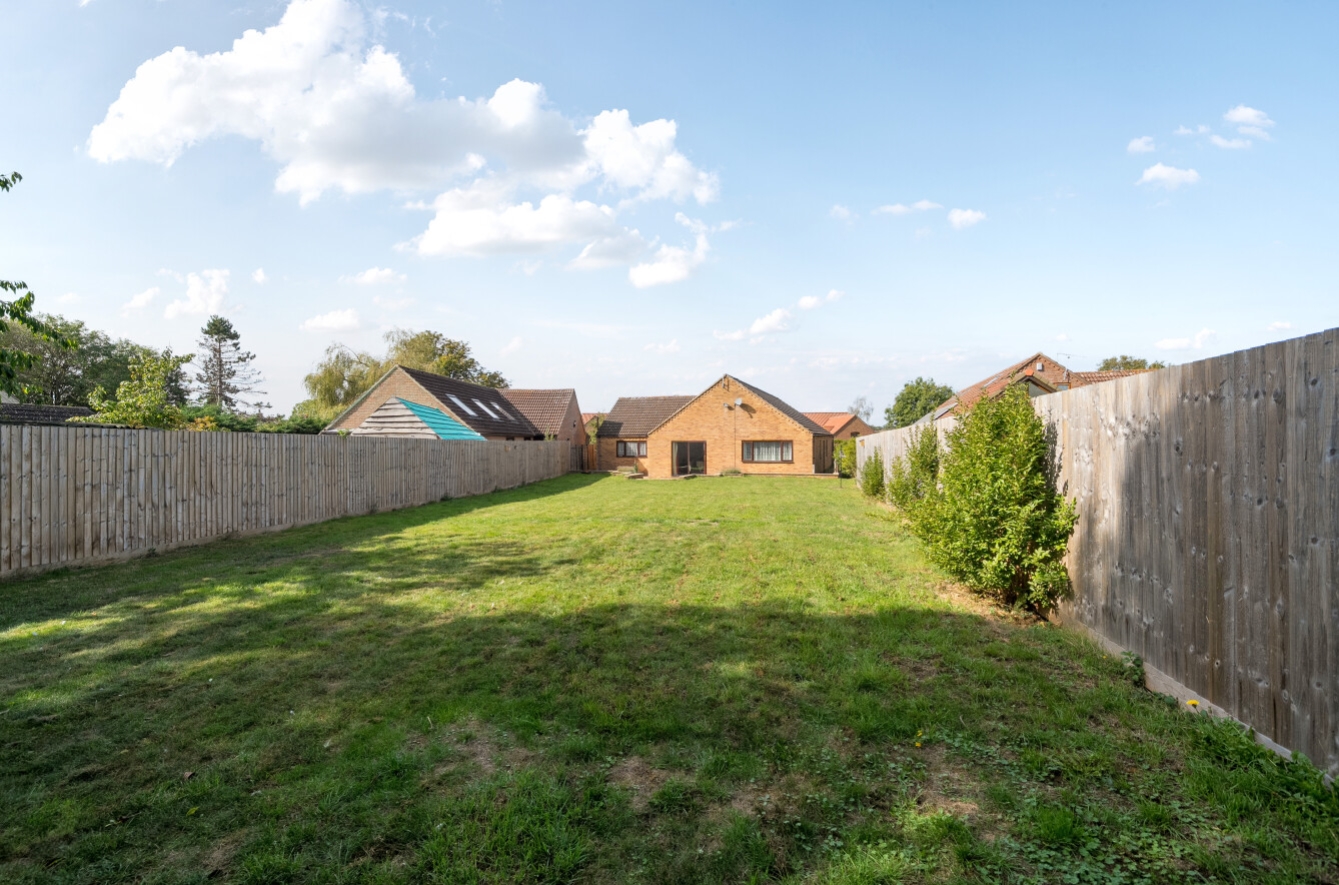
The rear garden provides a good degree of privacy and is predominantly laid to lawn, with established borders, a block-paved patio and steps leading to the main garden area. There is also a timber summer house, outside lighting and water tap, making the garden a practical and enjoyable extension of the living accommodation.
The attached double garage has two electrically operated up-and-over doors, power and lighting, overhead storage, fitted cupboards and a personal door leading into the courtyard.
A particular benefit of the property is its range of energy-saving features, including an owned 9kW solar panel system, Eddi energy diverter and air source heat pump. The combination provides the new owner with the potential to generate and make better use of renewable energy, while also reducing reliance on conventional energy sources.
Little Humby is a peaceful rural hamlet approximately seven miles from Grantham, with the neighbouring villages of Ropsley and Ingoldsby providing a selection of local amenities including primary schools, village halls, public houses, a church, garage and bus services. Grantham is within easy reach and offers extensive shopping, leisure, healthcare and educational facilities, including both grammar schools. Grantham railway station also provides direct services to London Kings Cross in just over an hour.
This is a substantial and individually designed bungalow offering an excellent combination of spacious and versatile accommodation, generous gardens, double garage, extensive parking and a range of renewable energy features. Properties of this size and specification are rarely available in Little Humby, and an internal viewing is highly recommended to fully appreciate what this home has to offer.
View the location on a map


 Stonebow works with Pygott & Crone Estate Agents to provide their clients with expert mortgage and protection advice. Stonebow has access to over 12,000 mortgages from 90+ lenders, so we can find the right mortgage to suit your individual needs. The expert advice we offer, combined with the volume of mortgages that we arrange, places us in a very strong position to ensure that our clients have access to the latest deals available and receive a first-class service. We will take care of everything and handle the whole application process, from explaining all your options and helping you select the right mortgage, to choosing the most suitable protection for you and your family.
Stonebow works with Pygott & Crone Estate Agents to provide their clients with expert mortgage and protection advice. Stonebow has access to over 12,000 mortgages from 90+ lenders, so we can find the right mortgage to suit your individual needs. The expert advice we offer, combined with the volume of mortgages that we arrange, places us in a very strong position to ensure that our clients have access to the latest deals available and receive a first-class service. We will take care of everything and handle the whole application process, from explaining all your options and helping you select the right mortgage, to choosing the most suitable protection for you and your family.
