
28 Ludlow Gardens, Grantham



Get in touch



Please wait...

Property summary
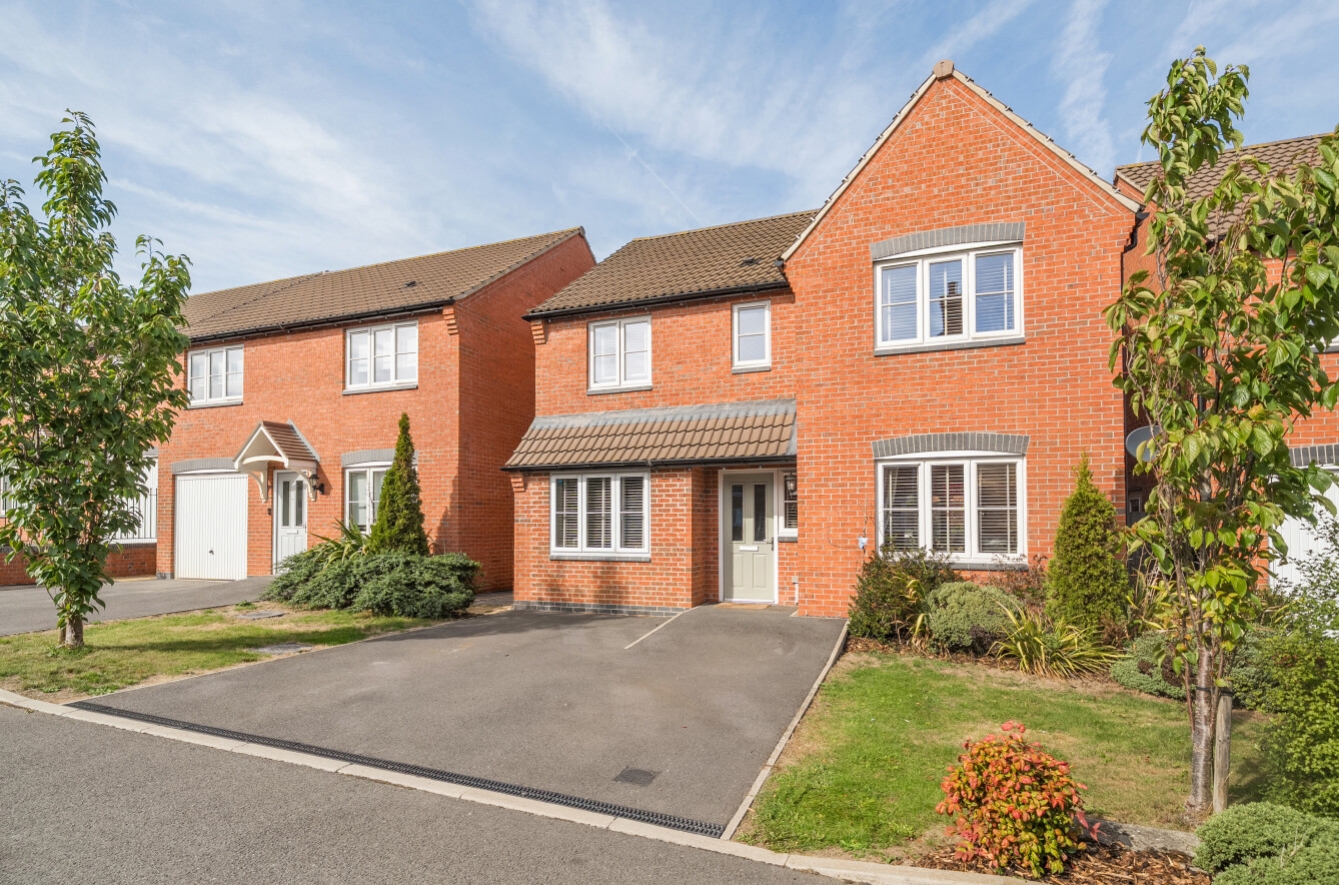
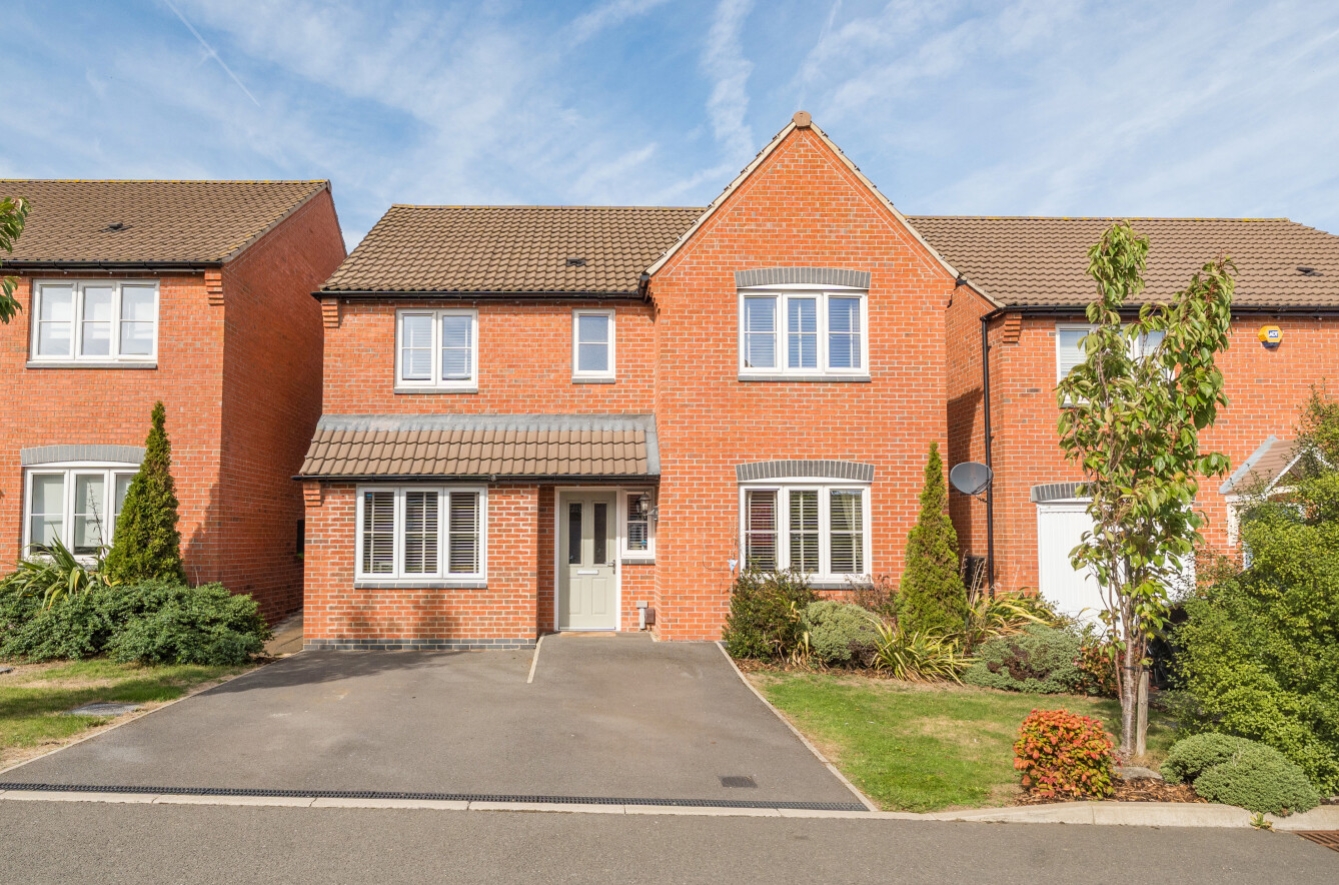
 FreeholdPopular Estate LocationModern Detached House4 Well Proportioned BedroomsBeautifully Well Presented ThroughoutOpen Plan Living AccommodationDriveway for 2 CarsEnclosed Rear GardenLounge, Snug/Office, Kitchen/DinerEPC Rating - B, Council Tax Ban d- D
Get in touch
More about the property
Beautifully Presented Four Bedroom Detached Family Home in Popular ‘Barrowby Edge’ development- Pygott & Crone are delighted to offer for sale this beautifully presented four bedroom detached modern home, situated within the popular Barrowby Edge development. Built in 2019, the property has been thoughtfully looked after by the current owners, who have made a number of decorative improvements throughout, giving the home a more individual feel than a typical modern build.
The property is ideally positioned within the development, with a local primary school, Tesco Express and pharmacy all within easy walking distance, while the A1 and A52 are also readily accessible perfect for any commuters. Grantham town centre is just a couple of minutes’ drive away and can also be reached on foot, offering a wide range of shops, supermarkets, schools including both grammar schools, restaurants, cafés, bars, cinema and healthcare services. Grantham railway station provides a direct service to London Kings Cross in around an hour.
Internally, the property offers spacious and versatile accommodation throughout. The entrance hall leads into a useful snug, playroom or home office, which has been created from the original garage space and provides an excellent additional reception room.
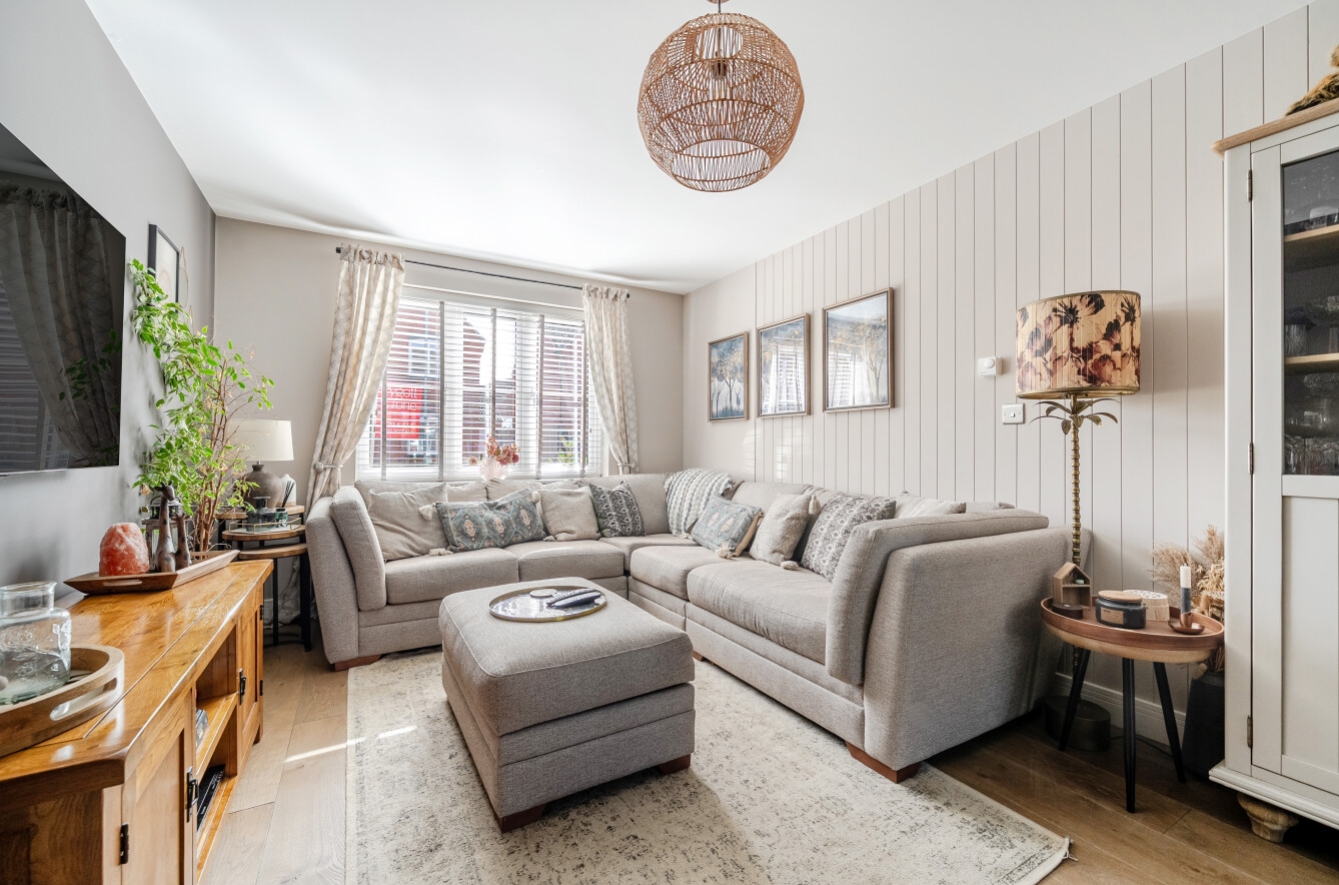
The open-plan kitchen/diner forms the heart of the home, providing a generous space for everyday family life and entertaining. The kitchen is fitted with a range of modern wall and base units, gas hob, electric oven and integrated dishwasher, with the dining area having French doors opening directly onto the rear garden. The kitchen also leads through to a useful utility room and downstairs WC. Double doors from the kitchen/diner open into the impressive lounge, creating a particularly spacious and sociable living area.
To the first floor, the landing provides access to four well-proportioned bedrooms and a four-piece family bathroom. The principal bedroom benefits from its own en-suite shower room, while three of the bedrooms also have fitted wardrobes, providing excellent storage.
Outside, the property has a driveway providing off-road parking for two vehicles, with gated side access leading into the enclosed rear garden. The west-facing garden is a particular feature, enjoying afternoon and evening sunshine and offering a patio, raised decked seating area and lawn. There are also two useful sheds, an outside power point and water tap. Further benefits include uPVC double glazing and gas central heating.
This is a well-appointed modern family home which offers considerably more than the standard new build, with its upgraded presentation, versatile additional reception space, excellent open-plan living accommodation and attractive west-facing garden. An early viewing is highly recommended to appreciate what this property has to offer.
View the location on a map


 Stonebow works with Pygott & Crone Estate Agents to provide their clients with expert mortgage and protection advice. Stonebow has access to over 12,000 mortgages from 90+ lenders, so we can find the right mortgage to suit your individual needs. The expert advice we offer, combined with the volume of mortgages that we arrange, places us in a very strong position to ensure that our clients have access to the latest deals available and receive a first-class service. We will take care of everything and handle the whole application process, from explaining all your options and helping you select the right mortgage, to choosing the most suitable protection for you and your family.
Stonebow works with Pygott & Crone Estate Agents to provide their clients with expert mortgage and protection advice. Stonebow has access to over 12,000 mortgages from 90+ lenders, so we can find the right mortgage to suit your individual needs. The expert advice we offer, combined with the volume of mortgages that we arrange, places us in a very strong position to ensure that our clients have access to the latest deals available and receive a first-class service. We will take care of everything and handle the whole application process, from explaining all your options and helping you select the right mortgage, to choosing the most suitable protection for you and your family.
