
15 Meldreth Road, Nottingham



Get in touch



Please wait...

Property summary
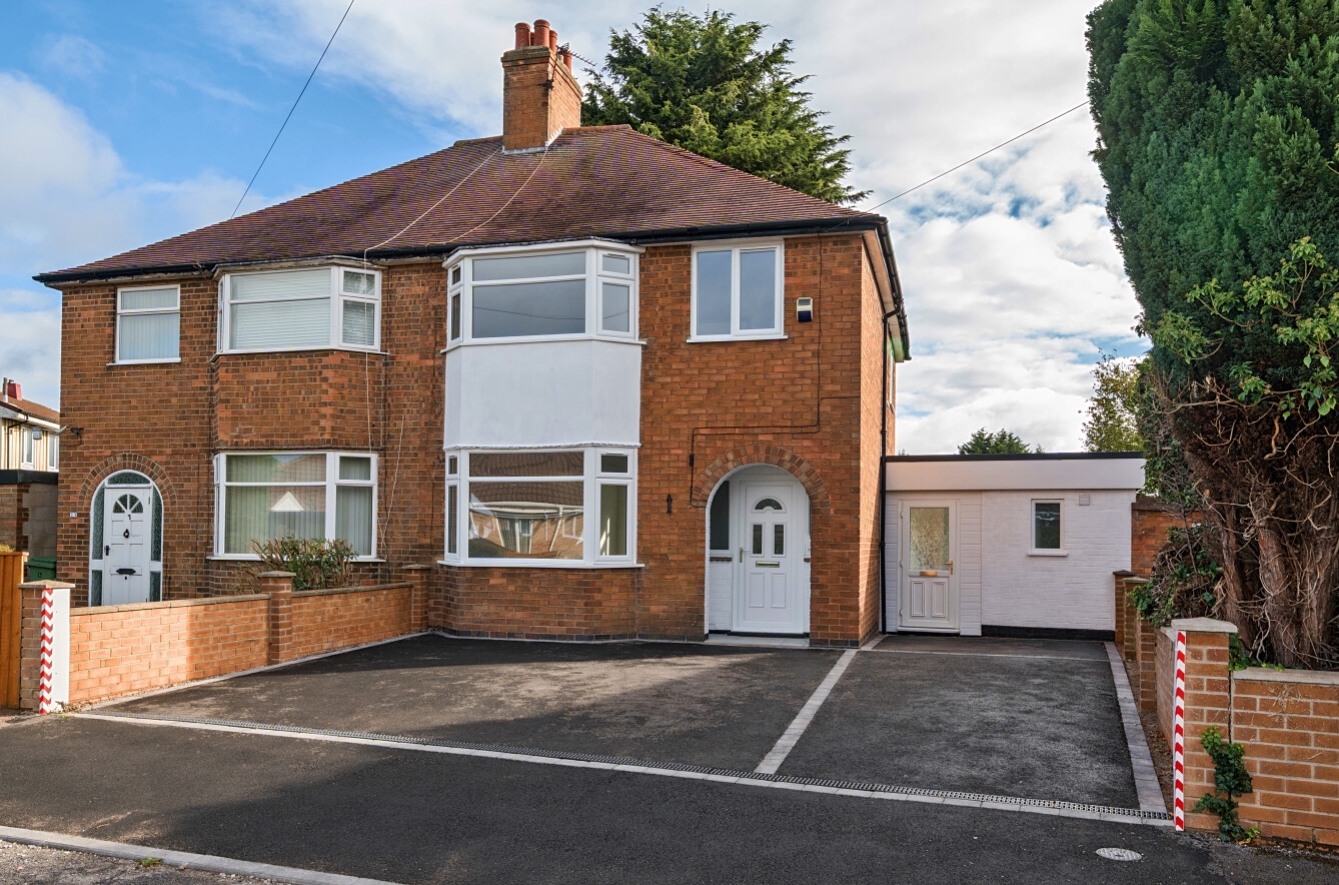
 Freehold4 Bed Semi Detached HouseRenovated ThroughoutOpen Plan Living/Dining/KitchenUtility RoomGround Floor Shower Room Upstairs BathroomUnderfloor HeatingDrive for 3-4 CarsEnclosed Rear GardensEPC Rating - C, Council Tax Band - A
Get in touch
More about the property
A superb opportunity to purchase this beautifully presented four-bedroom semi-detached home, which has been renovated throughout to a high standard. Offering spacious and contemporary accommodation, the property is ideally suited to modern family living and is ready to move straight into.
The property is entered via a front entrance door into a spacious reception hallway, featuring useful under-stairs storage, underfloor heating, a contemporary radiator and stairs rising to the first floor.
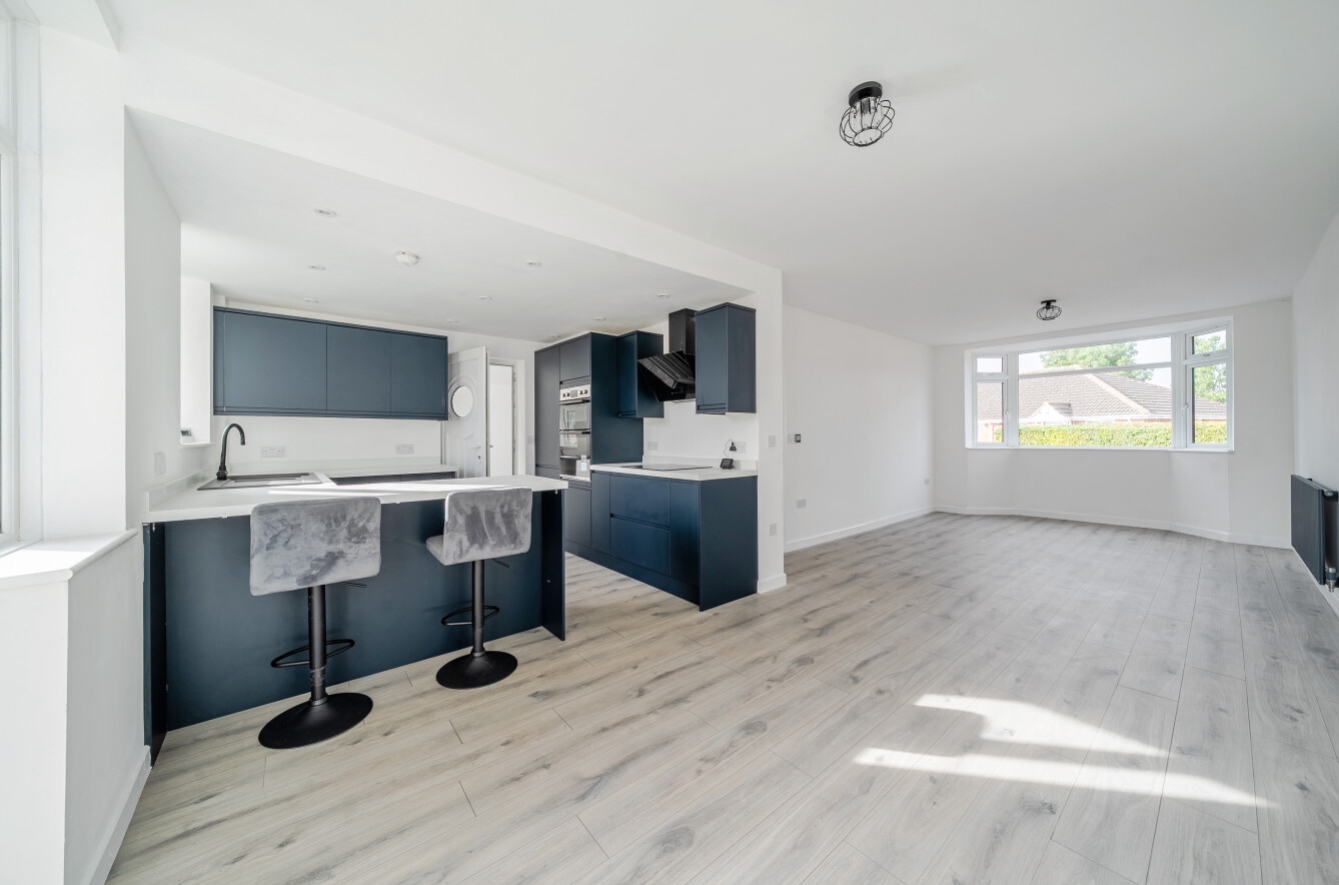
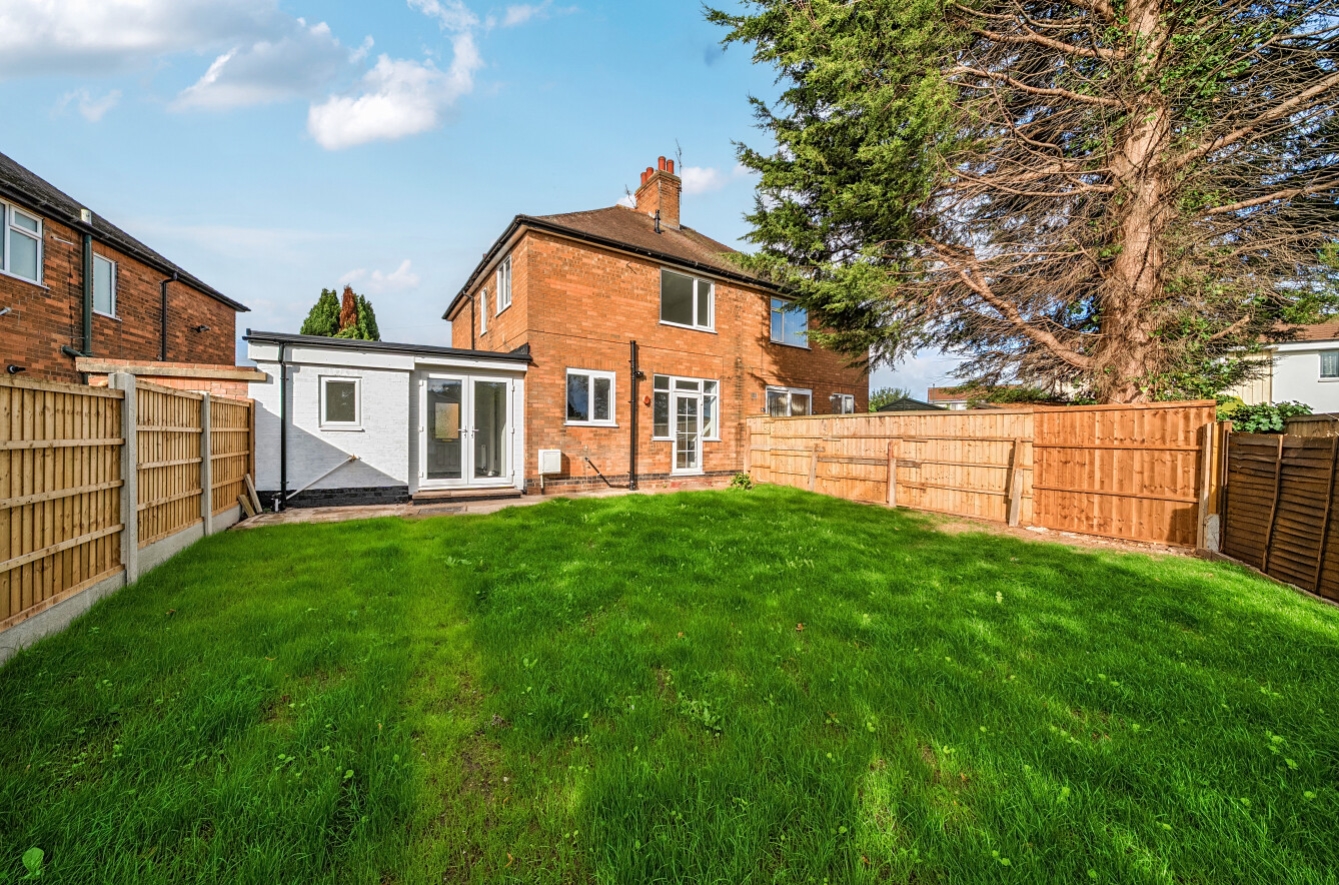
The heart of the home is the impressive open-plan living/dining/kitchen, creating a superb sociable space for both everyday family life and entertaining. The room benefits from underfloor heating, a bay window overlooking the front and double-glazed doors opening directly onto the rear garden, providing an excellent connection between the indoor and outdoor living spaces.
The modern fitted kitchen is well equipped with a comprehensive range of units, breakfast bar and integral appliances including a fridge/freezer, dishwasher, double oven, hob and extractor hood. A window overlooks the rear garden, while a door provides access to the utility room.
The utility room has the particularly useful advantage of doors providing access to both the front and rear of the property, together with space and plumbing for a washing machine and space for a tumble dryer.
Also located on the ground floor is a stylish shower room, fitted with a shower cubicle and mains-fed shower, low-flush WC and wash hand basin.
To the first floor, the landing provides access to the roof space via a pull-down loft ladder. The loft is boarded and benefits from power and lighting, providing excellent additional storage potential.
There are two generous double bedrooms and two good-sized single bedrooms, making this an ideal family home with flexibility for bedrooms, home working or hobbies. The accommodation is completed by the newly fitted family bathroom, featuring a bath with mains-fed shower over, vanity wash hand basin, low-flush WC and chrome heated towel rail.
Outside, the property benefits from a good-sized front driveway providing parking for several vehicles. The enclosed rear garden is predominantly laid to lawn and benefits from an outside water supply, offering a pleasant and practical outdoor space for families and entertaining.
With its complete renovation, contemporary finish, four bedrooms, excellent open-plan living space, driveway, garden and NO UPWARD CHAIN, this impressive property is ready for its new owners to simply move in and enjoy.
View the location on a map


 Stonebow works with Pygott & Crone Estate Agents to provide their clients with expert mortgage and protection advice. Stonebow has access to over 12,000 mortgages from 90+ lenders, so we can find the right mortgage to suit your individual needs. The expert advice we offer, combined with the volume of mortgages that we arrange, places us in a very strong position to ensure that our clients have access to the latest deals available and receive a first-class service. We will take care of everything and handle the whole application process, from explaining all your options and helping you select the right mortgage, to choosing the most suitable protection for you and your family.
Stonebow works with Pygott & Crone Estate Agents to provide their clients with expert mortgage and protection advice. Stonebow has access to over 12,000 mortgages from 90+ lenders, so we can find the right mortgage to suit your individual needs. The expert advice we offer, combined with the volume of mortgages that we arrange, places us in a very strong position to ensure that our clients have access to the latest deals available and receive a first-class service. We will take care of everything and handle the whole application process, from explaining all your options and helping you select the right mortgage, to choosing the most suitable protection for you and your family.
