
Greystones, The Green, Allington



Get in touch



Please wait...

Property summary
 FreeholdDeceptively Spacious Detached BungalowSought-After Village Location Overlooking The Green2 Double BedroomsTwo Generous Reception Rooms & a ConservatoryWell Maintained Front & Rear GardensGood-Length Driveway & Detached Single GarageWell Presented Accommodation ThroughoutNO UPWARD CHAIN – Viewing Highly RecommendedEPC Rating - D, Council Tax Band - C
Get in touch
More about the property
A DECEPTIVELY SPACIOUS DETACHED BUNGALOW WITH BEAUTIFULLY LANDSCAPED GARDENS, DETACHED GARAGE AND DRIVEWAY, SITUATED IN THE HEART OF THE SOUGHT-AFTER VILLAGE OF ALLINGTON – Offered for sale with NO UPWARD CHAIN
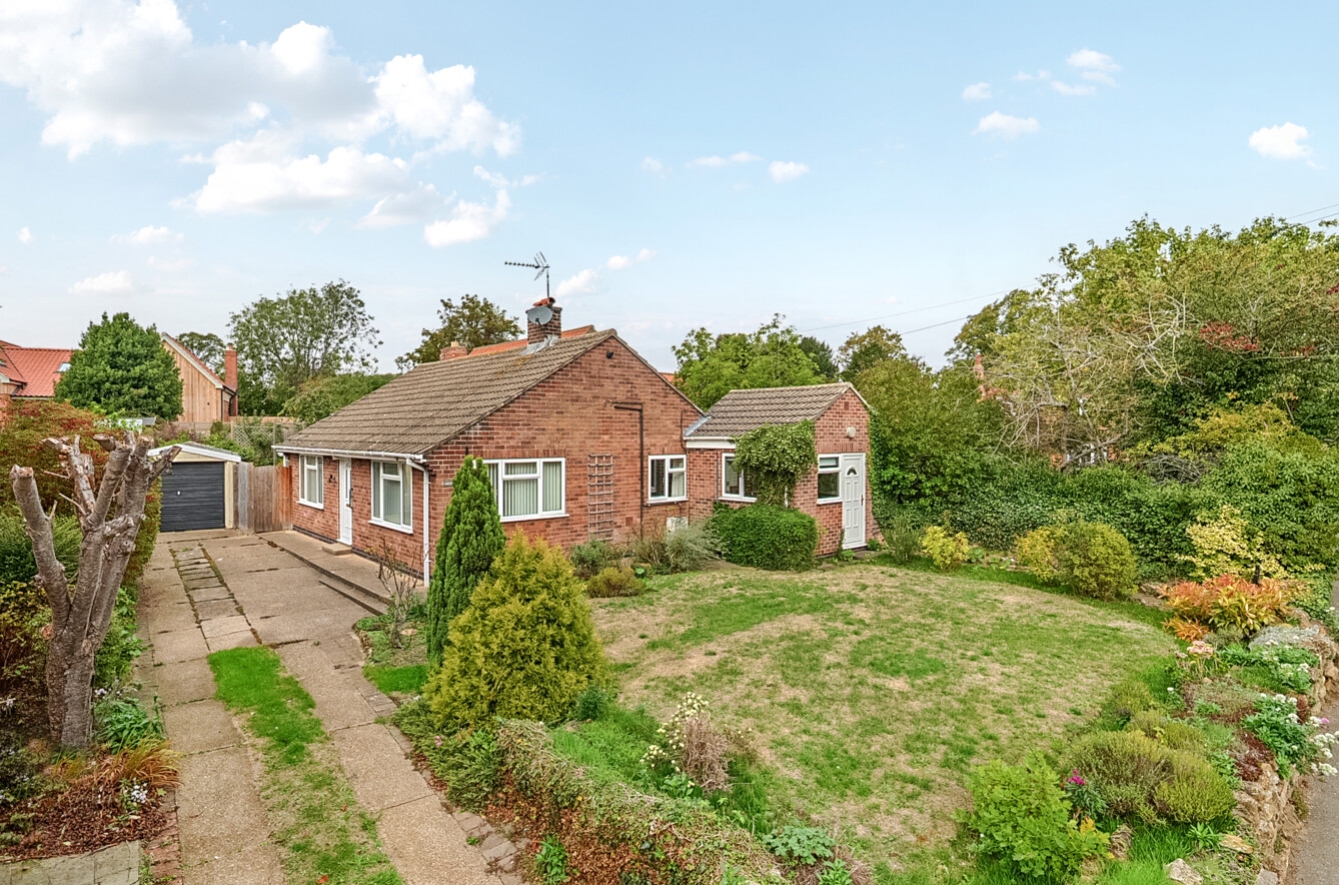
Situated overlooking The Green in the highly regarded village of Allington, this deceptively spacious detached bungalow offers versatile and flexible single-storey accommodation, attractive landscaped gardens and excellent off-road parking with a detached garage.
The property offers considerably more space than its external appearance might suggest and is currently arranged with two generous double bedrooms, although the flexible layout provides the potential to create a third bedroom if required. The accommodation is well presented throughout and includes two reception rooms, a generous kitchen, conservatory and shower room, making this an excellent opportunity for those seeking a comfortable and adaptable bungalow in a desirable village setting.
On entering, the central Reception Hall provides access to further accommodation and benefits from useful access to a boarded roof space via a pull-down ladder. The Sitting Room is a welcoming reception room featuring a marble fireplace with inset electric fire and uPVC double glazed sliding patio doors opening into the Conservatory. The Conservatory offers connection with the garden and has a further door leading outside.
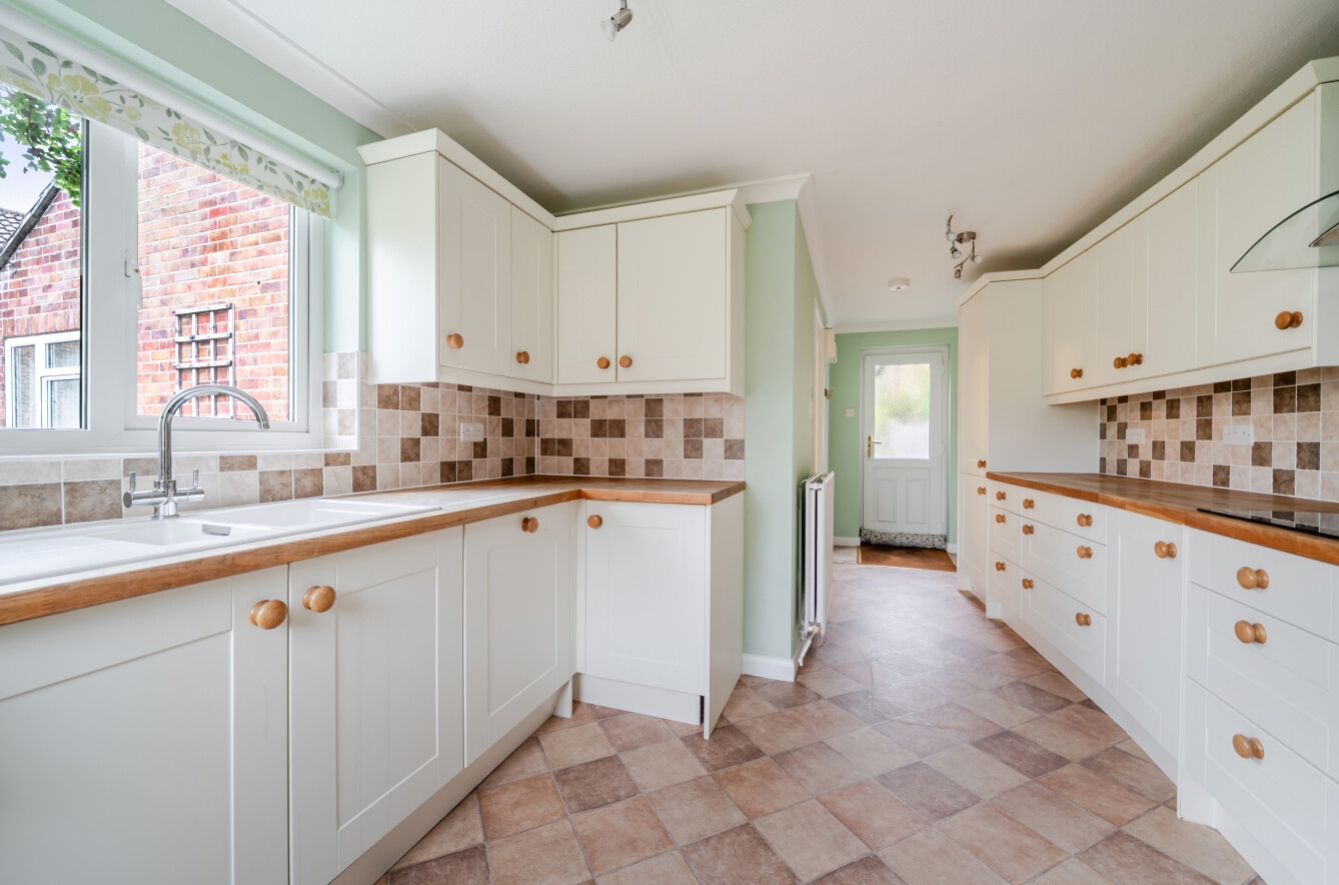
The separate Dining Room is another well-proportioned reception room, again featuring a marble fireplace and inset electric fire, with windows to the front and side elevations. This versatile room could equally lend itself to use as an additional sitting room, dining space or hobby room. The generous Kitchen is fitted with cream Shaker-style wall and base units, solid wooden work surfaces and a range of integrated appliances including a Neff oven and hob, extractor, dishwasher, fridge freezer and washing machine. There are windows and doors to the front, side and rear, providing excellent natural light and easy access to the outside space.
There are two good-sized double bedrooms, with Bedroom One benefiting from a range of fitted furniture and windows to the front and side. Bedroom Two overlooks the side elevation. The Shower Room is fitted with a walk-in shower, wash hand basin set within a vanity unit and WC, together with tiled flooring and part-tiled walls.
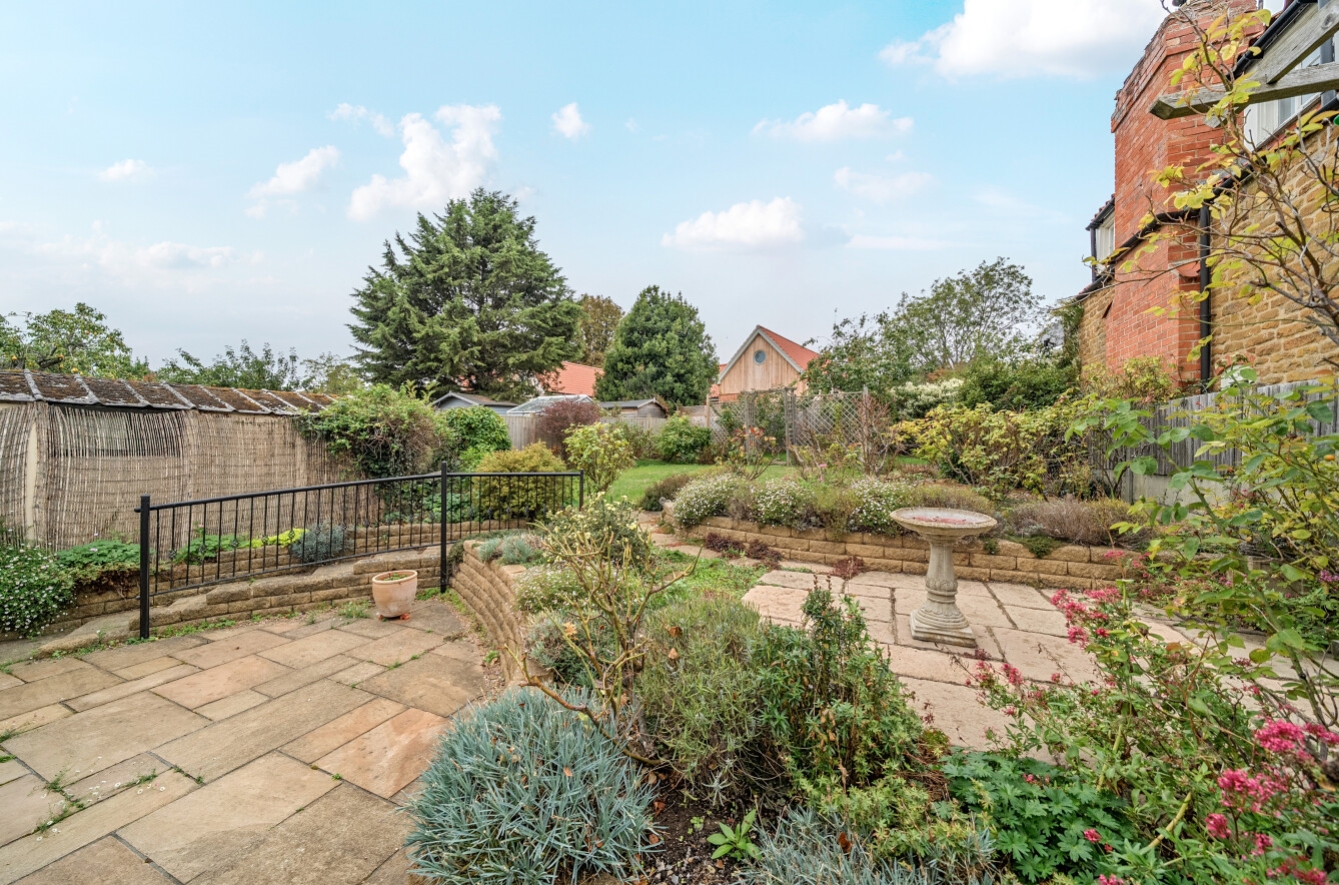
Outside, the gardens are a particular feature of the property. The front garden is enclosed by an attractive stone wall and has been beautifully established with mature planting, shrubs and a lawn. A good-length driveway runs alongside the property, providing ample off-road parking and leading to the detached single garage. The rear garden has been thoughtfully landscaped and offers a wonderful combination of lawn, paved patio, mature trees, established borders and an abundance of flowering plants and roses. A feature pathway, metal handrails and timber pergola add further interest, creating a private and attractive garden which is ideal for relaxing, gardening and entertaining.
Allington is a picturesque and well-regarded village on the edge of the Vale of Belvoir, conveniently positioned between the A1 and A52. The village offers a good range of local amenities including a well-regarded primary school, village hall, public house and restaurant, church and playing field. The market town of Grantham is approximately 15 minutes away and provides extensive shopping, schooling, healthcare and leisure facilities, together with a mainline railway station offering direct services to London King’s Cross in just over an hour. the towns of Newark and Bingham are also within easy reach of the village.
The surrounding area offers excellent opportunities for walking and outdoor pursuits, with the beautiful Belton House and Belton Woods nearby, providing extensive parkland, golf and leisure facilities. Belvoir Castle and the wider Vale of Belvoir are also readily accessible.
This is a particularly appealing bungalow offering generous and flexible accommodation, beautifully established gardens, ample parking and a garage, all within a sought-after village location. The potential to adapt the accommodation to provide three bedrooms adds further versatility. Viewing is highly recommended to appreciate the space and setting on offer. Offered for sale with NO UPWARD CHAIN.
View the location on a map


 Stonebow works with Pygott & Crone Estate Agents to provide their clients with expert mortgage and protection advice. Stonebow has access to over 12,000 mortgages from 90+ lenders, so we can find the right mortgage to suit your individual needs. The expert advice we offer, combined with the volume of mortgages that we arrange, places us in a very strong position to ensure that our clients have access to the latest deals available and receive a first-class service. We will take care of everything and handle the whole application process, from explaining all your options and helping you select the right mortgage, to choosing the most suitable protection for you and your family.
