
64 Wroxham Drive, Wollaton



Get in touch


Please wait...

Property summary
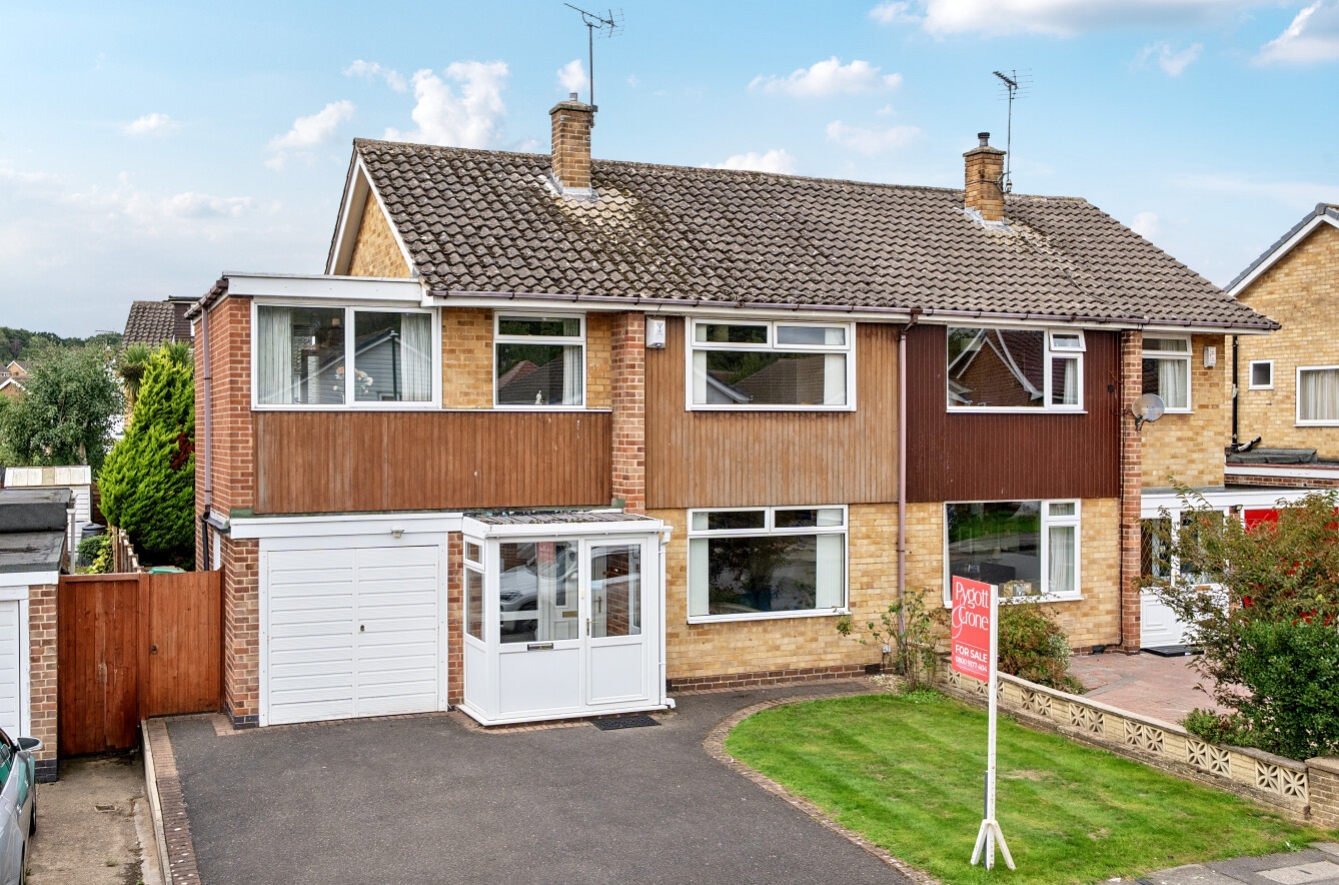
 Freehold4 Bed Semi Detached HouseNo Upward ChainLiving/Dining Room Ground Floor WCDrive & garageEnclosed Rear South-West Facing GardensPotential to Extend ( stp)Ideal Location for Bramcote Lane Shops & Cafes Fernwood School CatchmentEPC Rating - D, Council Tax Band - C
Get in touch
More about the property
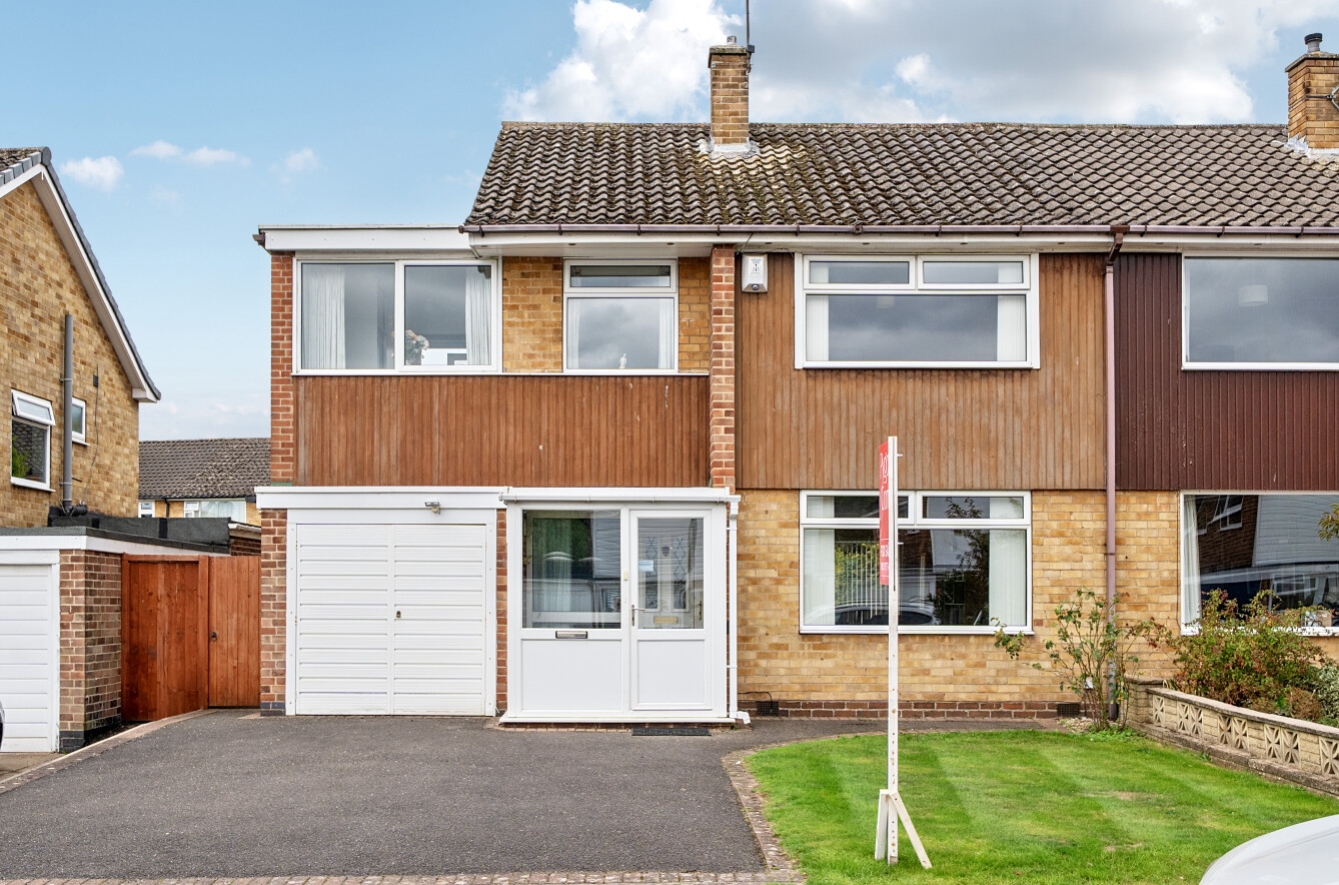
A SUPERBLY POSITIONED FOUR-BEDROOM SEMI-DETACHED FAMILY HOME, occupying a generous plot with double driveway, garage and enclosed rear gardens, ideally located for the amenities of Bramcote Lane, including its popular shops and cafés, and just a short walk from Wollaton Park. The property is also situated within the highly regarded Fernwood school catchment and is offered to the market with NO UPWARD CHAIN.
The property offers excellent family accommodation with the added benefit of scope to extend, subject to the necessary planning permissions and consents, making this an appealing long-term home.
A welcoming entrance porch provides a practical space for pushchairs, muddy boots and paws, leading into a well-proportioned reception hall with useful cloaks cupboard, ground floor WC and staircase rising to the first floor.
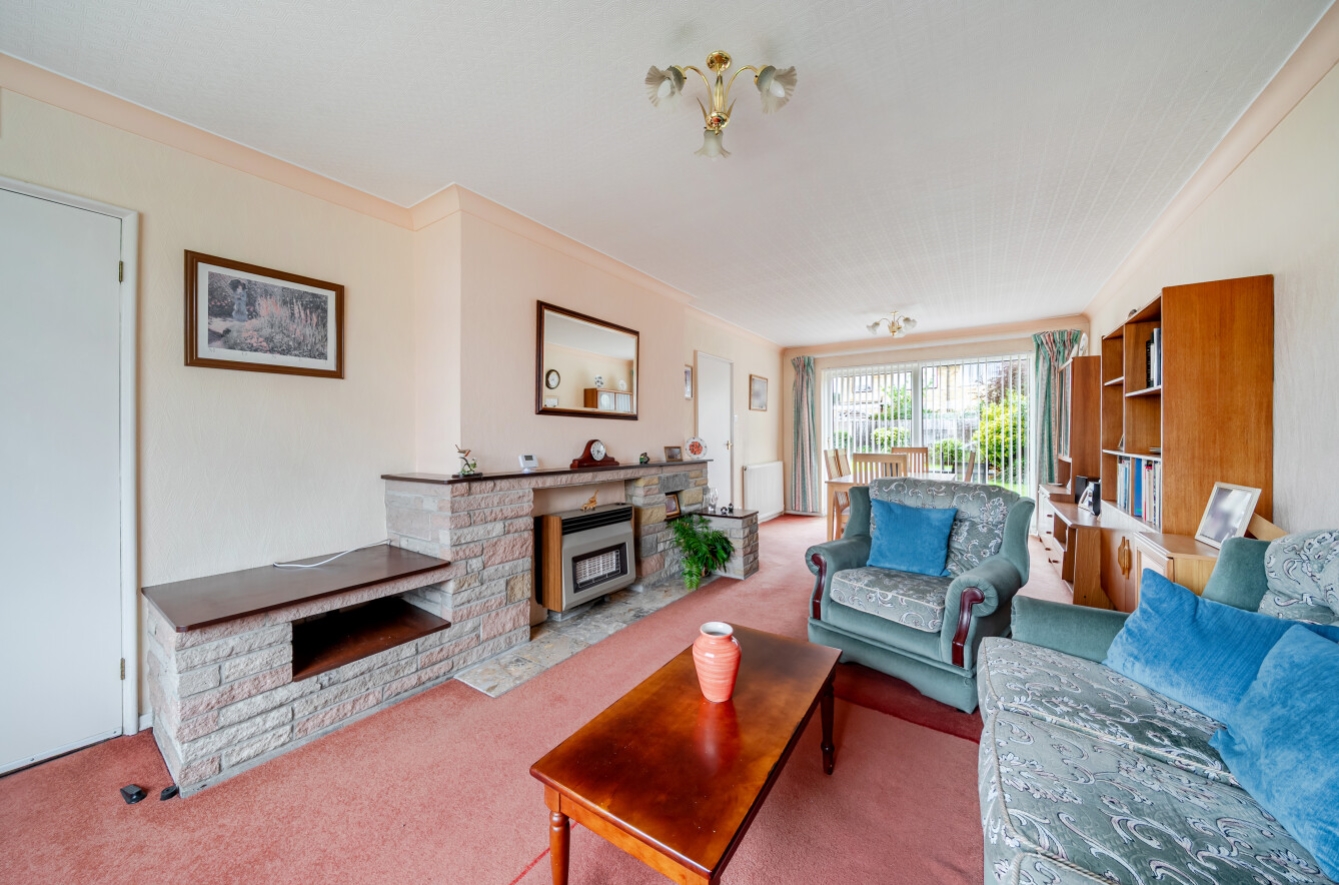
The spacious dual-aspect living/dining room enjoys excellent natural light and features sliding patio doors opening directly onto the rear patio and garden, creating a pleasant connection between the indoor and outdoor living spaces.
The fitted kitchen comprises a range of wall and base units with inset stainless steel sink, space for a cooker and fridge, together with space and plumbing for a washing machine. A useful pantry provides additional storage, while the window overlooks the rear garden and a side door provides convenient external access.
To the first floor, the principal bedroom is positioned to the front and benefits from a range of fitted wardrobes and drawers. A further double bedroom overlooks the rear gardens, while the third double bedroom is dual-aspect and also benefits from an excellent range of wardrobes and drawers. The fourth bedroom is a single room positioned to the front and provides access to the roof space.
The family bathroom is fitted with a bath with electric shower over and pedestal wash hand basin, with a useful cupboard housing a Worcester Bosch boiler, which was installed approximately two years ago. A separate WC is positioned adjacent.
Externally, the property benefits from a double-width driveway providing ample off-road parking, leading to the garage which features convenient front and rear access. The front garden is laid principally to lawn, with gated side access leading through to the enclosed rear garden.
The generous rear garden provides a combination of paved patio, lawn and established mature shrubs and bushes, together with an outside water supply, creating an attractive and private outdoor space for entertaining and family enjoyment.
With its excellent location, four bedrooms, generous plot, ample parking, garage, enclosed gardens, no upward chain and potential to extend, this is a home offering both immediate appeal and exciting scope for the future.
Wollaton is one of Nottingham’s most prestigious and sought-after residential areas, known for its leafy streets, period properties, and strong community atmosphere. It offers a mix of charming historic homes and modern family residences, appealing to professionals, families, and downsizers alike.
The area is famed for the iconic Wollaton Hall and its surrounding parkland, providing extensive green spaces, walking trails, and recreational facilities. Local amenities are excellent, including boutique shops, cafés, and well-regarded schools, making it particularly popular with families.
View the location on a map


 Stonebow works with Pygott & Crone Estate Agents to provide their clients with expert mortgage and protection advice. Stonebow has access to over 12,000 mortgages from 90+ lenders, so we can find the right mortgage to suit your individual needs. The expert advice we offer, combined with the volume of mortgages that we arrange, places us in a very strong position to ensure that our clients have access to the latest deals available and receive a first-class service. We will take care of everything and handle the whole application process, from explaining all your options and helping you select the right mortgage, to choosing the most suitable protection for you and your family.
Stonebow works with Pygott & Crone Estate Agents to provide their clients with expert mortgage and protection advice. Stonebow has access to over 12,000 mortgages from 90+ lenders, so we can find the right mortgage to suit your individual needs. The expert advice we offer, combined with the volume of mortgages that we arrange, places us in a very strong position to ensure that our clients have access to the latest deals available and receive a first-class service. We will take care of everything and handle the whole application process, from explaining all your options and helping you select the right mortgage, to choosing the most suitable protection for you and your family.
