
24 Chadwick Way, Coningsby



Get in touch


Please wait...

Property summary
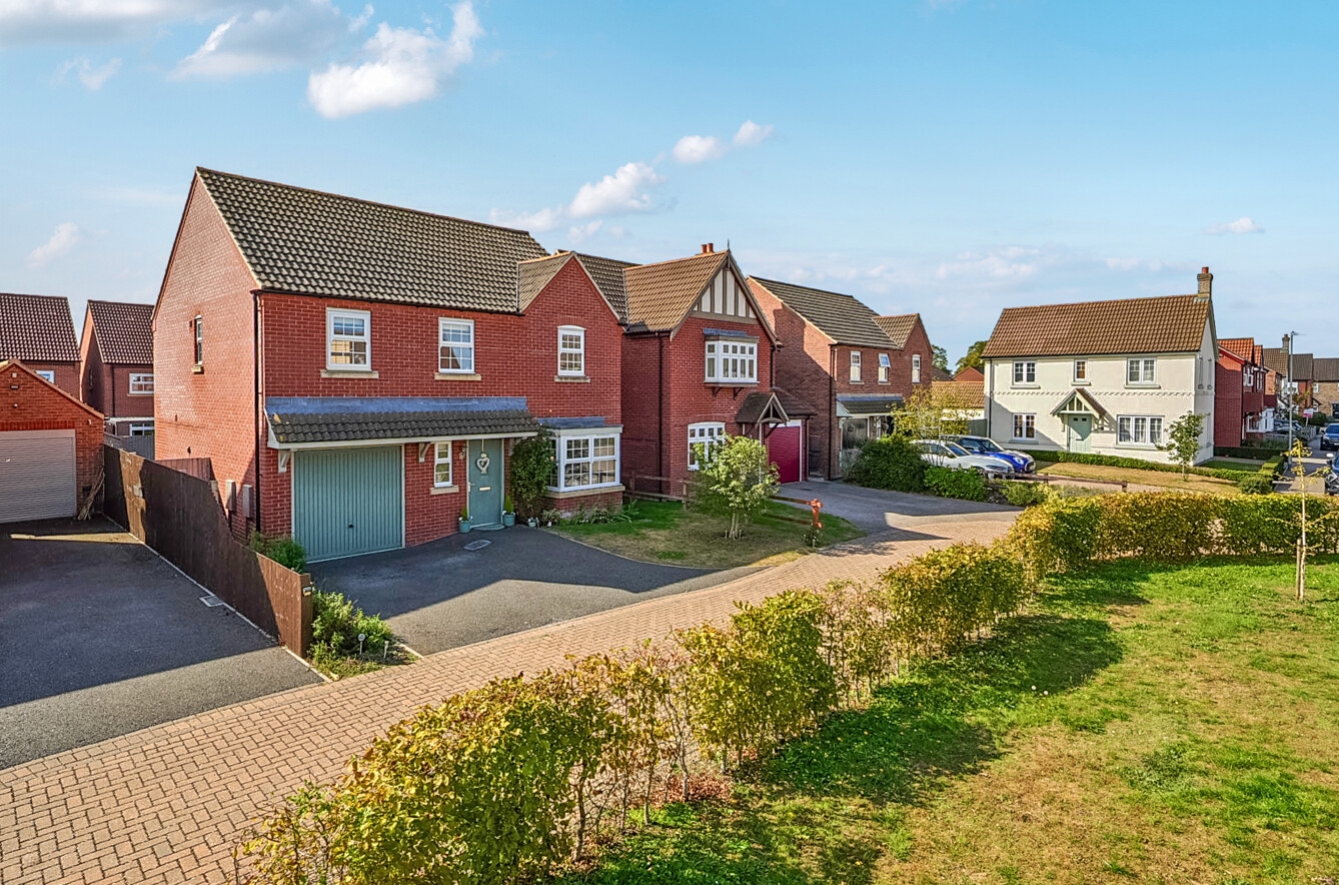
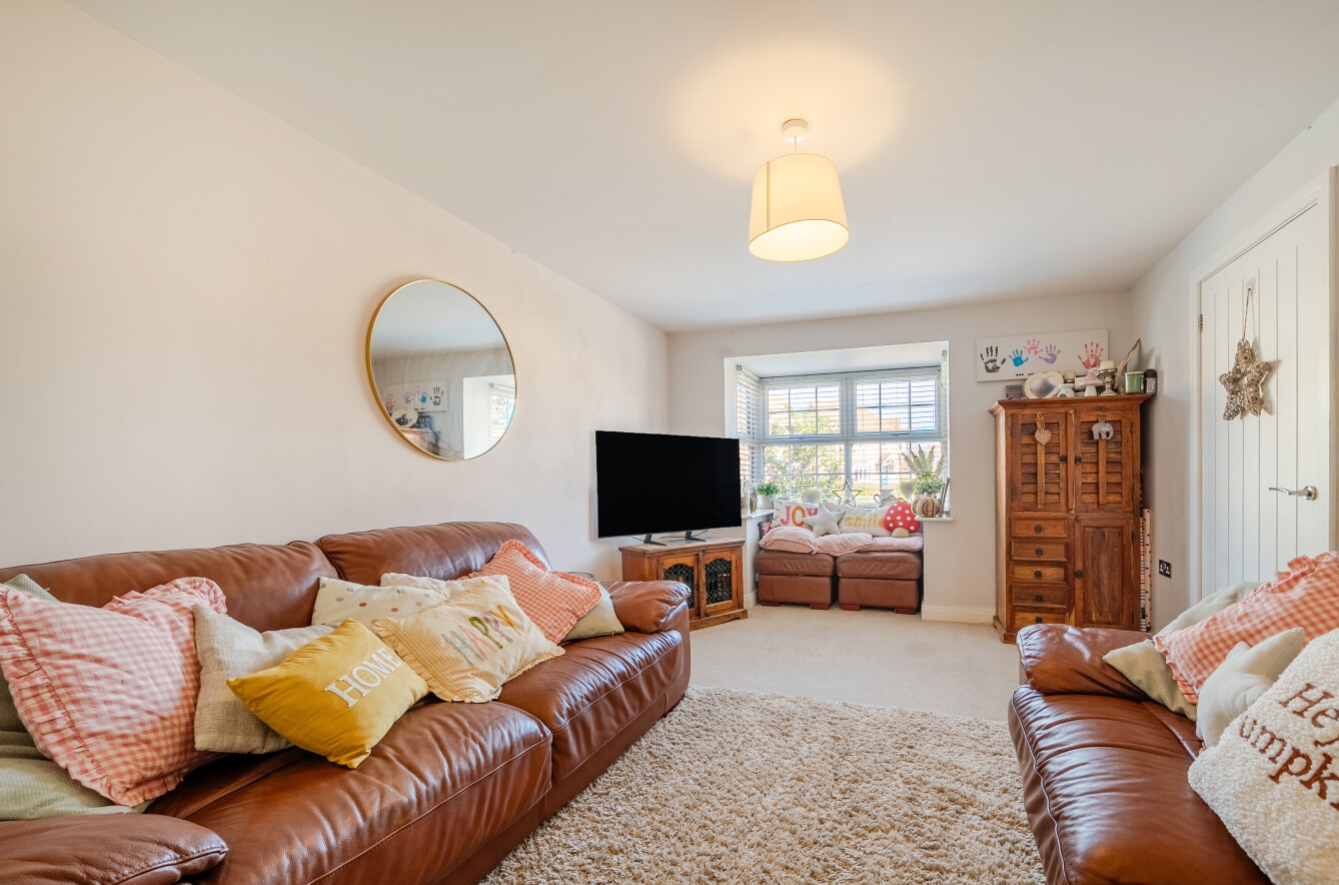
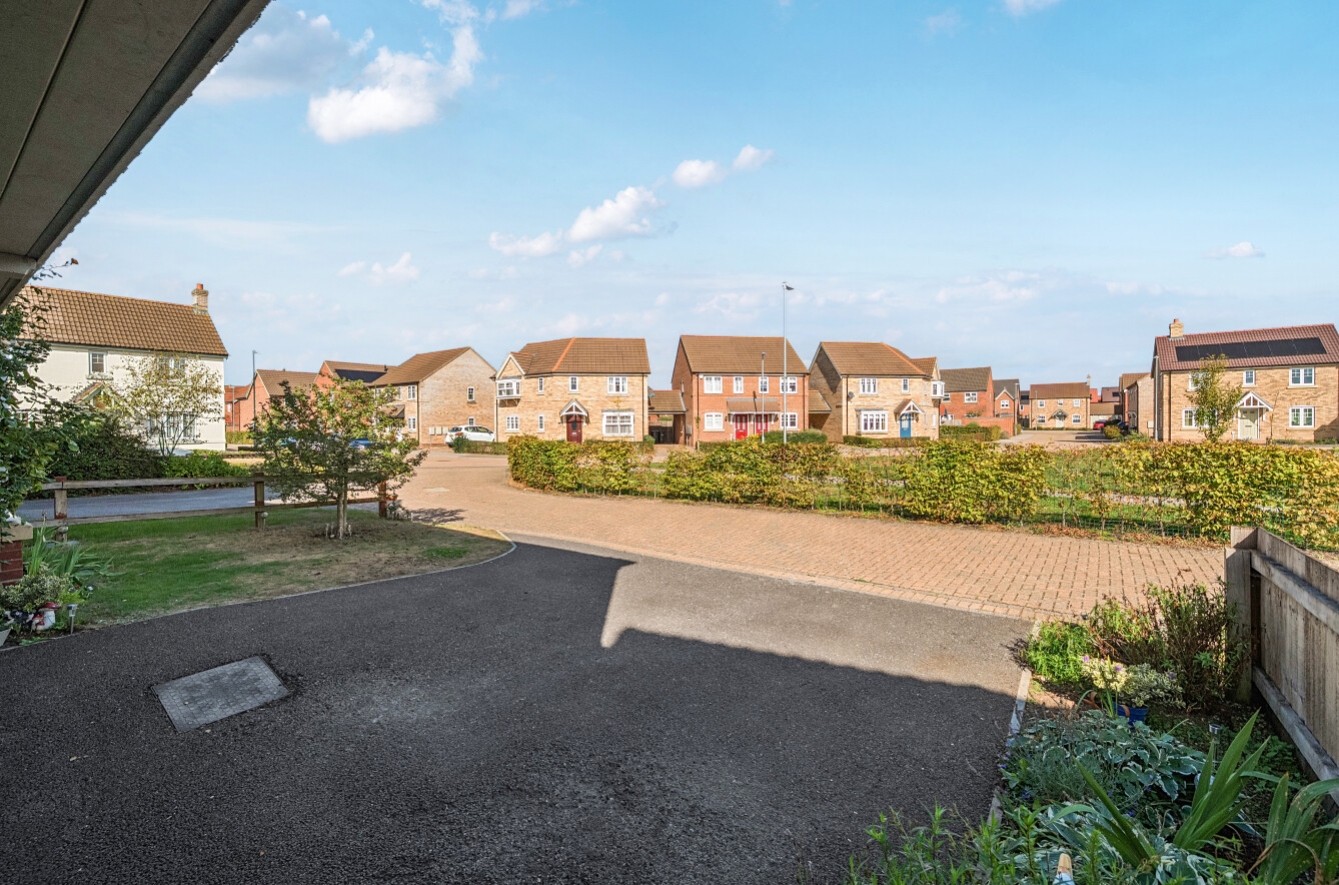
 Freehold4 bedroom detached family home built by Chestnut HomesAttractive position overlooking grassed open space Spacious 20ft dining kitchen with integrated appliances Well presented accommodation some 1278 sqftPrincipal bedroom with en-suite, plus second bedroom with further en-suite Comfortable 18ft lounge with box bay window Driveway, integral garage and enclosed rear garden Convenient location with village amenities within easy walking distance EPC Rating - B, Council Tax Band - D
Get in touch
More about the property
Situated within an attractive block-paved cul-de-sac in the popular and well-served village of Coningsby, this well-presented four-bedroom detached family home provides spacious and thoughtfully designed accommodation extending to some 1278 sqft, together with a driveway, garage and enclosed rear garden. It enjoys a particularly desirable plot being a generous size and overlooking grassed open space to the front.
Built by the highly regarded Chestnut Homes, the property has been designed with modern family living very much in mind. The welcoming entrance hall leads to a comfortable lounge, whilst the impressive 20ft dining kitchen forms the heart of the home, providing an excellent combination of cooking, dining and family space. French doors open directly onto the rear garden, creating a natural connection between the house and outside space.
The kitchen is fitted with an extensive range of wall and base units, integrated appliances and useful work surfaces, while the adjoining utility room provides additional storage and appliance space with direct access to the garden. A downstairs cloakroom adds further convenience.
Upstairs, the accommodation is particularly versatile, with four well-proportioned bedrooms. The generous principal bedroom benefits from two front-facing windows and its own en-suite shower room, whilst the second bedroom also has the advantage of a further en-suite. Two additional bedrooms overlook the rear garden and are served by the family bathroom.
Outside, the property has a good-sized block-paved driveway providing off-road parking and access to the integral garage. The fully enclosed rear garden incorporates a paved patio and lawn, offering a pleasant and manageable outdoor space for children, entertaining or simply relaxing.
The property’s location is another major advantage, with Coningsby’s excellent range of shopping, social and educational facilities within easy walking distance, whilst the wider attractions of the Lincolnshire Wolds, Woodhall Spa and the surrounding countryside are all within easy reach.
Agents Note:- We are advised by the vendor that there is management charge further information can be obtained from the agents office.
View the location on a map


 Stonebow works with Pygott & Crone Estate Agents to provide their clients with expert mortgage and protection advice. Stonebow has access to over 12,000 mortgages from 90+ lenders, so we can find the right mortgage to suit your individual needs. The expert advice we offer, combined with the volume of mortgages that we arrange, places us in a very strong position to ensure that our clients have access to the latest deals available and receive a first-class service. We will take care of everything and handle the whole application process, from explaining all your options and helping you select the right mortgage, to choosing the most suitable protection for you and your family.
Stonebow works with Pygott & Crone Estate Agents to provide their clients with expert mortgage and protection advice. Stonebow has access to over 12,000 mortgages from 90+ lenders, so we can find the right mortgage to suit your individual needs. The expert advice we offer, combined with the volume of mortgages that we arrange, places us in a very strong position to ensure that our clients have access to the latest deals available and receive a first-class service. We will take care of everything and handle the whole application process, from explaining all your options and helping you select the right mortgage, to choosing the most suitable protection for you and your family.
