
10 Chestnut Close, Nocton



Get in touch



Please wait...

Property summary
 FreeholdDetached Family HomeFour BedroomsFamily Bathroom & En-SuiteDriveway & Double GarageTwo Reception RoomsPrivate Rear GardenHighly Sought After Village LocationEPC Rating - C, Council Tax band - D
Get in touch
More about the property
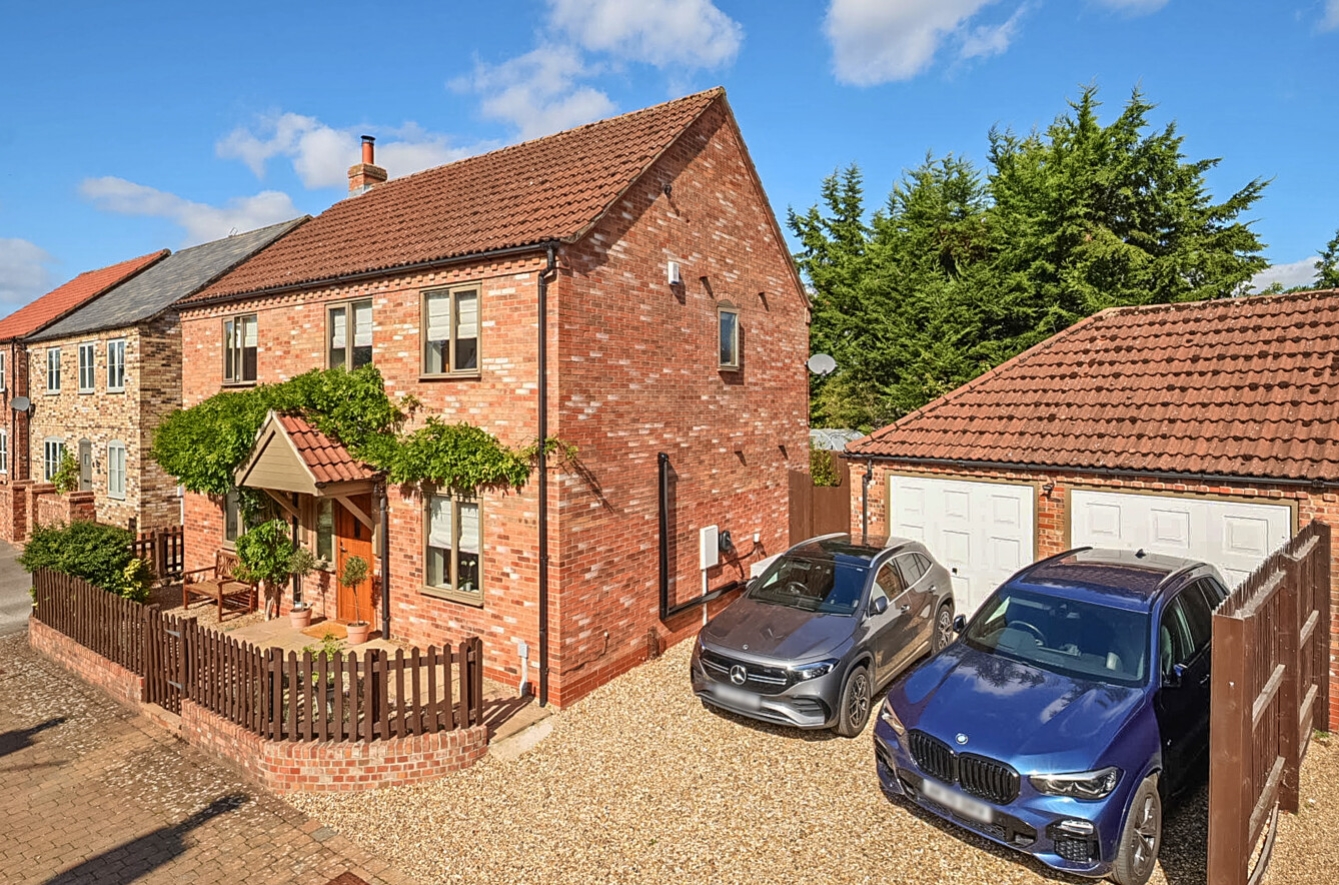
Pygott and Crone are thrilled to present this four bedroom detached family home, perfectly positioned in the heart of Nocton—a vibrant village celebrated for its friendly community and stunning rural surroundings.
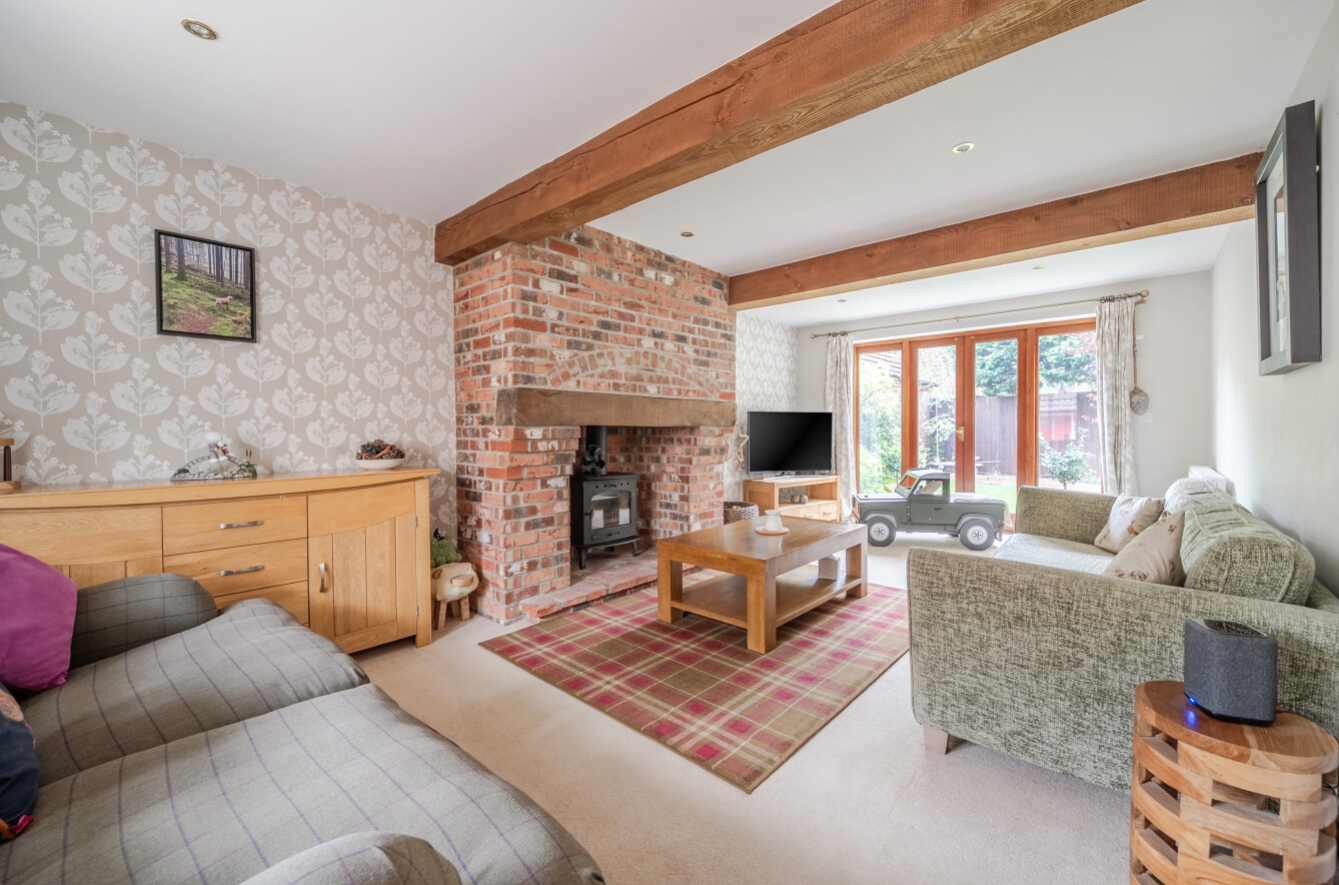
Inside, the property boasts spacious, flexible living accommodation ideal for modern family life. The charming lounge features a beautiful brick-built featurefireplace, while a second generous reception room offers excellent versatility, making it perfect for use as a dining room, home office, or playroom. Fitted kitchen leading to separate utility room, and a handy downstairs cloakroom/WC complete the ground floor.
To the first floor, the principal bedroom enjoys an en-suite shower room, alongside three further well-proportioned bedrooms and the family bathroom. Thoughtfully integrated storage is found throughout, enhancing convenience and practicality.
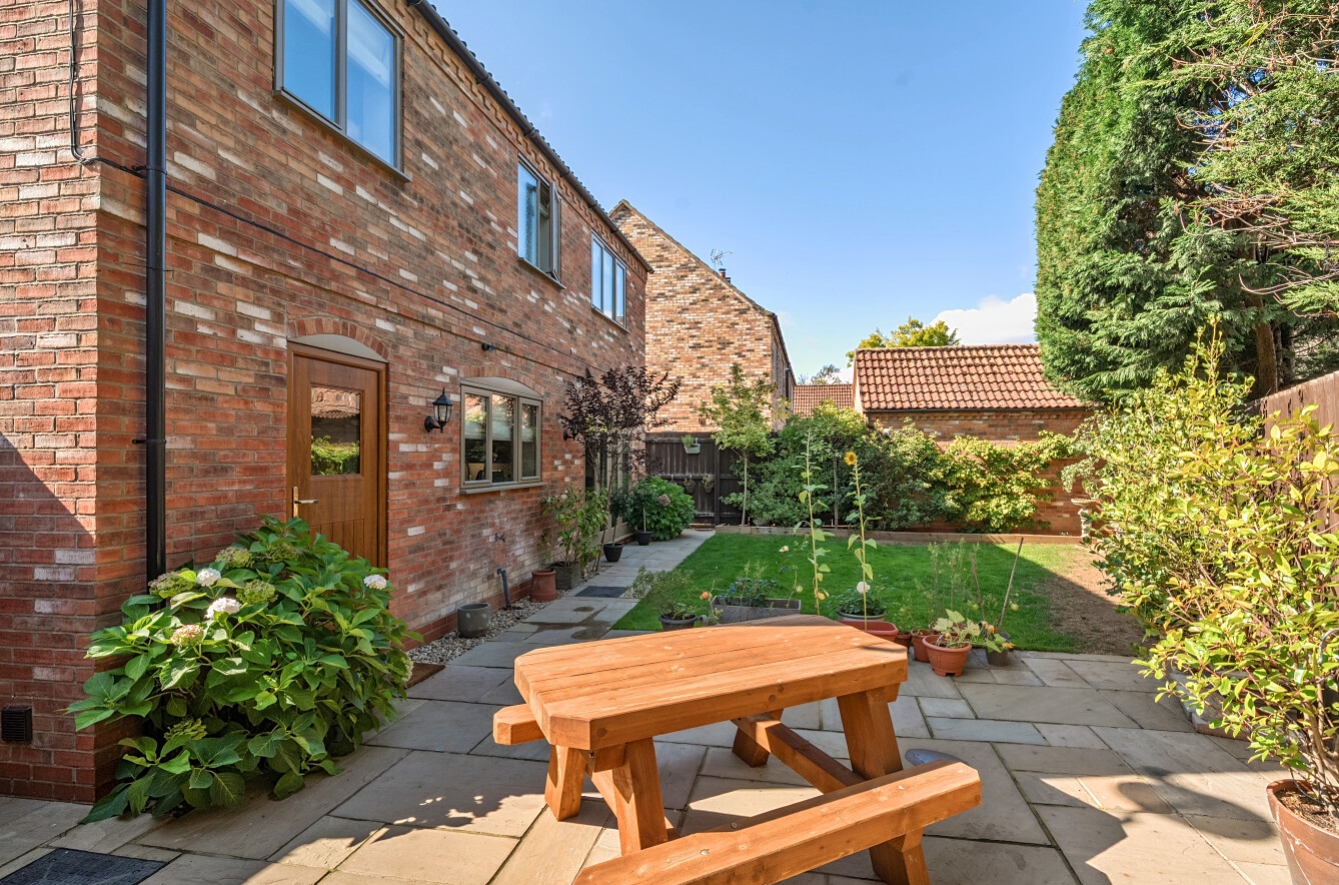
Outside, the private rear garden provides a peaceful haven ideal for relaxing, entertaining, or children’s play.
The property is further complemented by driveway parking, an EV charger, recently installed air source heat pump and a secure double garage garage.
Situated within the highly desirable village of Nocton, the property enjoys an ideal semi-rural setting while remaining conveniently close to local amenities. The village itself is situated near to essential facilities, scenic countryside walks, and easy access to Lincoln city itself. Well-regarded schooling options and excellent transport links further enhance the location, making it an ideal choice for a range of buyers.
Agents Note: We have been advised there is a management charge of £127.29 per year for access to amenity land – parkland with play area and tennis courts.
View the location on a map


 Stonebow works with Pygott & Crone Estate Agents to provide their clients with expert mortgage and protection advice. Stonebow has access to over 12,000 mortgages from 90+ lenders, so we can find the right mortgage to suit your individual needs. The expert advice we offer, combined with the volume of mortgages that we arrange, places us in a very strong position to ensure that our clients have access to the latest deals available and receive a first-class service. We will take care of everything and handle the whole application process, from explaining all your options and helping you select the right mortgage, to choosing the most suitable protection for you and your family.
Stonebow works with Pygott & Crone Estate Agents to provide their clients with expert mortgage and protection advice. Stonebow has access to over 12,000 mortgages from 90+ lenders, so we can find the right mortgage to suit your individual needs. The expert advice we offer, combined with the volume of mortgages that we arrange, places us in a very strong position to ensure that our clients have access to the latest deals available and receive a first-class service. We will take care of everything and handle the whole application process, from explaining all your options and helping you select the right mortgage, to choosing the most suitable protection for you and your family.
