
58 Somerville Close, Waddington



Get in touch


Please wait...

Property summary
 FreeholdBeautifully Renovated ThroughoutOpen-Plan Kitchen/Diner & ConservatoryDouble French Doors Opening onto the GardenSpacious Lounge-Dining RoomStudy/Home OfficeOff-Street Parkingenclosed and private rear gardenEPC Rating - C, Council Tax Band - B
Get in touch
More about the property
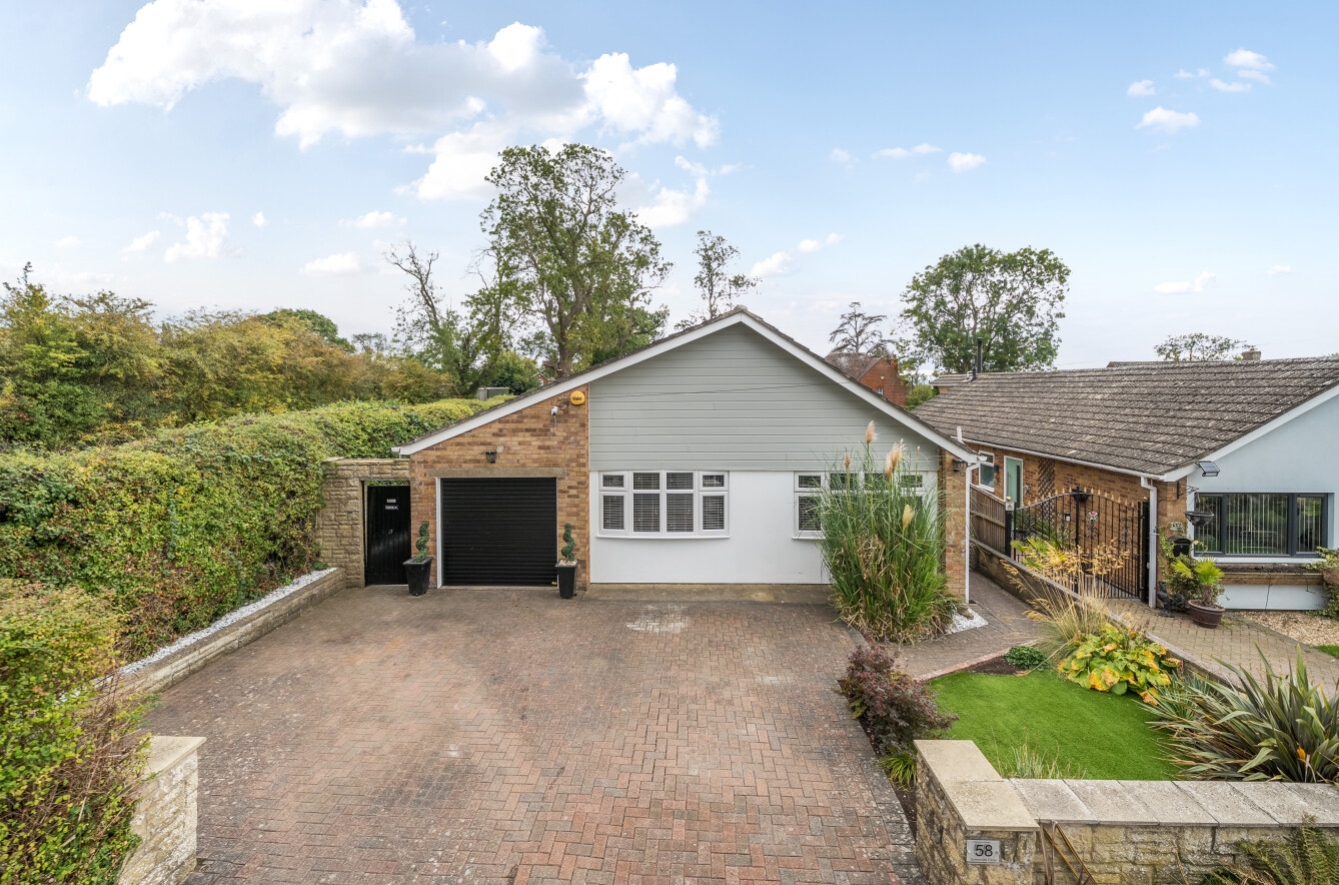
Tucked away within a peaceful cul-de-sac, a beautifully presented detached bungalow with a strong sense of style, generous living space and an impressive level of attention to detail throughout.
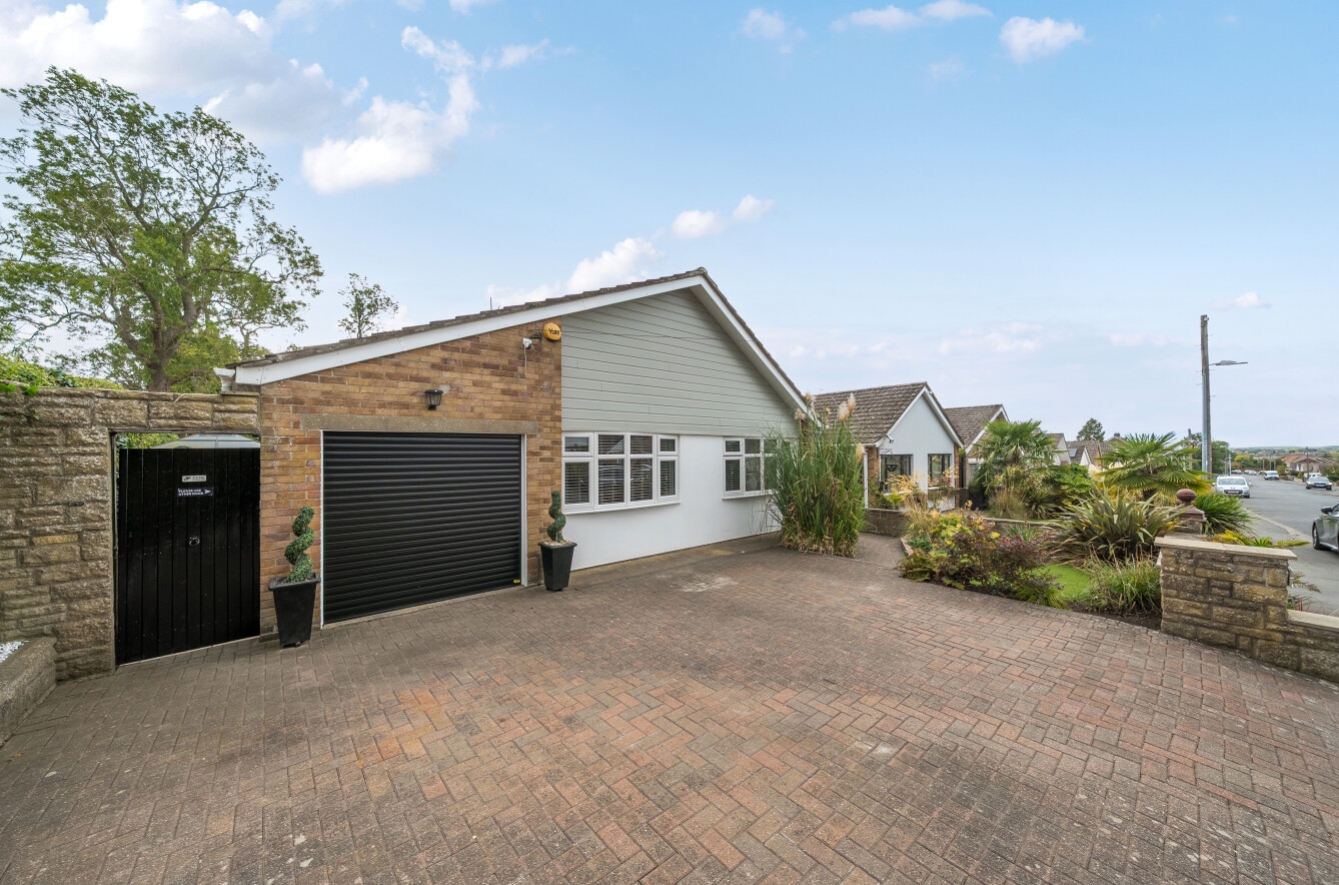
From the outset, the property makes an excellent impression, with a broad block-paved frontage providing ample parking and an attractive, landscaped approach. The low-maintenance front garden is thoughtfully planted, while established greenery gives the property a good degree of privacy.
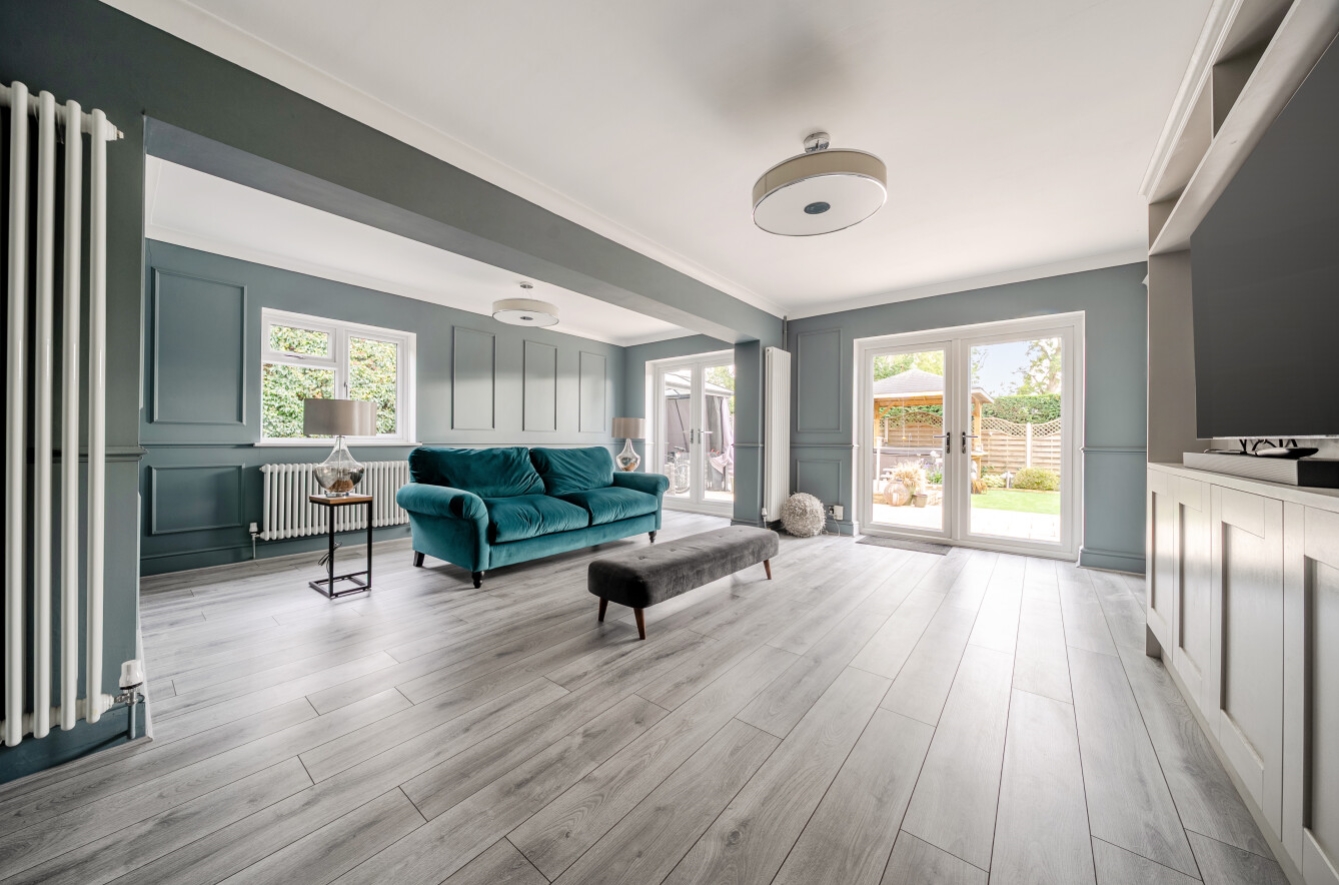
Inside, the accommodation has a distinctly contemporary feel, combining generous proportions with carefully considered interior styling. The principal living space is particularly impressive, with a large open-plan arrangement creating an inviting environment for both relaxing and entertaining. Full-height glazed doors and additional windows draw in plenty of natural light and provide attractive views towards the garden.
The interiors feature a sophisticated palette of soft grey and blue tones, complemented by panelled walls, contemporary lighting and wood-effect flooring. There is a pleasing balance between modern finishes and comfortable, homely details, giving the rooms an elegant yet welcoming character.
The kitchen area is finished in a crisp, understated style with extensive cabinetry and contrasting work surfaces. Its open connection with the conservatory area makes it a particularly sociable space, while glazed doors provide a seamless visual connection with the outside.
The rear garden is a real feature of the property. It has been attractively landscaped to provide a mixture of lawn, planted borders and paved areas, with mature planting adding colour, texture and privacy. The garden appears to offer several distinct areas for sitting and entertaining, making it a natural extension of the living accommodation.
Overall, this is a stylish and exceptionally well-presented home which combines the practical advantages of single-storey living with generous entertaining space, beautifully finished interiors and attractive, landscaped gardens.
View the location on a map


 Stonebow works with Pygott & Crone Estate Agents to provide their clients with expert mortgage and protection advice. Stonebow has access to over 12,000 mortgages from 90+ lenders, so we can find the right mortgage to suit your individual needs. The expert advice we offer, combined with the volume of mortgages that we arrange, places us in a very strong position to ensure that our clients have access to the latest deals available and receive a first-class service. We will take care of everything and handle the whole application process, from explaining all your options and helping you select the right mortgage, to choosing the most suitable protection for you and your family.
Stonebow works with Pygott & Crone Estate Agents to provide their clients with expert mortgage and protection advice. Stonebow has access to over 12,000 mortgages from 90+ lenders, so we can find the right mortgage to suit your individual needs. The expert advice we offer, combined with the volume of mortgages that we arrange, places us in a very strong position to ensure that our clients have access to the latest deals available and receive a first-class service. We will take care of everything and handle the whole application process, from explaining all your options and helping you select the right mortgage, to choosing the most suitable protection for you and your family.
