
58 Wragby Road East, North Greetwell



Get in touch


Please wait...

Property summary
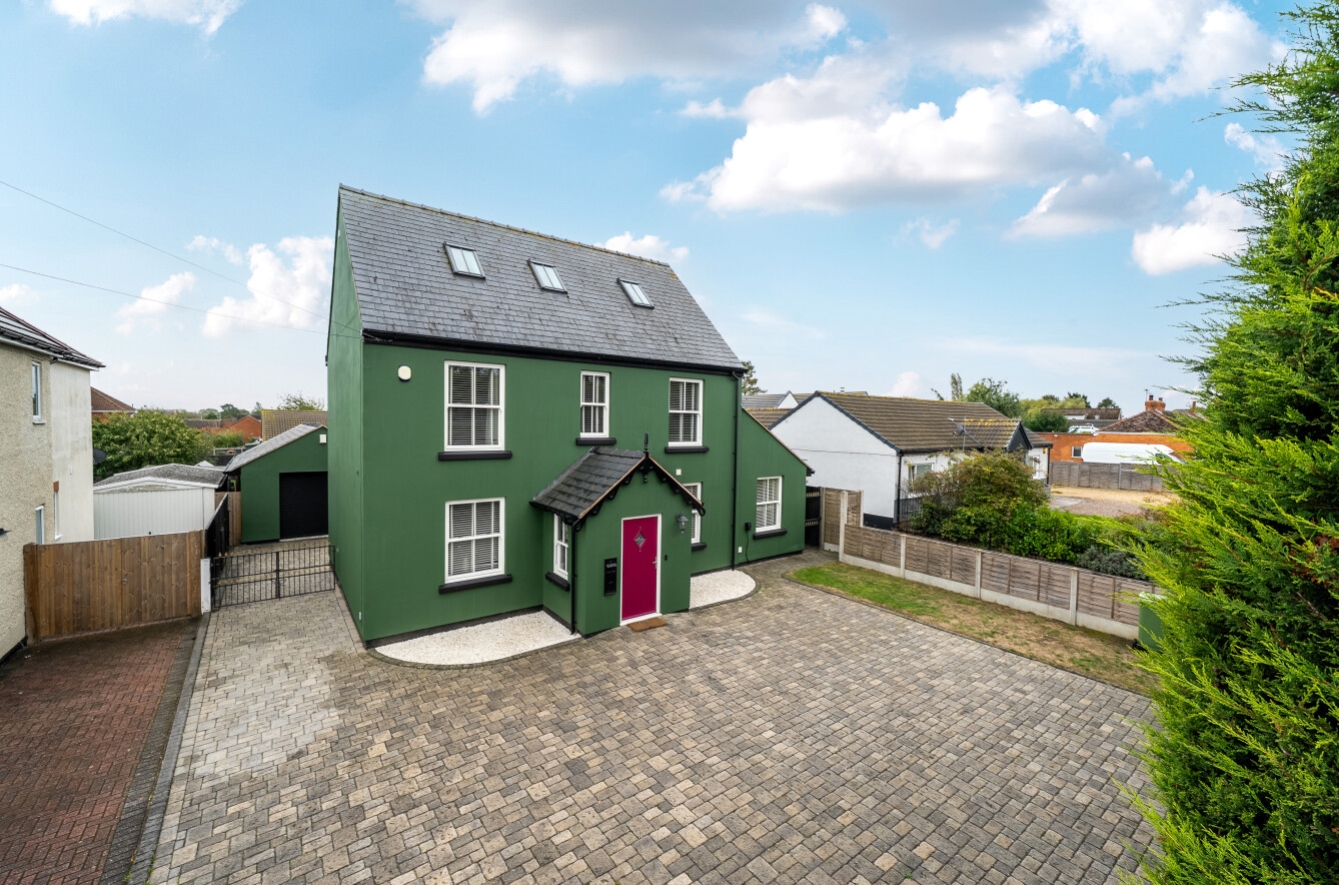
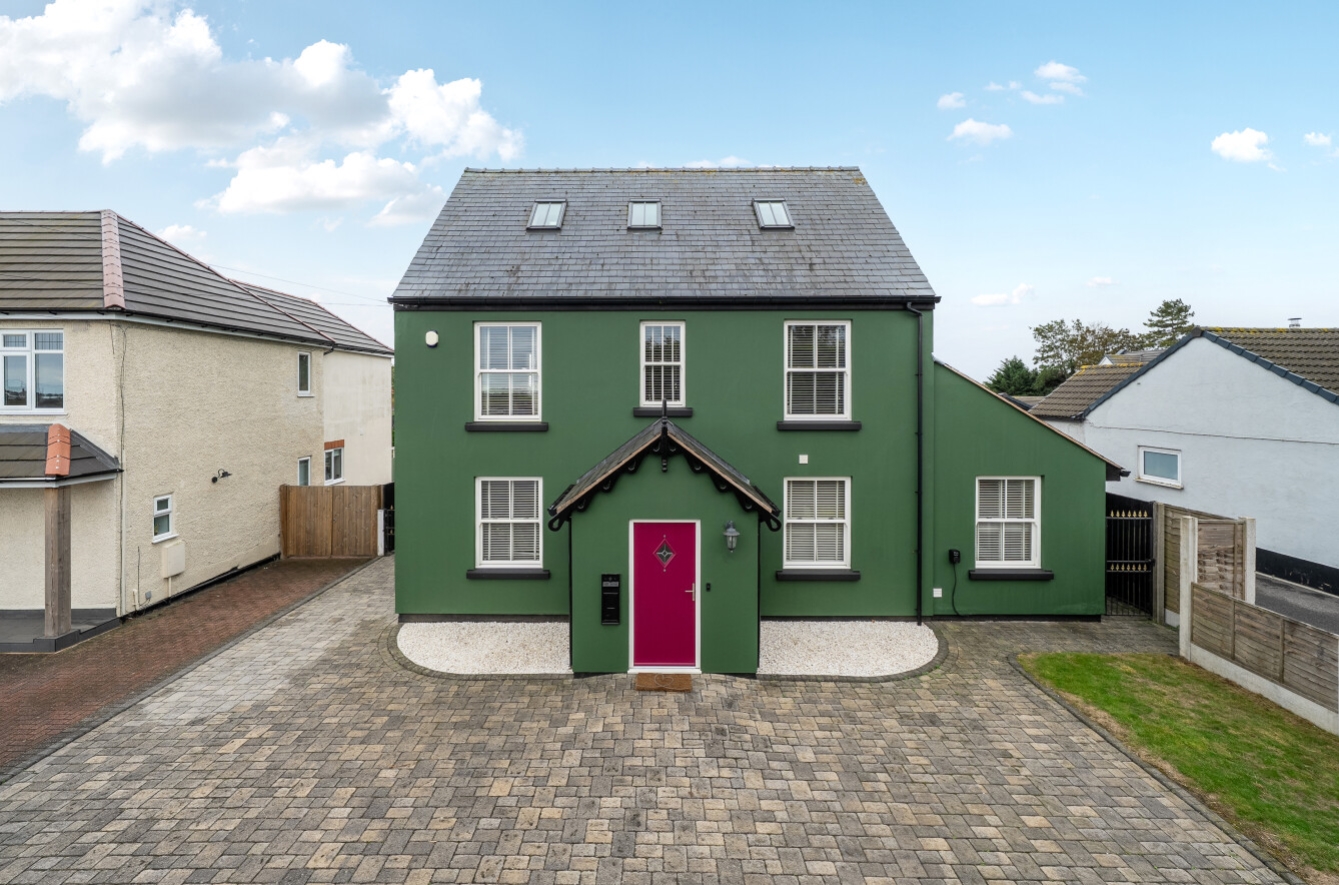
 FreeholdFour double bedrooms No Onward ChainImmaculately presented throughout Well proportioned accommodation arranged over three storeysAmple driveway parking leading to a detached double garageTwo ensuites and family bathroomSought after location with fantastic amenities and transport links nearbyEPC Rating - C, Council Tax Band - D
Get in touch
More about the property
Situated in the desirable area of North Greetwell, this immaculate three-storey detached home with no onward chain offers spacious, versatile accommodation, ample parking and a detached double garage, making it an ideal choice for families and buyers looking for a property with plenty of potential.
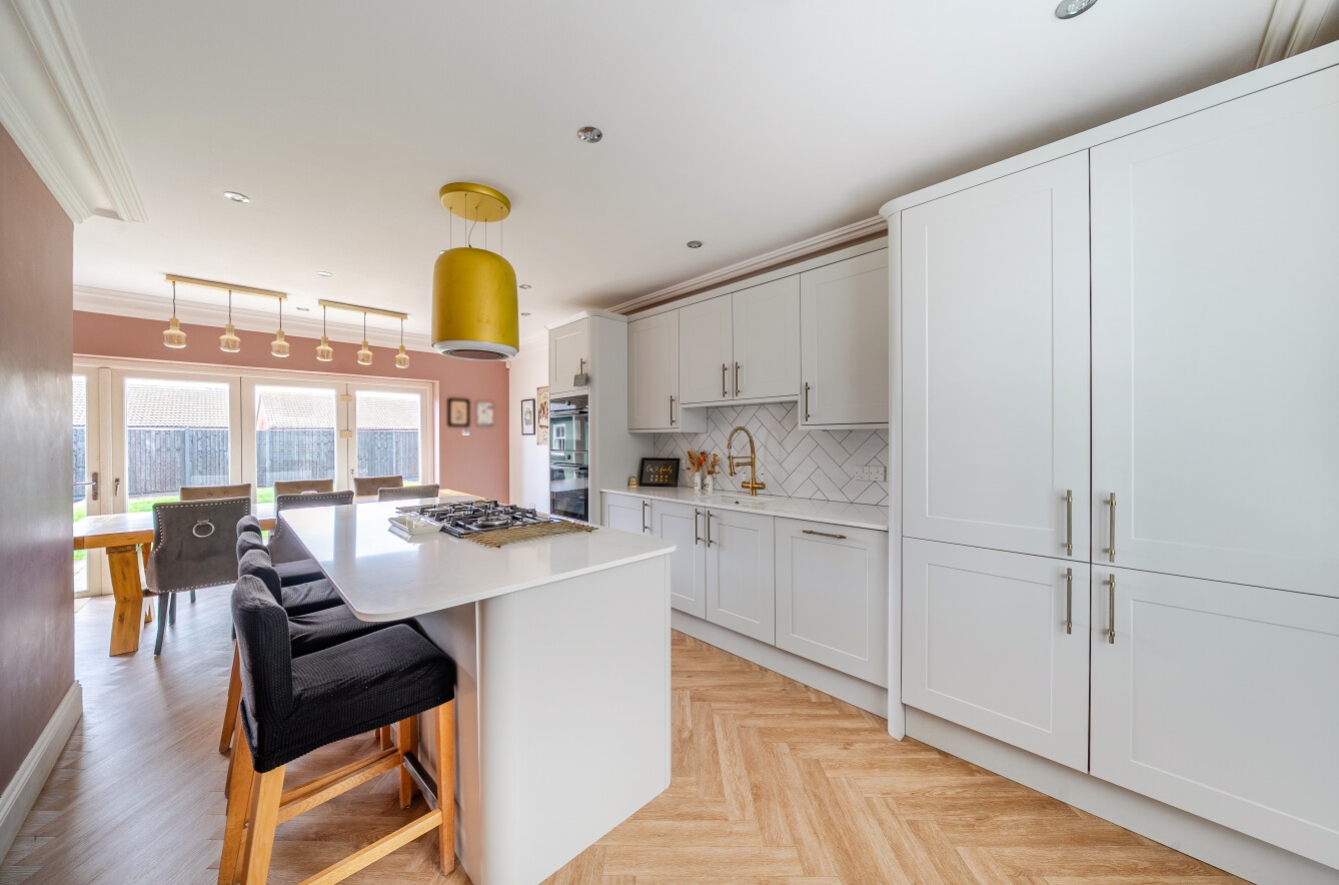
The ground floor boasts a stunning kitchen diner, providing the perfect space for family life and entertaining, alongside a spacious lounge. A convenient office/utility space downstairs WC completes the ground-floor accommodation.
To the first floor are three generously sized double bedrooms, a family bathroom and an en-suite shower room to one of the bedrooms. The impressive top floor provides a further bedroom, complete with its own en-suite bathroom and dressing room, creating a fantastic private suite.
Externally, the property benefits from a substantial amount of off-road parking to the front, and a spacious garden to the rear, together with a detached double garage, offering excellent storage, secure parking or potential for a variety of uses, subject to any necessary permissions.
North Greetwell is a popular village on the outskirts of Lincoln, offering a balance of convenient access to the city and a more peaceful residential setting. Lincoln city centre provides an excellent range of shopping facilities, restaurants, cafés, leisure amenities and cultural attractions, alongside a selection of well-regarded schools and everyday amenities. The property’s position also offers access to major road links, making it a convenient base for commuting and travelling further afield.
View the location on a map


 Stonebow works with Pygott & Crone Estate Agents to provide their clients with expert mortgage and protection advice. Stonebow has access to over 12,000 mortgages from 90+ lenders, so we can find the right mortgage to suit your individual needs. The expert advice we offer, combined with the volume of mortgages that we arrange, places us in a very strong position to ensure that our clients have access to the latest deals available and receive a first-class service. We will take care of everything and handle the whole application process, from explaining all your options and helping you select the right mortgage, to choosing the most suitable protection for you and your family.
Stonebow works with Pygott & Crone Estate Agents to provide their clients with expert mortgage and protection advice. Stonebow has access to over 12,000 mortgages from 90+ lenders, so we can find the right mortgage to suit your individual needs. The expert advice we offer, combined with the volume of mortgages that we arrange, places us in a very strong position to ensure that our clients have access to the latest deals available and receive a first-class service. We will take care of everything and handle the whole application process, from explaining all your options and helping you select the right mortgage, to choosing the most suitable protection for you and your family.
