
The Rowans, Boston Road, Horncastle



Get in touch


Please wait...

Property summary
 FreeholdVery spacious four-bedroom detached home extending to approximately 2,088sqftExceptional 0.616acre plot with extensive private gardensSouth-west-facing rear garden with full-width decking and block-paved courtyard Two substantial reception rooms plus modern kitchen diner 150sqft utility room with extensive storage and appliance spaceFour genuine double bedrooms, three with fitted wardrobes 971sqft Detached garage/workshop with inspection pitExtensive parking & further garage. Ample space for motorhome etcEPC Rating - D, Council Tax Band - F
Get in touch
More about the property
Occupying an exceptionally generous xx acre plot (subject to survey) on the edge of the historic market town of Horncastle, this impressive four-bedroom detached family home offers a rare combination of substantial accommodation, outstanding outdoor space and exceptional parking and garaging.
Set at the end of a quiet lane serving just two properties, the house enjoys an enviable degree of privacy whilst remaining ideally positioned for the excellent range of amenities available within Horncastle. The property extends to approximately 2,088sqft, providing beautifully proportioned accommodation that is particularly well suited to family life and entertaining.
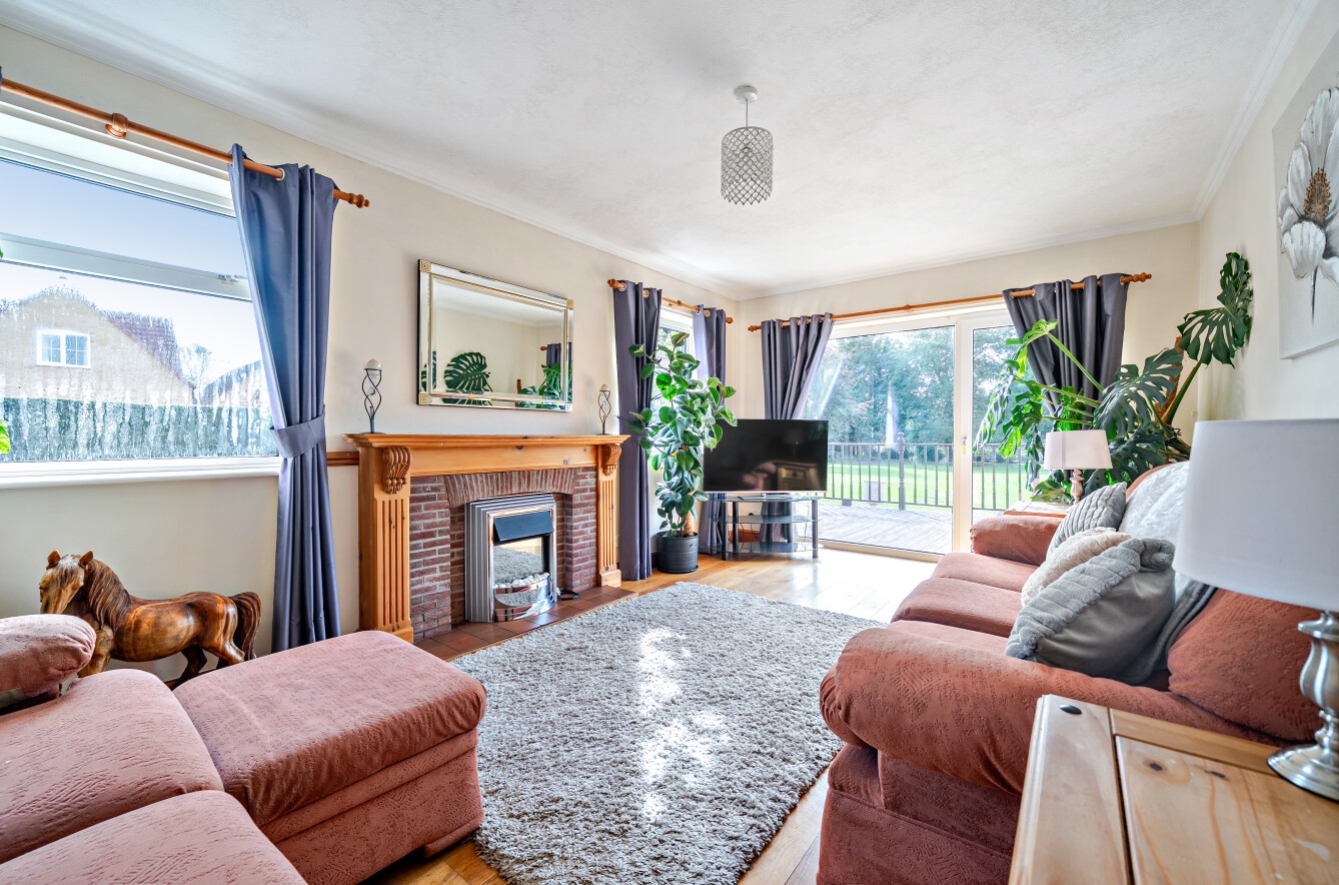
The ground floor is approached via a generous entrance hall and provides two excellent reception rooms. The principal lounge is a particularly attractive space, enjoying dual-aspect windows, Oak flooring and a feature fireplace, whilst the impressive second reception room provides further flexibility as a family/dining/games room or home office.
The modern dual-aspect kitchen diner provides a superb everyday living space, with a good range of fitted units and integrated appliances. A truly exceptional feature is the 150sqft utility room, offering an abundance of storage, fitted units, sink and plumbing for multiple appliances — a level of practical space rarely encountered in a modern family home.
Upstairs, there are four double bedrooms, three with built-in wardrobes and two enjoying dual aspects. The principal bedroom benefits from a modern en-suite, whilst the family bathroom has also been thoughtfully fitted and finished with contemporary marble/quartz-effect waterproof walling. A separate downstairs WC adds further convenience.
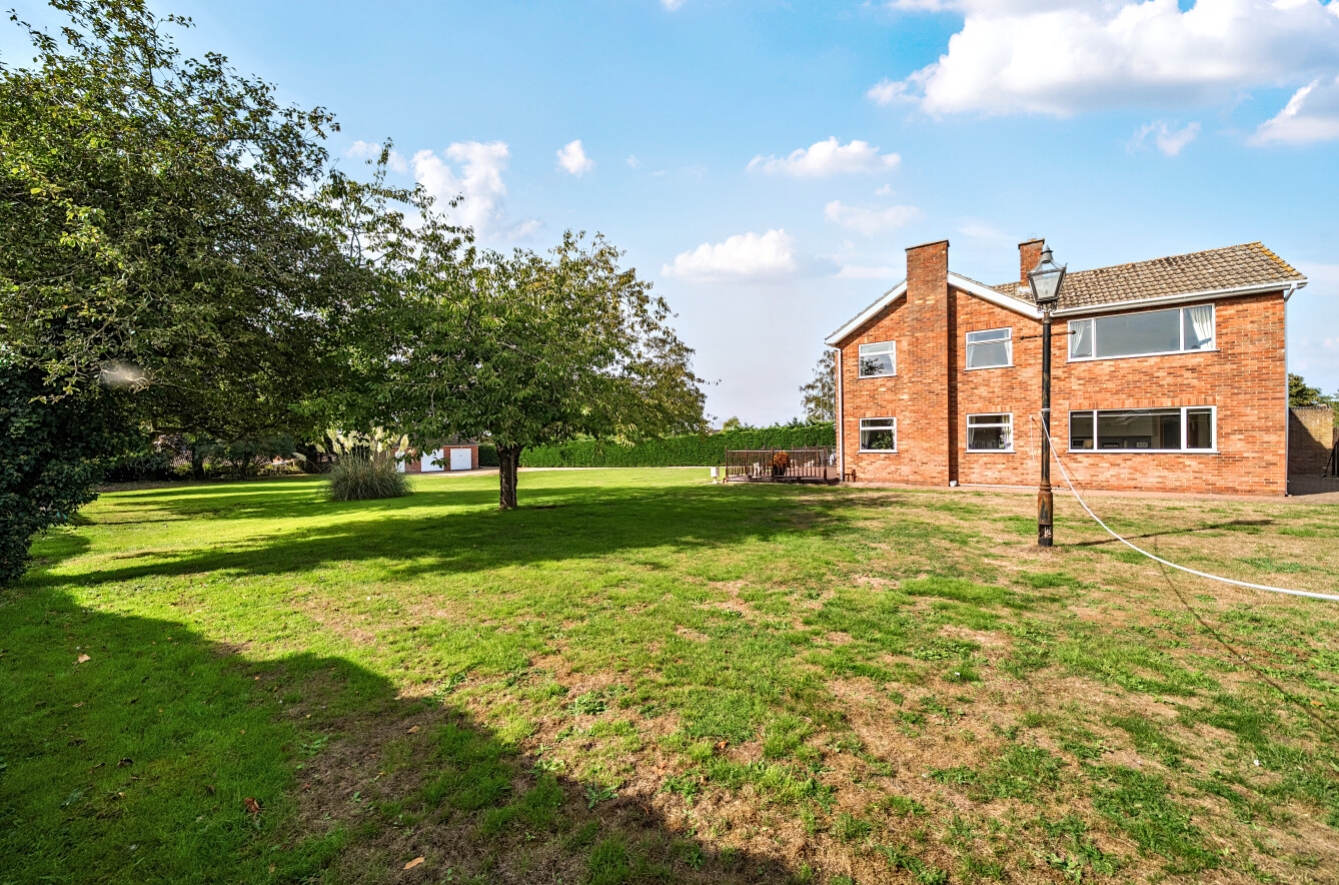
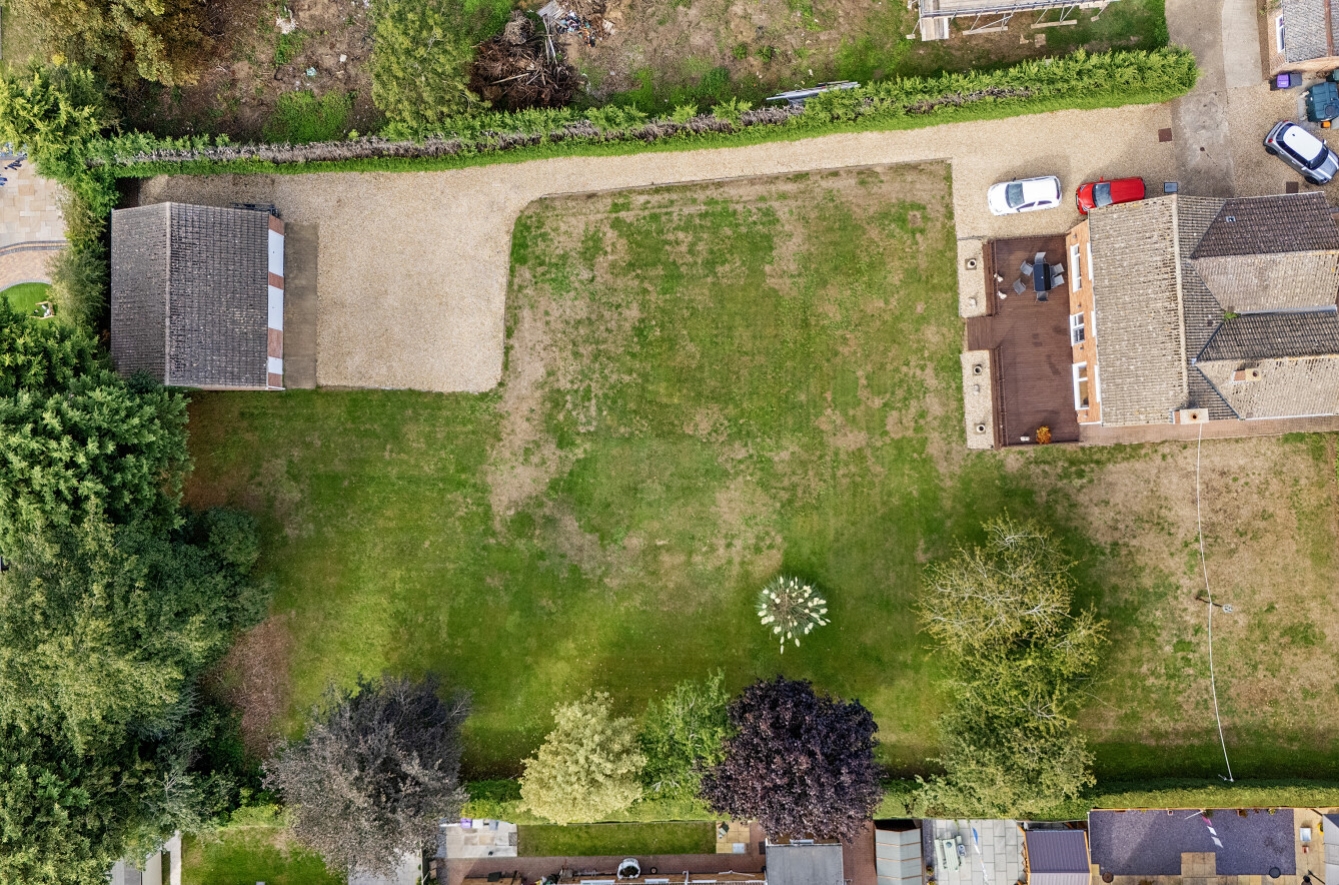
Outside is where this property really sets itself apart. The south-west-facing rear garden is both extensive and private, with a full-width decked area providing an excellent space for outdoor entertaining, together with lawns, established planting and a charming period-style lamp post. A block-paved courtyard adds further outdoor space and practicality.
For those requiring parking, storage or workshop facilities, the property is particularly impressive. There is a detached 971sqft garage/workshop with INSPECTION PIT and a separate single garage, both benefiting from power and lighting, with the double garage also incorporating a vehicle pit. The extensive driveway provides parking for approximately nine vehicles, with sufficient space for a caravan if required.
With a replaced Worcester boiler, uPVC double glazing and generous gardens and grounds, this is a property offering space and flexibility rarely available so close to the amenities of a thriving market town.
View the location on a map


 Stonebow works with Pygott & Crone Estate Agents to provide their clients with expert mortgage and protection advice. Stonebow has access to over 12,000 mortgages from 90+ lenders, so we can find the right mortgage to suit your individual needs. The expert advice we offer, combined with the volume of mortgages that we arrange, places us in a very strong position to ensure that our clients have access to the latest deals available and receive a first-class service. We will take care of everything and handle the whole application process, from explaining all your options and helping you select the right mortgage, to choosing the most suitable protection for you and your family.
Stonebow works with Pygott & Crone Estate Agents to provide their clients with expert mortgage and protection advice. Stonebow has access to over 12,000 mortgages from 90+ lenders, so we can find the right mortgage to suit your individual needs. The expert advice we offer, combined with the volume of mortgages that we arrange, places us in a very strong position to ensure that our clients have access to the latest deals available and receive a first-class service. We will take care of everything and handle the whole application process, from explaining all your options and helping you select the right mortgage, to choosing the most suitable protection for you and your family.
