
39 New Swan Close, Witham St. Hughs



Get in touch


Please wait...

Property summary
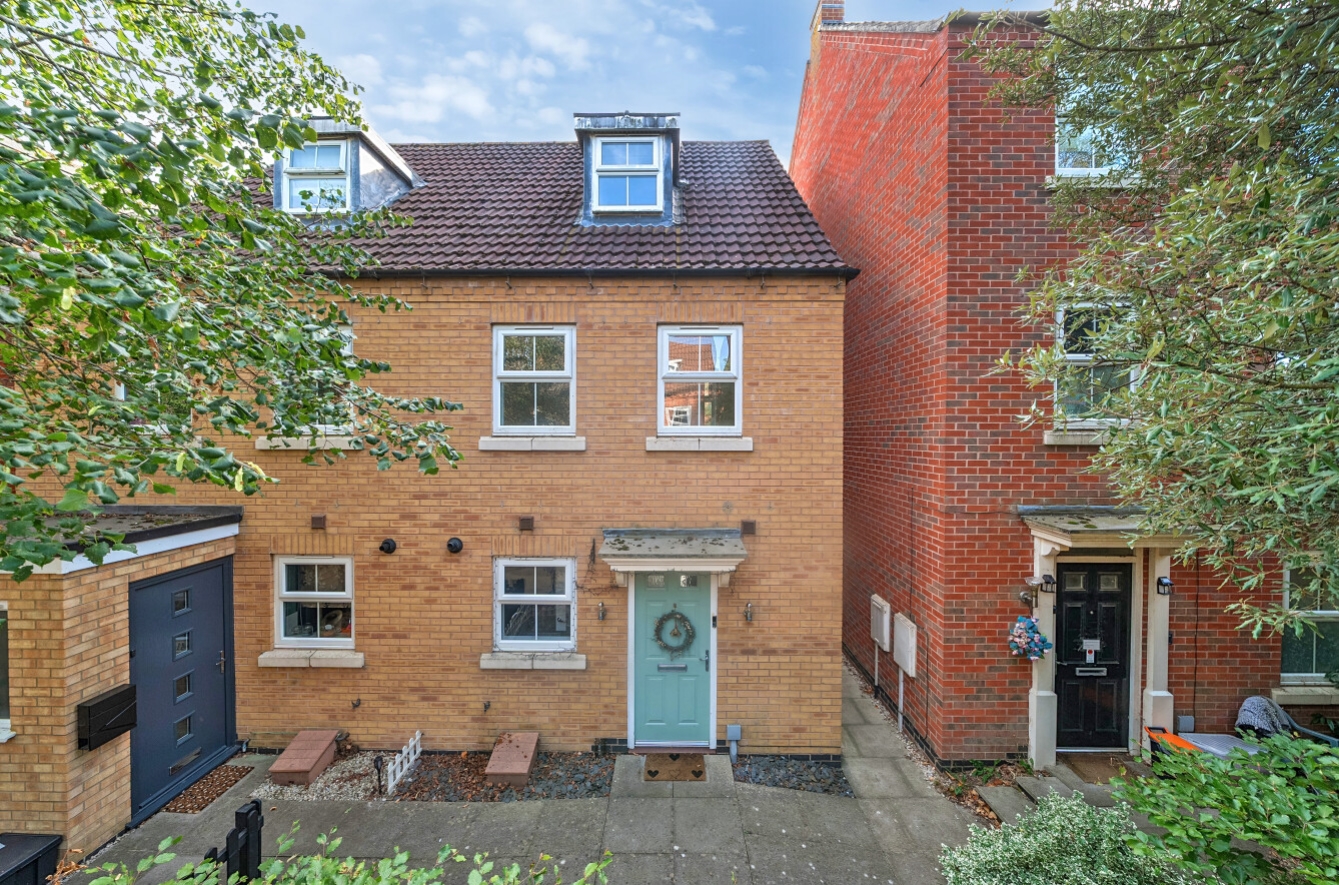
 FreeholdNo Onward ChainThree Generous Double BedroomsThree Storey LivingFamily Bathroom & En-SuiteTwo Vehicle Car PortSouth Facing Low Maintenance Rear GardenHighly Sought After LocationApprox. 5-Minute Walk to Outstanding-Rated Witham St Hughs AcademyEPC Rating - C, Council Tax Band -C
Get in touch
More about the property
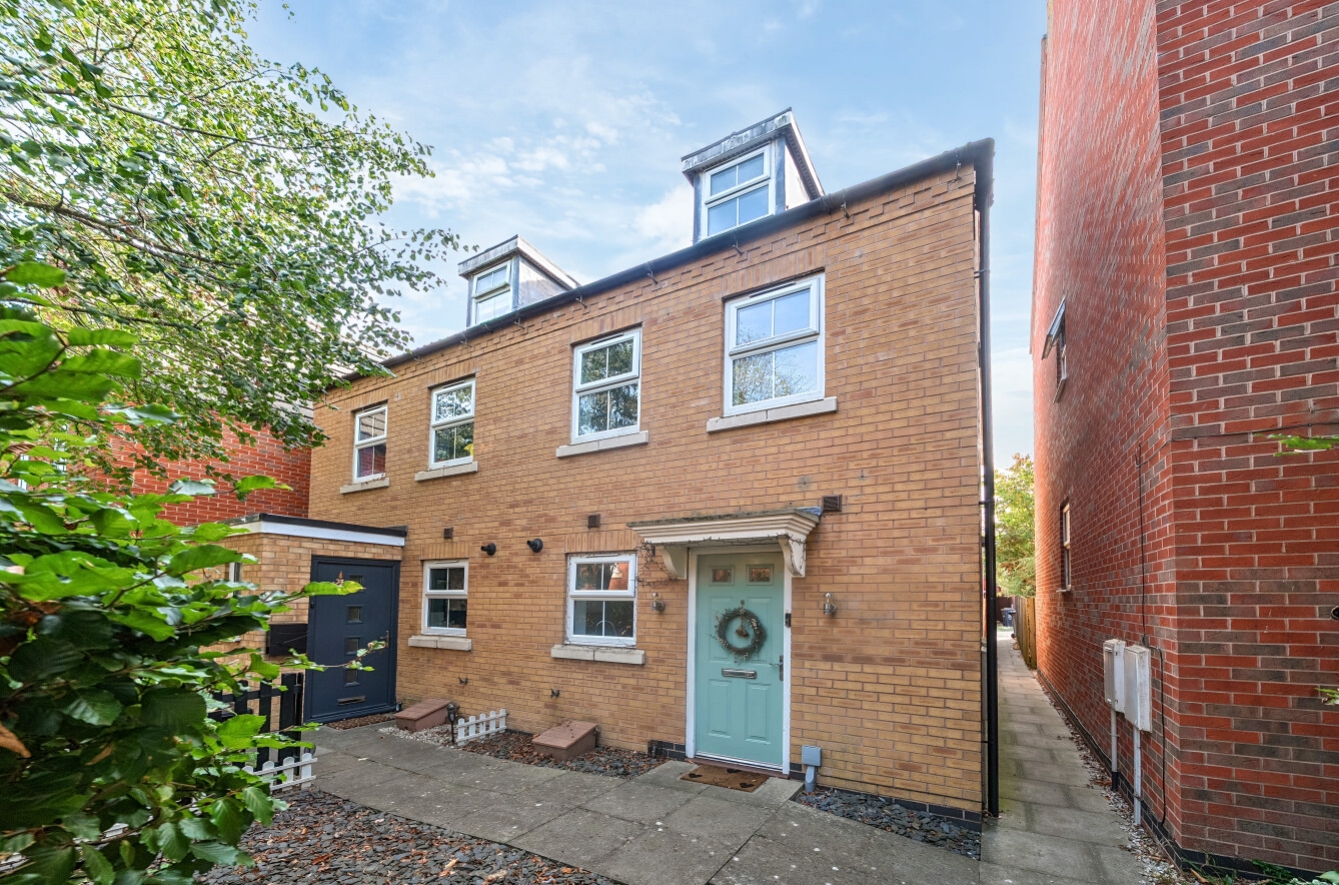
Pygott and Crone are delighted to present this exceptional three-bedroom semi-detached townhouse, offering beautifully presented and versatile accommodation arranged over three floors. Ideally suited to modern family living, the property has been recently redecorated throughout and is presented in immaculate, turn-key condition, ready for its new owners to move straight in. Offered for sale with No Onward Chain, the property also benefits from a range of high-quality upgrades throughout.
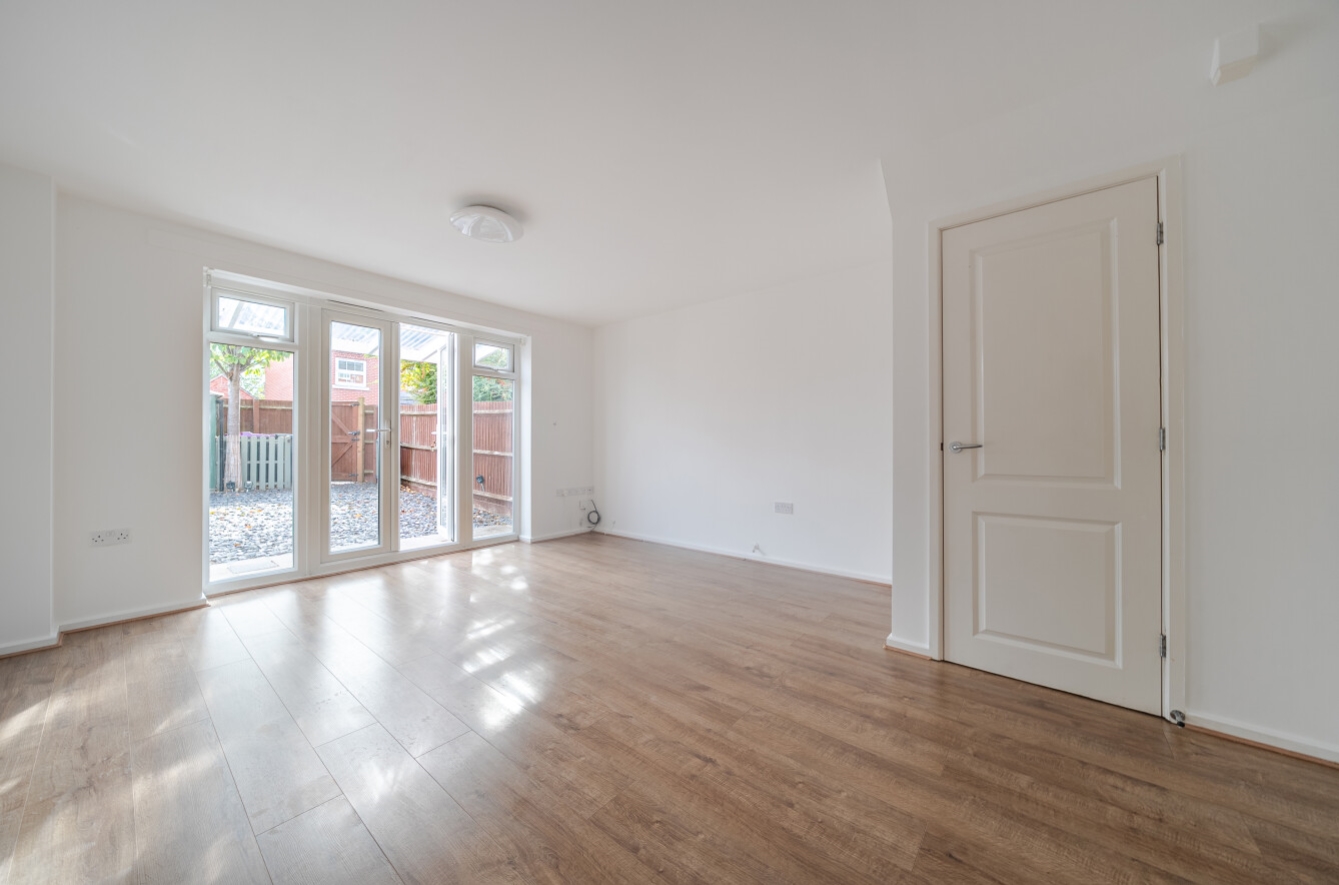
The ground floor welcomes you with a spacious entrance hall leading to a stylish contemporary fitted kitchen, complete with upgraded fittings and high-specification integrated appliances with smart features. There is also a convenient WC and a particularly generous lounge-diner, providing a bright and versatile space for both everyday family life and entertaining. French doors provide direct access to the enclosed rear garden, creating a seamless connection between the indoor and outdoor living spaces.
To the first floor are two well-proportioned double bedrooms, both benefiting from fitted wardrobes, together with a modern family bathroom finished with upgraded fixtures and fittings.
The entire second floor is dedicated to an impressive master bedroom suite, creating a private and luxurious retreat away from the main living accommodation. The bedroom is complemented by a stylish ensuite shower room.
A number of premium upgrades further enhance the property, including upgraded kitchen and bathroom specifications, a Nest smart heating control system, and existing ADT security infrastructure. The new owner can contact ADT directly if they wish to arrange a new subscription and recommission the system.
The living room and middle-floor bedroom feature remote-controlled ceiling lights with built-in speakers and a choice of colour-light settings. The corridor and kitchen lighting can also be switched between warm white and cool white, with dimmable settings.
Externally, the property benefits from a low-maintenance, south facing enclosed rear garden, providing an ideal space for relaxing or entertaining outdoors. A car port also provides convenient covered parking for 2 vehicles.
Offered to the market with No Onward Chain, this is an excellent opportunity to acquire a genuinely move-in-ready home that combines spacious accommodation, modern styling and a superb range of upgrades. The vendor is solicitor-ready and motivated to proceed, offering prospective purchasers the potential for a smooth and efficient transaction.
Agent’s Note: We have been informed there is a management charge which contributes towards the upkeep of the estate as well as the car port. This is approximately £50pcm.
View the location on a map


 Stonebow works with Pygott & Crone Estate Agents to provide their clients with expert mortgage and protection advice. Stonebow has access to over 12,000 mortgages from 90+ lenders, so we can find the right mortgage to suit your individual needs. The expert advice we offer, combined with the volume of mortgages that we arrange, places us in a very strong position to ensure that our clients have access to the latest deals available and receive a first-class service. We will take care of everything and handle the whole application process, from explaining all your options and helping you select the right mortgage, to choosing the most suitable protection for you and your family.
Stonebow works with Pygott & Crone Estate Agents to provide their clients with expert mortgage and protection advice. Stonebow has access to over 12,000 mortgages from 90+ lenders, so we can find the right mortgage to suit your individual needs. The expert advice we offer, combined with the volume of mortgages that we arrange, places us in a very strong position to ensure that our clients have access to the latest deals available and receive a first-class service. We will take care of everything and handle the whole application process, from explaining all your options and helping you select the right mortgage, to choosing the most suitable protection for you and your family.
