
17 Hillside Estate, Ruskington



Get in touch


Please wait...

Property summary
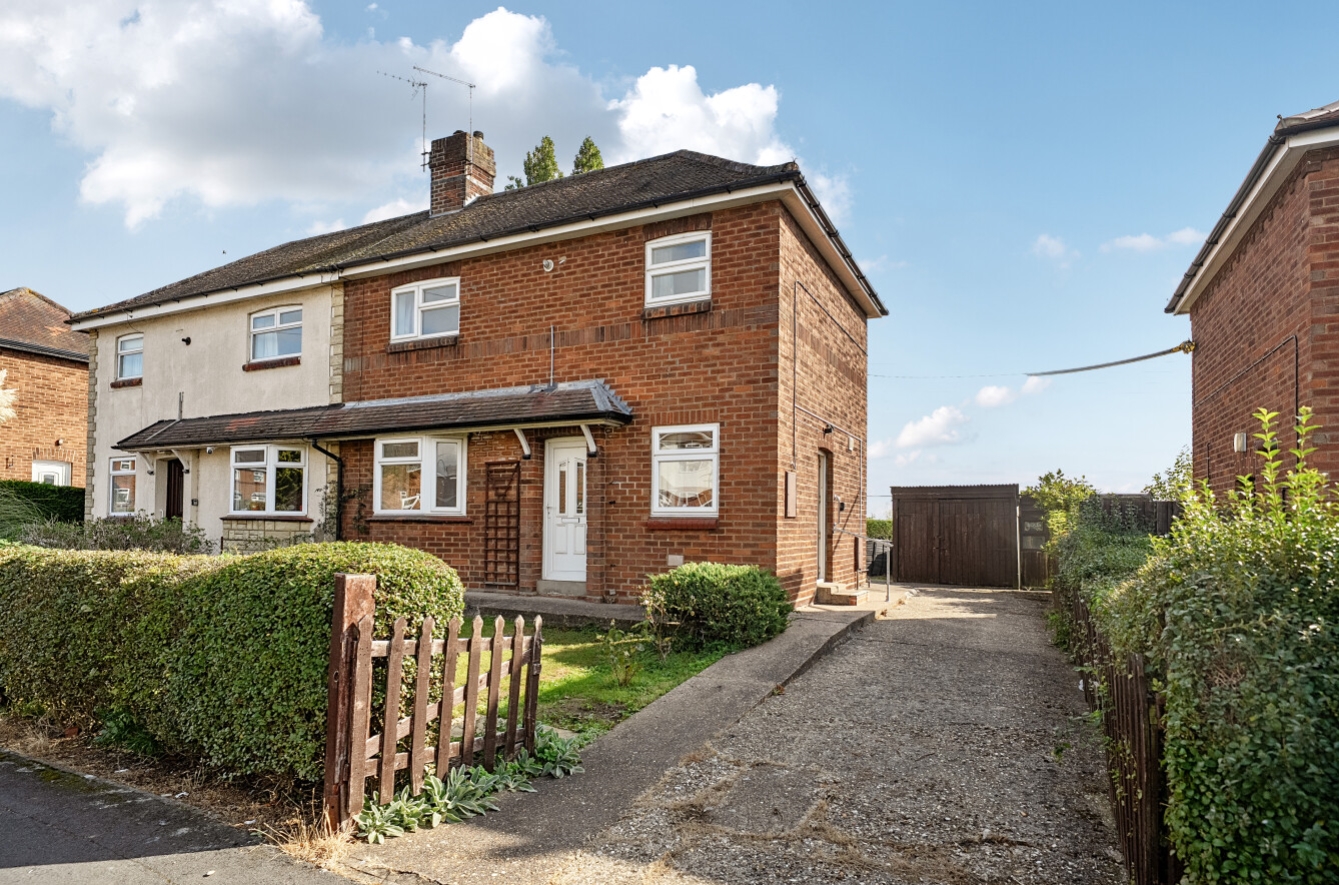
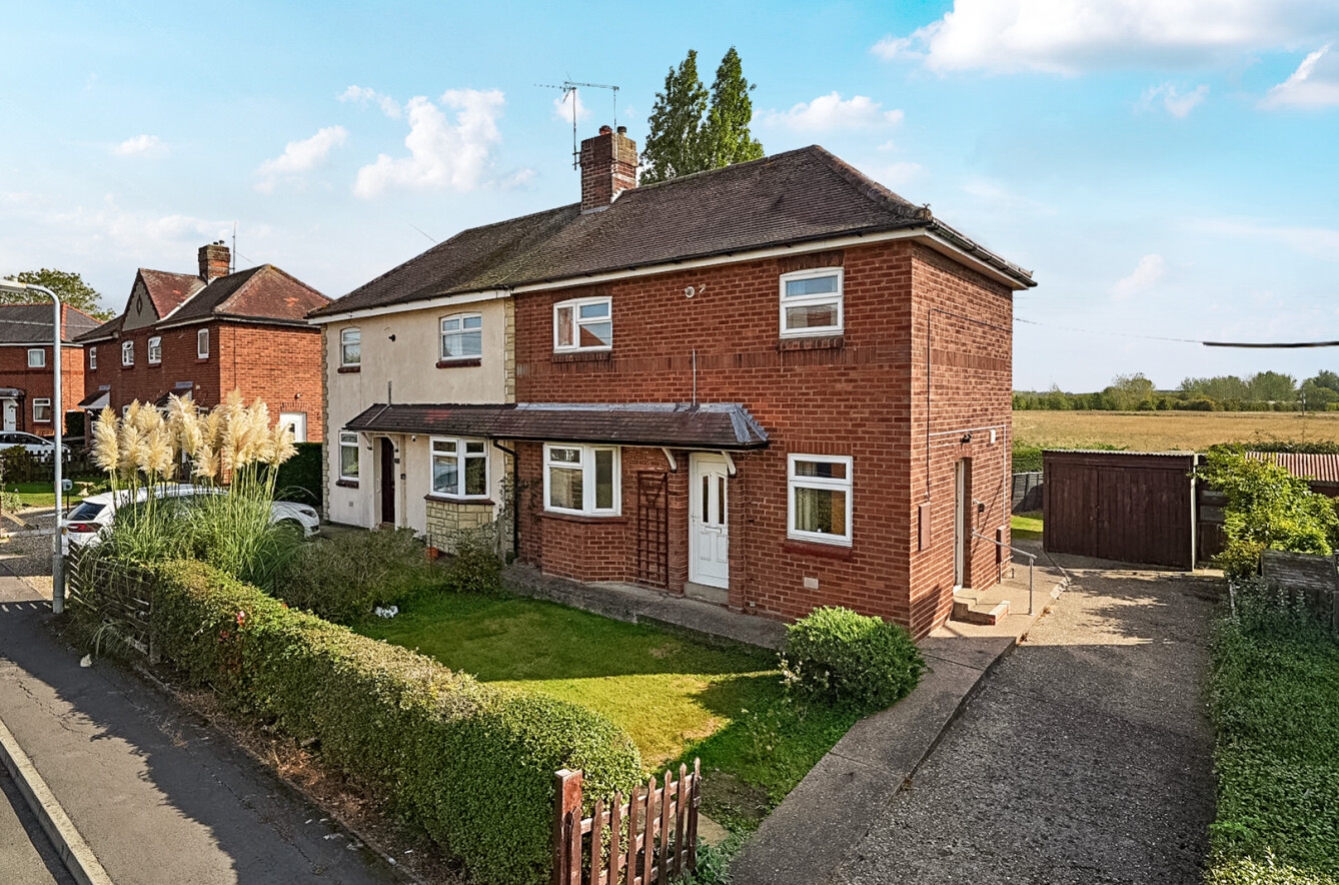
 FreeholdNo Onward ChainSemi Detached House3 BedroomsDownstairs BathroomKitchen/Diner & LoungeOff Road Parking & GarageExtensive GardenEPC Rating - D, Council Tax Band - A
Get in touch
More about the property
Hillside Estate is a three bedroom semi-detached property offering an excellent opportunity for buyers looking for a home with scope for renovation and improvement. The property occupies a particularly generous plot, with a larger than average rear garden enjoying pleasant open field views beyond.
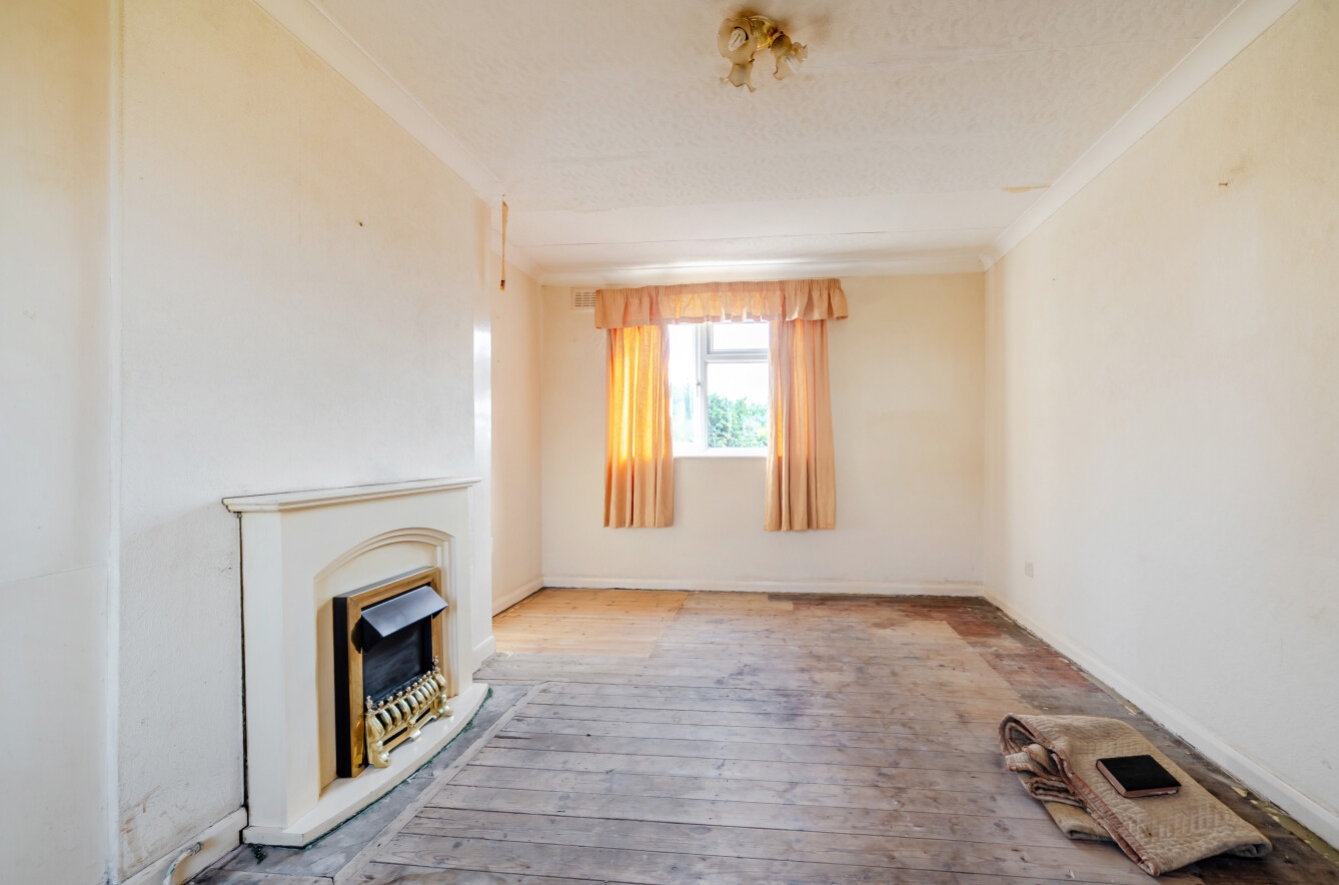
The accommodation briefly comprises an entrance hall, kitchen, bathroom and spacious lounge to the ground floor, with three bedrooms and a landing to the first floor. The principal bedroom is a generous double, with the second bedroom also offering good proportions, while bedroom three provides a useful additional bedroom or home office.
Externally, the property benefits from a substantial rear garden which provides plenty of scope for landscaping, entertaining and family use, together with attractive views across the surrounding fields. There is also a detached garage providing useful storage or parking.
The property is now in need of renovation and modernisation throughout, but offers considerable potential for a purchaser to create a home to their own specification. The combination of three bedrooms, generous outdoor space, open views and a detached garage makes this an appealing project for those seeking a property with scope to add value.
Situated within the popular village of Ruskington, the property is well placed for access to local amenities, schools and transport links, with Sleaford and surrounding villages also within easy reach.
Agents Note:- The sale is subject to a Grant of Representation (Probate) which has been applied for but has not been granted yet.
View the location on a map


 Stonebow works with Pygott & Crone Estate Agents to provide their clients with expert mortgage and protection advice. Stonebow has access to over 12,000 mortgages from 90+ lenders, so we can find the right mortgage to suit your individual needs. The expert advice we offer, combined with the volume of mortgages that we arrange, places us in a very strong position to ensure that our clients have access to the latest deals available and receive a first-class service. We will take care of everything and handle the whole application process, from explaining all your options and helping you select the right mortgage, to choosing the most suitable protection for you and your family.
Stonebow works with Pygott & Crone Estate Agents to provide their clients with expert mortgage and protection advice. Stonebow has access to over 12,000 mortgages from 90+ lenders, so we can find the right mortgage to suit your individual needs. The expert advice we offer, combined with the volume of mortgages that we arrange, places us in a very strong position to ensure that our clients have access to the latest deals available and receive a first-class service. We will take care of everything and handle the whole application process, from explaining all your options and helping you select the right mortgage, to choosing the most suitable protection for you and your family.
