
8 Martin Court, St Catherines Road



Get in touch



Please wait...

Property summary
 LeaseholdPopular McCarthy & Stone DevelopmentRetirement Complex with Lift to each floorBeautifully Well Presented Throughout1st Floor Apartment2 Double BedroomsLounge/Diner with Juliet BalconyEPC Rating - B, Council Tax Band - B
Get in touch
More about the property
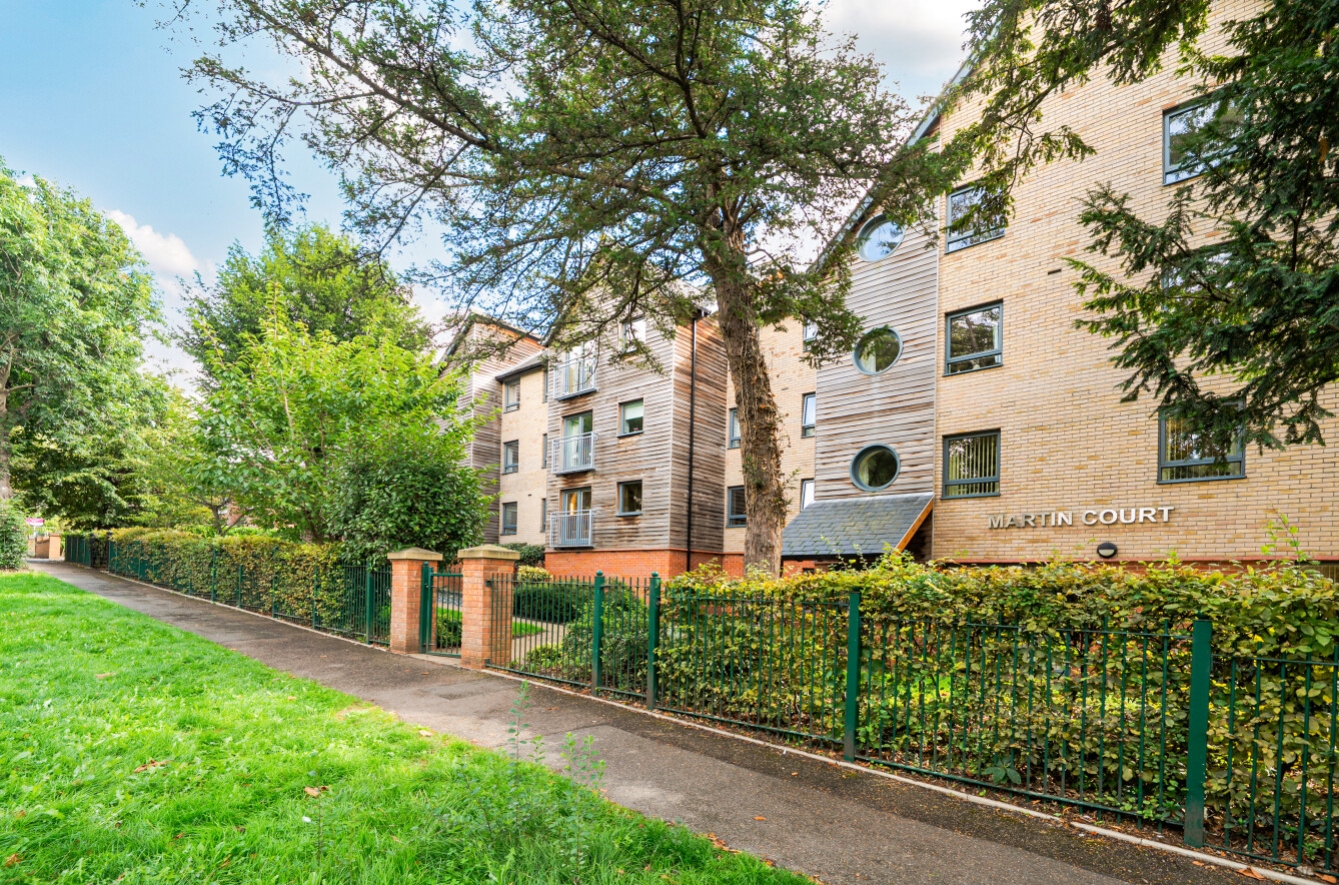
Immaculately Presented & Upgraded Two Bedroom Retirement Apartment – An excellent opportunity to purchase this immaculately presented and significantly upgraded two bedroom first floor retirement apartment, situated within the popular Martin Court development, approximately half a mile from Grantham town centre.
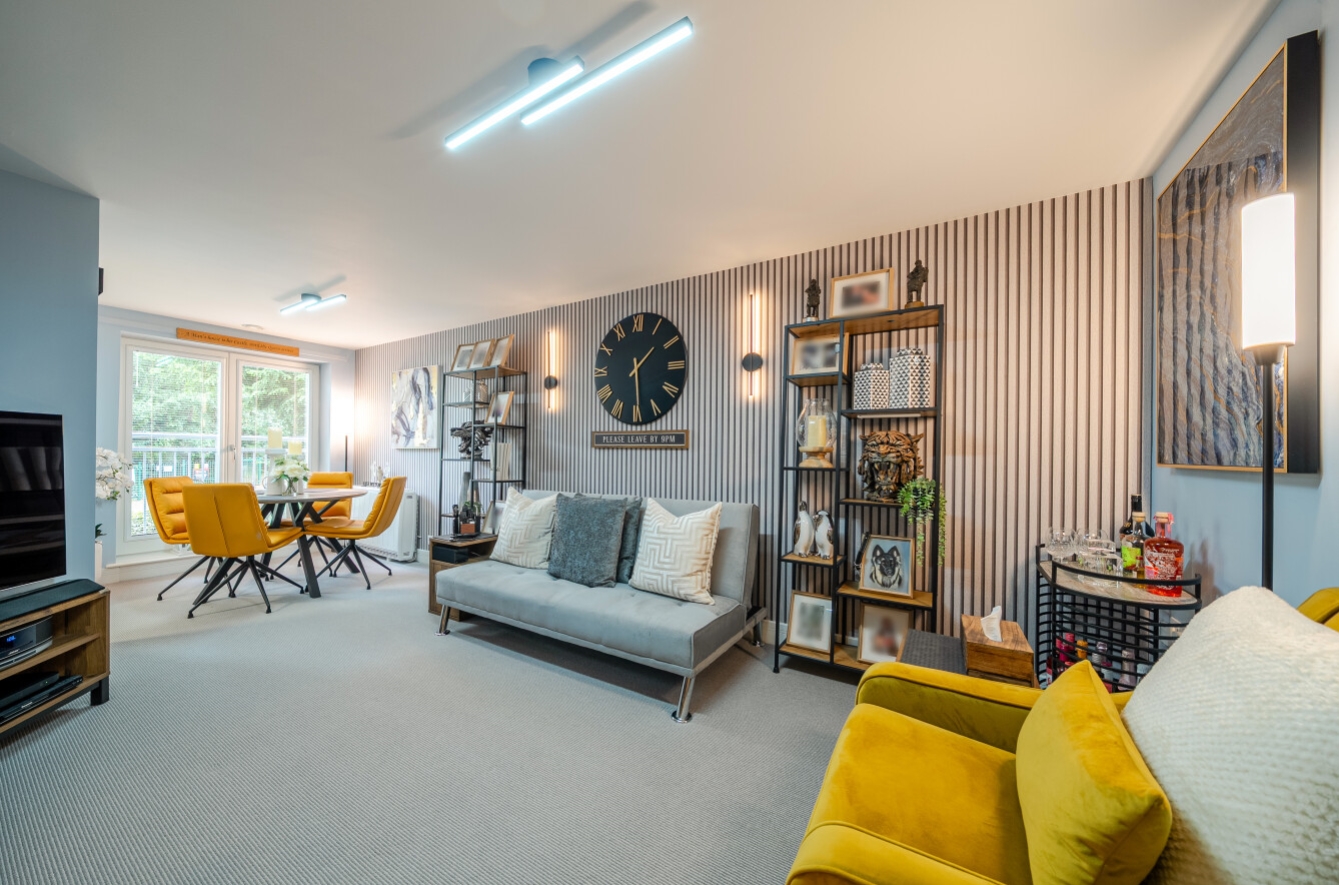
The apartment offers spacious and well-planned accommodation and has been upgraded by the current owner to provide a modern and comfortable home. The accommodation briefly comprises a welcoming entrance hall with useful storage, a bright and spacious living room with Juliet balcony, separate kitchen, two well-proportioned bedrooms, a walk-in wardrobe and en-suite bathroom to the principal bedroom, together with a further shower room.
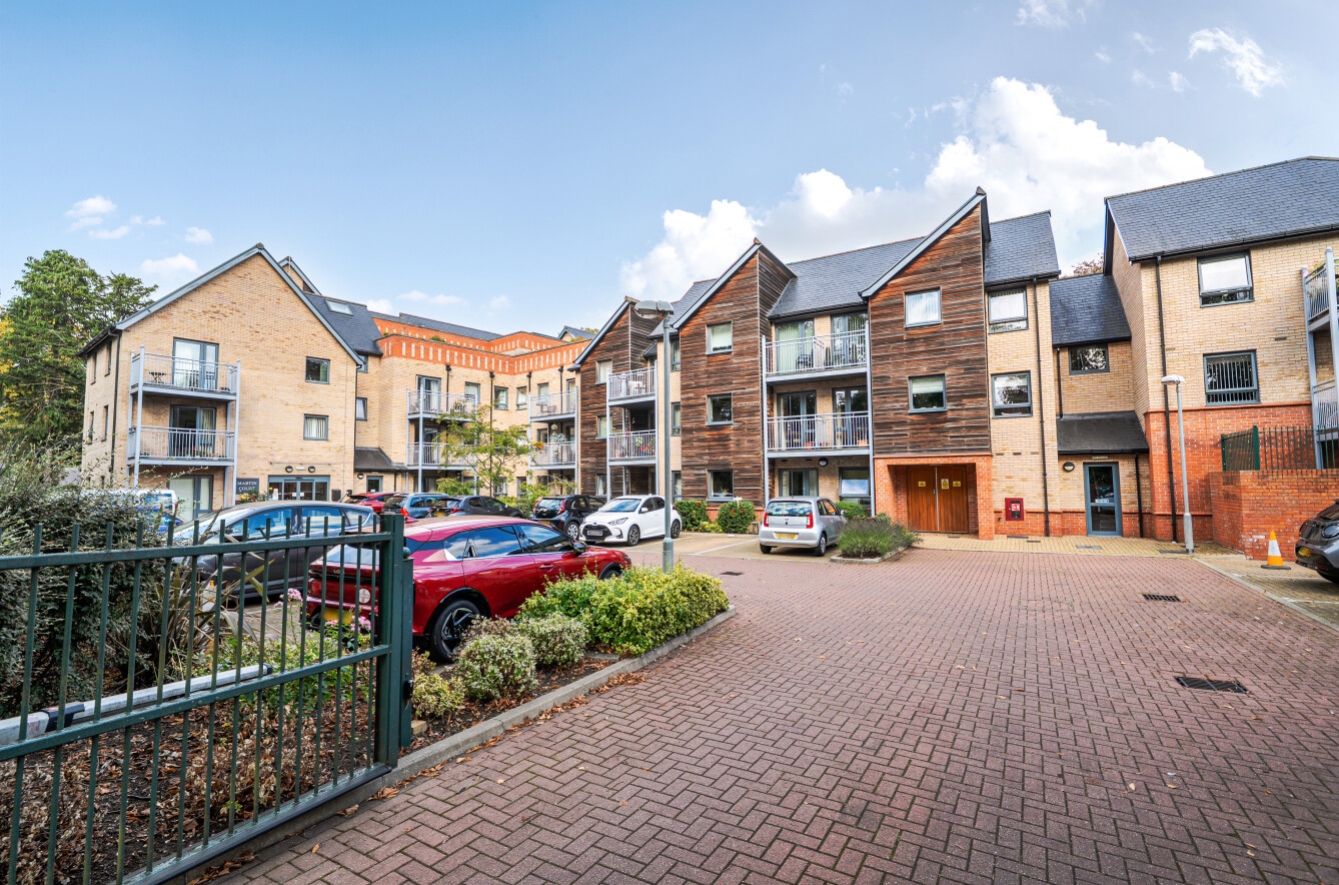
Martin Court is a well-established McCarthy & Stone Retirement Living development designed to provide independent living within a secure and sociable environment. The development benefits from passenger lift providing easy access to the different floors, together with a dedicated House Manager, homeowners’ lounge, communal gardens, camera entry system and 24-hour emergency call system. There are also a range of social activities and events available for residents to enjoy, together with a guest suite for visiting friends and family, subject to availability and an additional charge.
The development is conveniently positioned for Grantham town centre, which provides a wide range of shops, supermarkets, cafés, restaurants and other amenities. Grantham railway station also provides a direct service to London Kings Cross in around an hour.
Parking is available within the development by allocated space, subject to availability and a separate annual charge. The property is leasehold with a 125-year lease commencing in 2014, leaving approximately 113 years remaining. The current ground rent is £495 per annum, with a service charge of approximately £416 per month.
Please note that residents must be aged 60 or over.
View the location on a map


 Stonebow works with Pygott & Crone Estate Agents to provide their clients with expert mortgage and protection advice. Stonebow has access to over 12,000 mortgages from 90+ lenders, so we can find the right mortgage to suit your individual needs. The expert advice we offer, combined with the volume of mortgages that we arrange, places us in a very strong position to ensure that our clients have access to the latest deals available and receive a first-class service. We will take care of everything and handle the whole application process, from explaining all your options and helping you select the right mortgage, to choosing the most suitable protection for you and your family.
Stonebow works with Pygott & Crone Estate Agents to provide their clients with expert mortgage and protection advice. Stonebow has access to over 12,000 mortgages from 90+ lenders, so we can find the right mortgage to suit your individual needs. The expert advice we offer, combined with the volume of mortgages that we arrange, places us in a very strong position to ensure that our clients have access to the latest deals available and receive a first-class service. We will take care of everything and handle the whole application process, from explaining all your options and helping you select the right mortgage, to choosing the most suitable protection for you and your family.
