
9 Petunia Way , Witham St. Hughs



Get in touch


Please wait...

Property summary
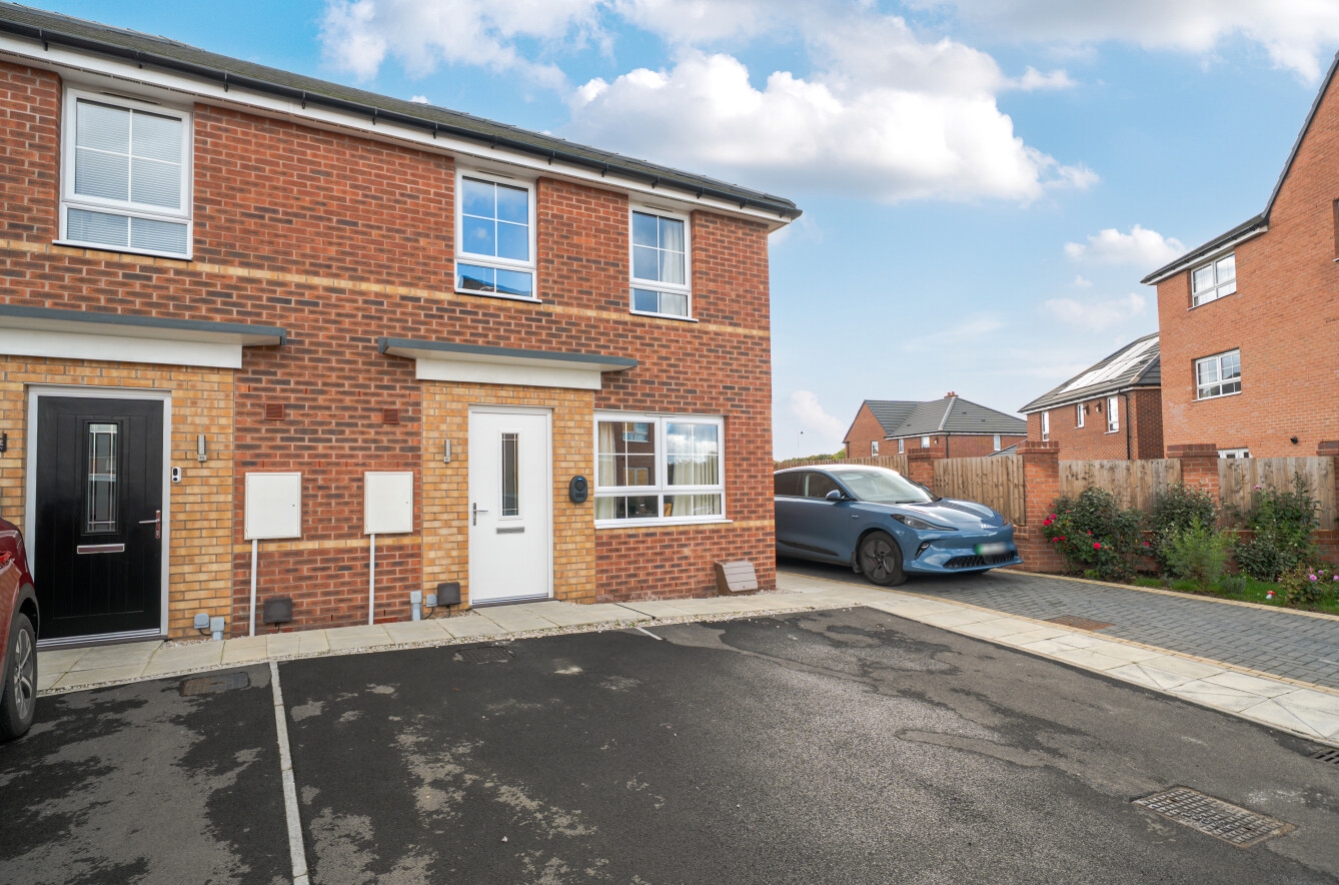
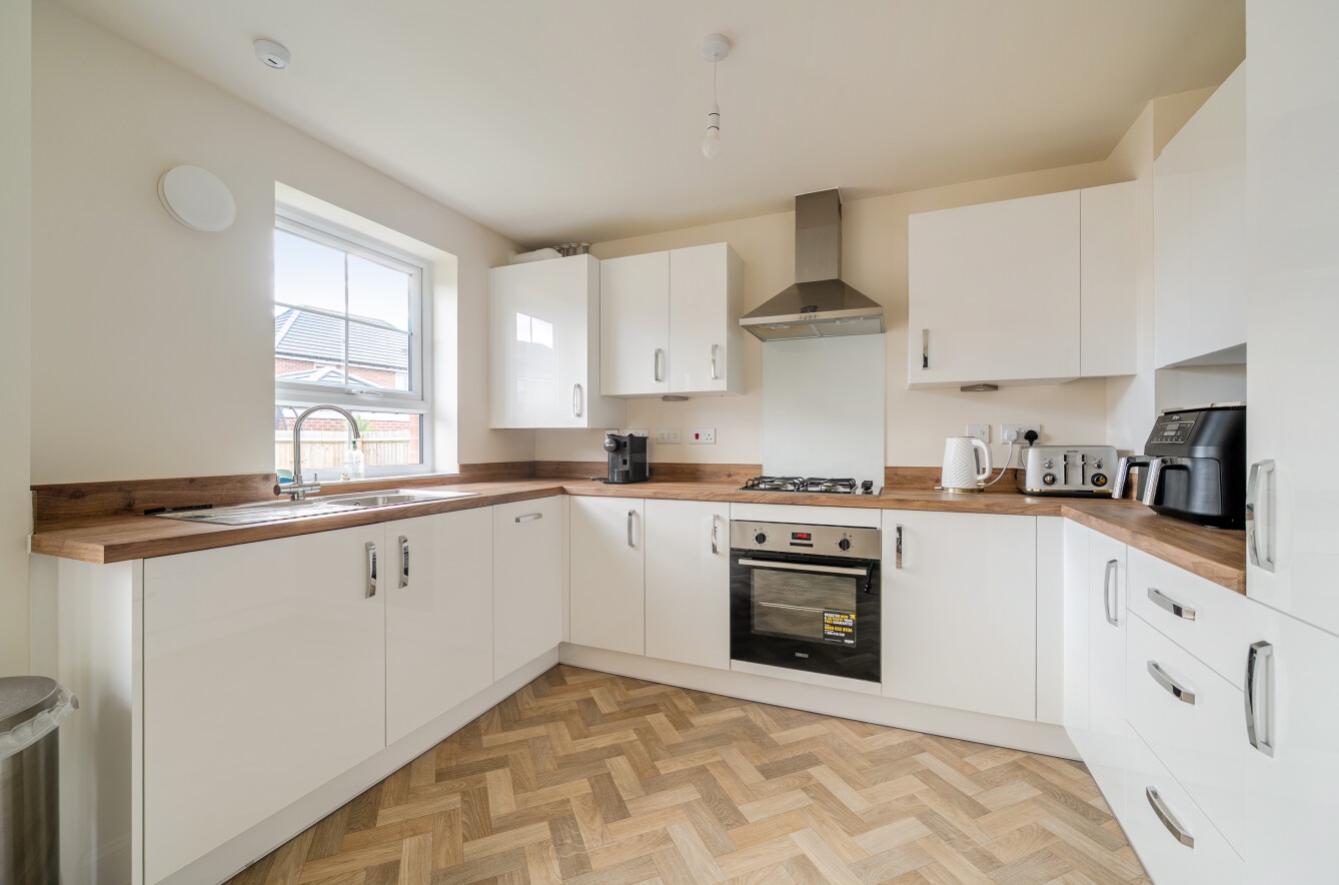
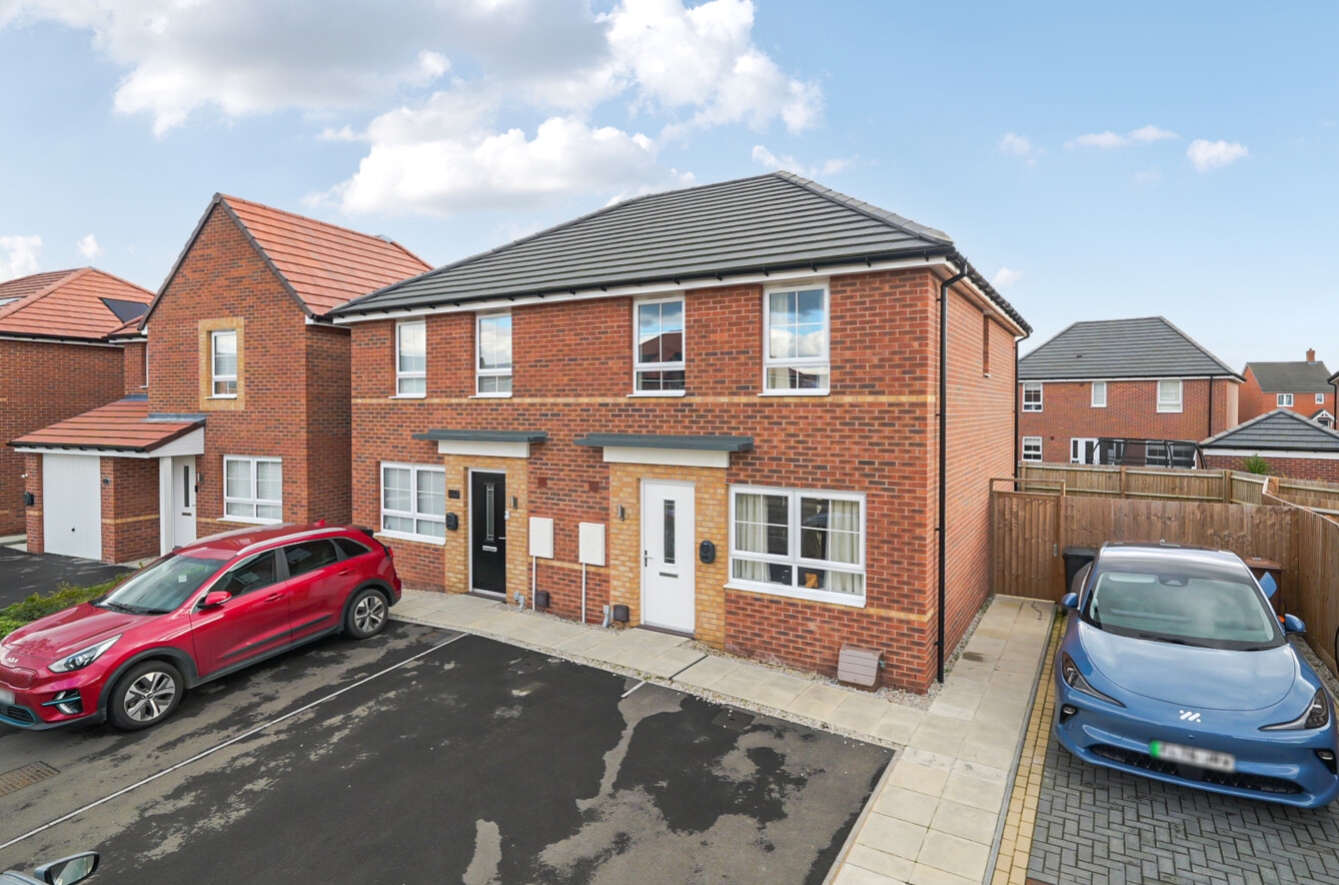
 FreeholdSemi Detached Home Built in 2024Constructed by Reputable Builders - Barratt HomesThree BedroomsLarger Than Average Rear GardenFamily Bathroom & En-SuiteModern Kitchen DinerHighly Sought After Village LocationOff Road Parking, Solar Panels & EV ChargerEPC Rating - B, Council Tax Band - B
Get in touch
More about the property
Situated on Petunia Way in the popular village of Witham St. Hughs, this beautifully maintained three-bedroom semi-detached home, built in 2024, offers contemporary accommodation finished to a high standard throughout.
The property opens into an inviting entrance hall, leading to a convenient ground-floor WC, a comfortable and spacious living room, and an attractive kitchen/diner. Designed with modern living in mind, the kitchen/diner provides an ideal setting for family meals and entertaining, with patio doors offering direct access to the rear garden and allowing plenty of natural light to fill the space.
Upstairs, the landing leads to three well-proportioned bedrooms. The principal bedroom enjoys the added benefit of a private en-suite shower room, while the remaining bedrooms are served by a modern family bathroom.
Outside, the property benefits from a private driveway providing parking for two cars, along with an EV charging point. The enclosed rear garden is larger than average making it a particularly appealing space for outdoor dining, relaxing or entertaining friends and family.
Additional features include gas central heating, uPVC double glazing and privately owned solar panels, offering the potential for improved energy efficiency and lower electricity costs.
Witham St. Hughs is a well-regarded village with a variety of everyday amenities, including local shops, takeaways, a pharmacy, primary school and Co-op convenience store. Regular bus services provide links to Lincoln city centre, while the nearby A46 bypass offers straightforward access towards Newark and the wider surrounding area.
Combining modern design, practical features and a convenient village location, this property would make an excellent choice for first-time buyers, growing families or those looking for a newly constructed home with generous outdoor space.
View the location on a map


 Stonebow works with Pygott & Crone Estate Agents to provide their clients with expert mortgage and protection advice. Stonebow has access to over 12,000 mortgages from 90+ lenders, so we can find the right mortgage to suit your individual needs. The expert advice we offer, combined with the volume of mortgages that we arrange, places us in a very strong position to ensure that our clients have access to the latest deals available and receive a first-class service. We will take care of everything and handle the whole application process, from explaining all your options and helping you select the right mortgage, to choosing the most suitable protection for you and your family.
