
Eton House, 18 Avenue Road, Grantham



Get in touch



Please wait...

Property summary
 FreeholdImpressive Four Double Bedroom Three Storey Period HomeTastefully Restored & Well-Presented ThroughoutTwo Spacious Reception Rooms with Feature FireplacesWell-Appointed Kitchen & Separate Breakfast RoomFour Generously Sized Bedrooms Across Two FloorsWealth of Character Features Including Exposed Wooden FlooringPaved Sun Terrace & Attractive Walled Garden AreaTwo Secure Garages with Power & LightingEPC Rating - D, Council Tax Band - C
Get in touch
More about the property
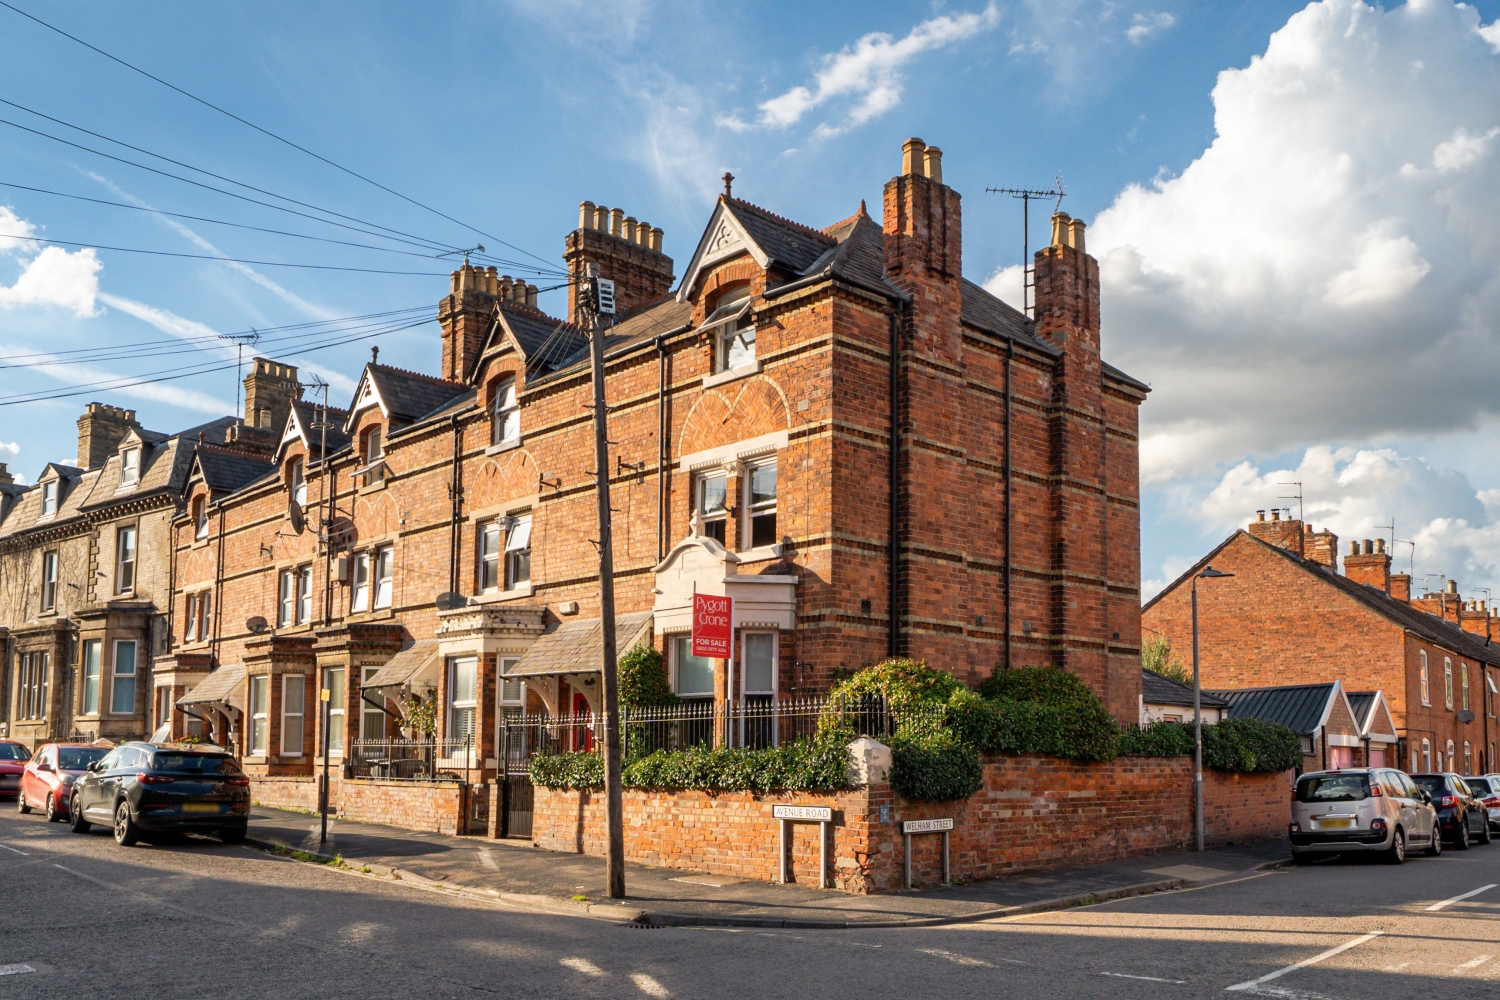
An impressive four bedroom three storey period home with two garages, situated in a convenient location within the heart of Grantham and just a short distance from the town’s highly regarded rail connections. The property has been tastefully restored and sympathetically updated, combining a wealth of period features with modern and well-presented accommodation, making this an excellent opportunity for a purchaser looking for a substantial character home.
The property opens into a welcoming entrance porch and hallway, with exposed wooden flooring and access to the useful cellar. The ground floor offers two impressive reception rooms, including a generous drawing room with walk-in bay window, feature open marble fireplace and a wealth of period detailing including decorative coving, picture rail and ceiling rose. The formal dining room also benefits from a feature marble fireplace and French doors opening onto the rear terrace.
The well-appointed kitchen is fitted with a comprehensive range of wall and base units, larder cupboards, granite work surfaces and a Rangemaster cooker, together with a pot-washing mixer tap, integrated wine rack and tiled flooring. The adjoining breakfast room provides useful additional living space and access to the side of the property. A ground floor cloakroom completes the accommodation on this level.
The first floor provides two substantial double bedrooms, with the principal bedroom featuring two front-facing windows, exposed wooden flooring and a feature fireplace. The second bedroom overlooks the rear and also benefits from a feature fireplace and encompasses a large amount of storage space. A well-appointed family bathroom with roll top bath completes this floor.
The second floor provides two further double bedrooms, both benefiting from attractive vaulted ceilings, characterful cast iron fireplaces and exposed wooden flooring, while a separate WC serves this floor.
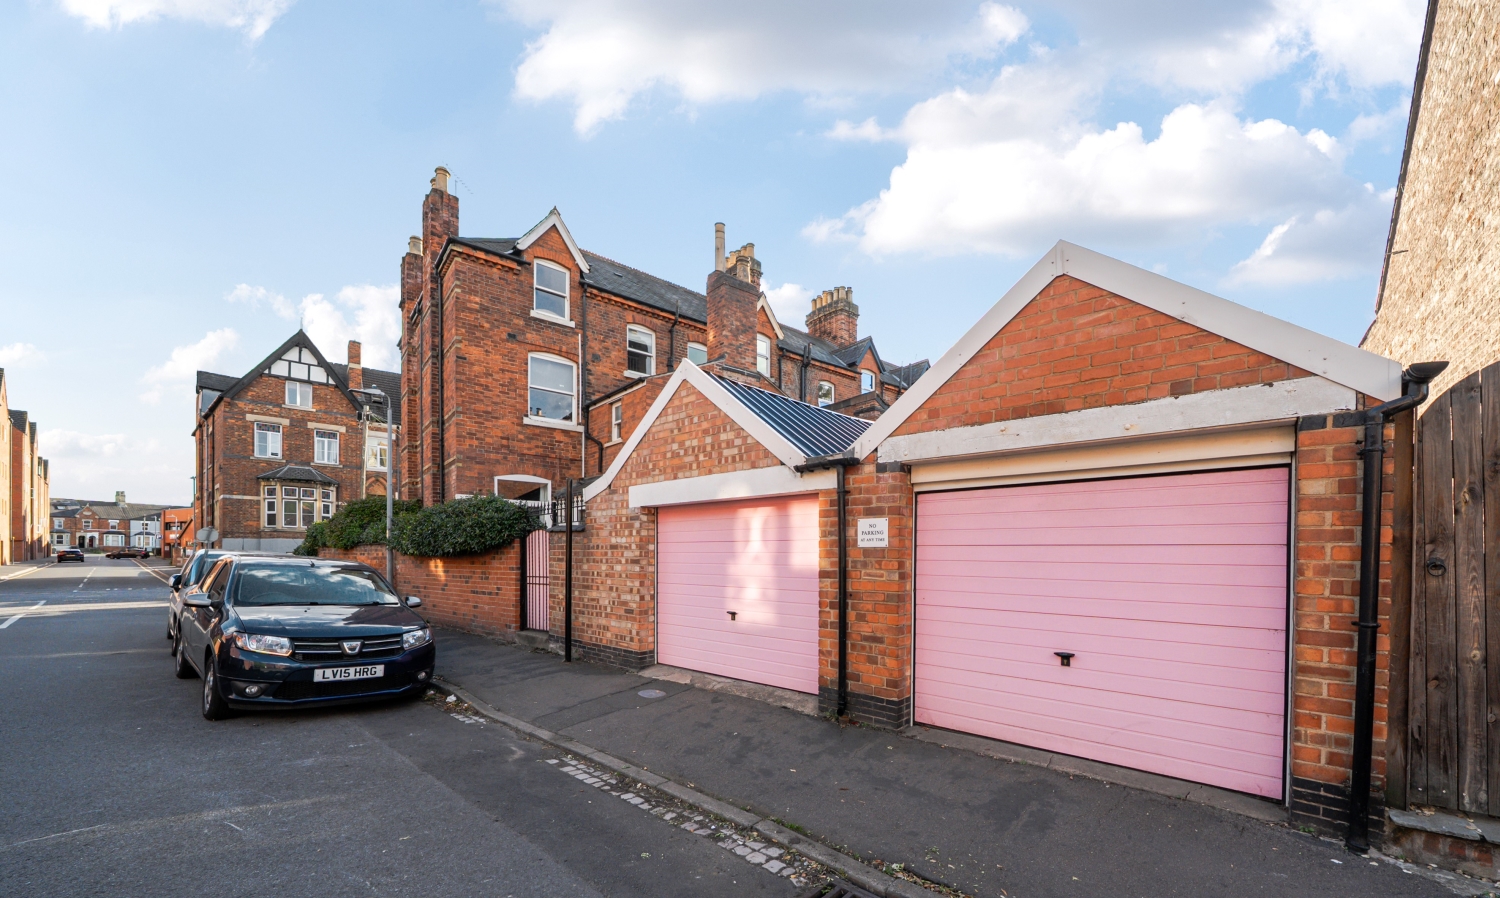
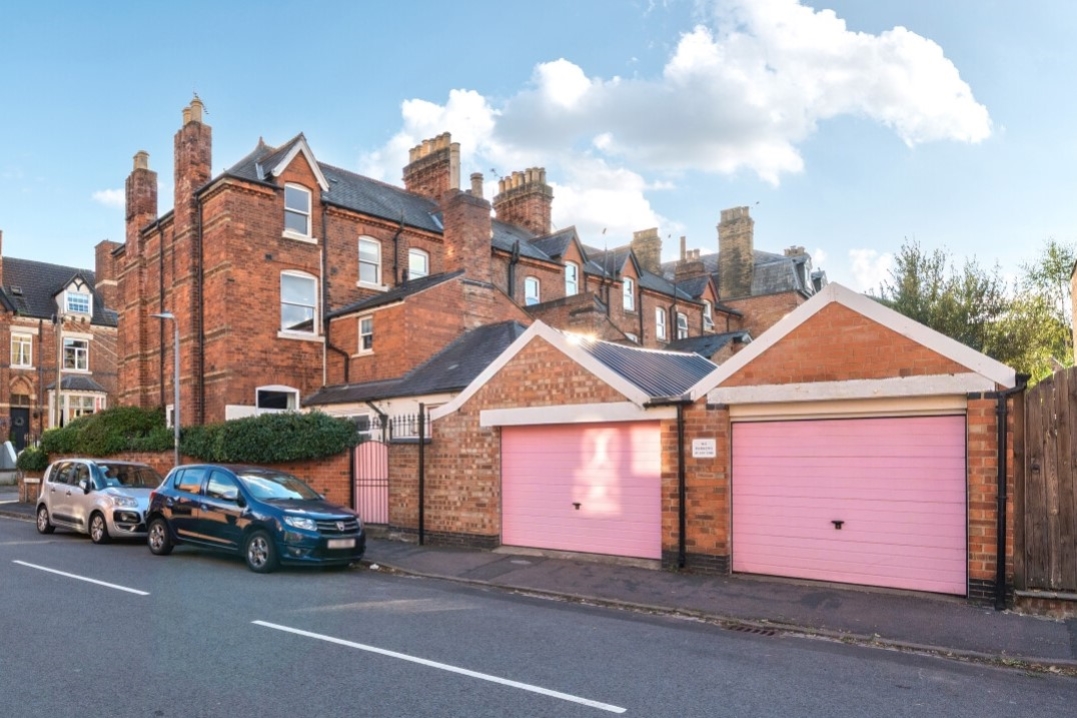
Externally, the property enjoys a paved sun terrace providing an excellent space for outdoor seating and entertaining, together with gravelled areas, York stone paving, outside lighting and a brick perimeter wall with wrought iron railings. A particular benefit is the provision of two secure garages, both fitted with roller doors, power and lighting, providing excellent parking and storage facilities with a drop kerb pavement for an additional car.
The property is ideally positioned for Grantham town centre and its extensive range of amenities, while Grantham railway station is within easy reach and provides direct services to London Kings Cross in approximately 65 minutes. The surrounding area also offers a good selection of primary schools, together with Grantham’s two highly regarded grammar schools. Nottingham is approximately 22 miles away, while the historic market towns of Stamford and Oakham are both around 21 miles away.
A substantial and characterful period home offering generous accommodation over three floors, attractive original features, excellent garage provision and parking with a convenient central Grantham location. Viewing is highly recommended to fully appreciate the accommodation and character this property has to offer.
View the location on a map


 Stonebow works with Pygott & Crone Estate Agents to provide their clients with expert mortgage and protection advice. Stonebow has access to over 12,000 mortgages from 90+ lenders, so we can find the right mortgage to suit your individual needs. The expert advice we offer, combined with the volume of mortgages that we arrange, places us in a very strong position to ensure that our clients have access to the latest deals available and receive a first-class service. We will take care of everything and handle the whole application process, from explaining all your options and helping you select the right mortgage, to choosing the most suitable protection for you and your family.
Stonebow works with Pygott & Crone Estate Agents to provide their clients with expert mortgage and protection advice. Stonebow has access to over 12,000 mortgages from 90+ lenders, so we can find the right mortgage to suit your individual needs. The expert advice we offer, combined with the volume of mortgages that we arrange, places us in a very strong position to ensure that our clients have access to the latest deals available and receive a first-class service. We will take care of everything and handle the whole application process, from explaining all your options and helping you select the right mortgage, to choosing the most suitable protection for you and your family.
