
57 Hathersage Close, Grantham



Get in touch



Please wait...

Property summary
 LeaseholdBeautifully Well Presented ThroughoutModern Apartment2 Well Proportioned BedroomsOpen Plan Lounge/Dining/KitchenFamily BathroomAllocated Parking SpaceClose by Amenities No Onward ChainEPC Rating - B, Council Tax Band - A
Get in touch
More about the property
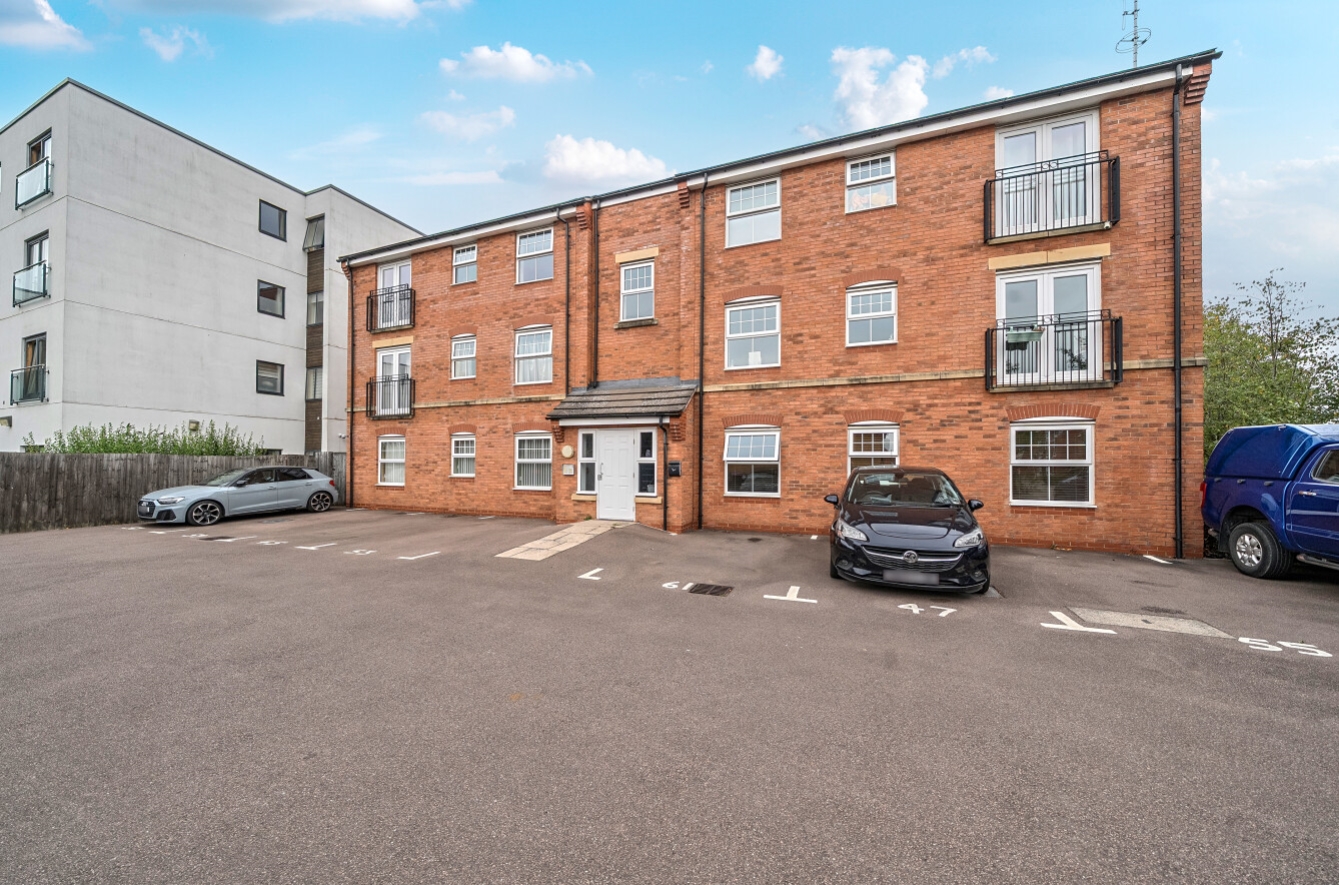
Guide Price £115,000 to £120,000 – Spacious Two-Bedroom Second Floor Apartment with Allocated Parking – We are delighted to offer for sale this spacious and well-presented two-bedroom second floor apartment, ideally situated on the outskirts of Grantham whilst remaining within convenient walking distance of the town centre. Offering well-proportioned accommodation, modern fixtures and fittings, allocated parking and an attractive lease length, this property would make an excellent first-time purchase, downsizing opportunity or investment.
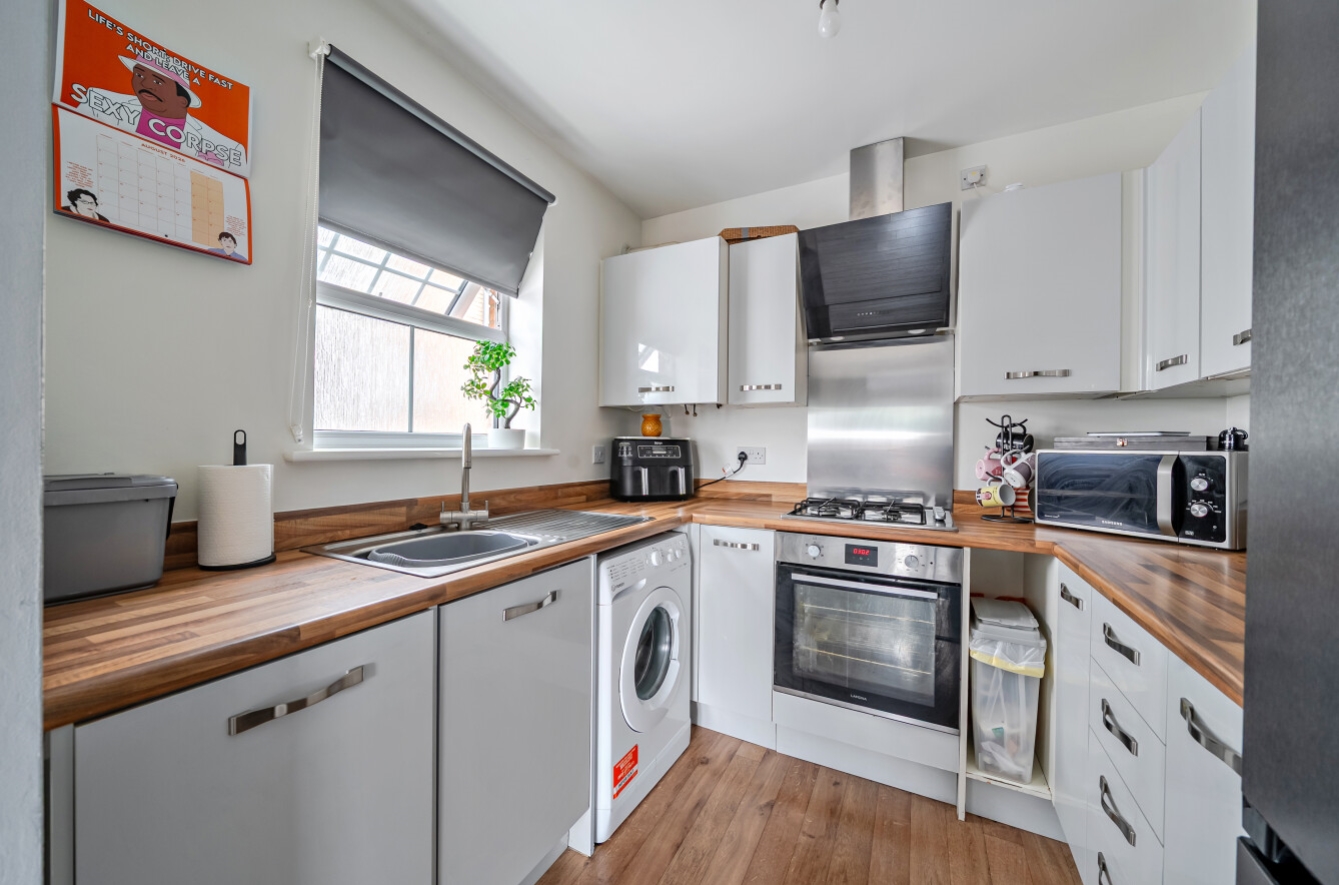
The apartment is accessed via a communal entrance and leads into a welcoming private entrance hall, providing access to all the main accommodation. The generous open-plan lounge and dining area creates a fantastic central living space, with a Juliet balcony allowing plenty of natural light and providing an attractive outlook. The living space flows naturally into the kitchen, fitted with a range of modern wall and base units with complementary work surfaces, together with a gas hob and electric oven. There is also useful space for additional appliances, making the kitchen both practical and well suited to modern living.
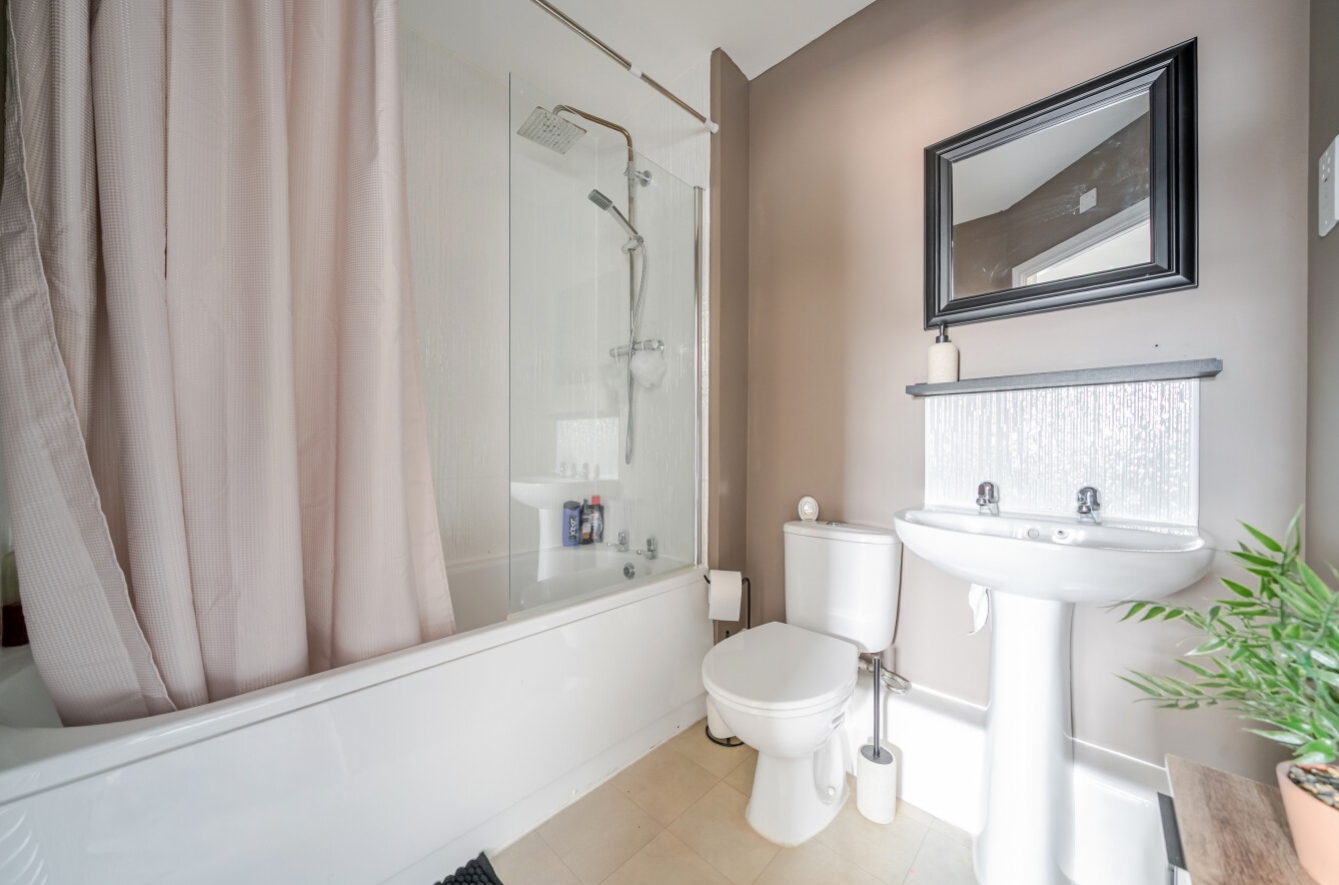
The property provides two good-sized bedrooms, with the principal bedroom benefiting from fitted wardrobes providing excellent storage. A well-appointed family bathroom completes the accommodation.
Externally, the property benefits from one allocated parking space, providing valuable off-road parking for residents.
Further benefits include uPVC double glazing and gas central heating. The property also has approximately 108 years remaining on the lease, with a ground rent of £250 per annum and a service charge of approximately £1,578 per annum.
The location is particularly convenient, positioned on the outskirts of Grantham with direct access to the A1, whilst also being within walking distance of the town centre. Grantham offers an extensive range of amenities including shops, supermarkets, cafés, restaurants, bars, a cinema, healthcare services and a choice of primary and secondary schools, including both of the town’s renowned grammar schools.
For commuters, Grantham railway station is within easy reach and provides a direct mainline service to London King’s Cross in around an hour, making this an appealing location for those needing access to London and other major towns and cities.
With its spacious accommodation, modern kitchen, two bedrooms, allocated parking and convenient location, this is an excellent opportunity to acquire a well-presented apartment with a good lease length. Early viewing is highly recommended to appreciate the space and convenient position this property has to offer.
View the location on a map


 Stonebow works with Pygott & Crone Estate Agents to provide their clients with expert mortgage and protection advice. Stonebow has access to over 12,000 mortgages from 90+ lenders, so we can find the right mortgage to suit your individual needs. The expert advice we offer, combined with the volume of mortgages that we arrange, places us in a very strong position to ensure that our clients have access to the latest deals available and receive a first-class service. We will take care of everything and handle the whole application process, from explaining all your options and helping you select the right mortgage, to choosing the most suitable protection for you and your family.
Stonebow works with Pygott & Crone Estate Agents to provide their clients with expert mortgage and protection advice. Stonebow has access to over 12,000 mortgages from 90+ lenders, so we can find the right mortgage to suit your individual needs. The expert advice we offer, combined with the volume of mortgages that we arrange, places us in a very strong position to ensure that our clients have access to the latest deals available and receive a first-class service. We will take care of everything and handle the whole application process, from explaining all your options and helping you select the right mortgage, to choosing the most suitable protection for you and your family.
