
12 Thewlis Avenue, Sleaford



Get in touch


Please wait...

Property summary
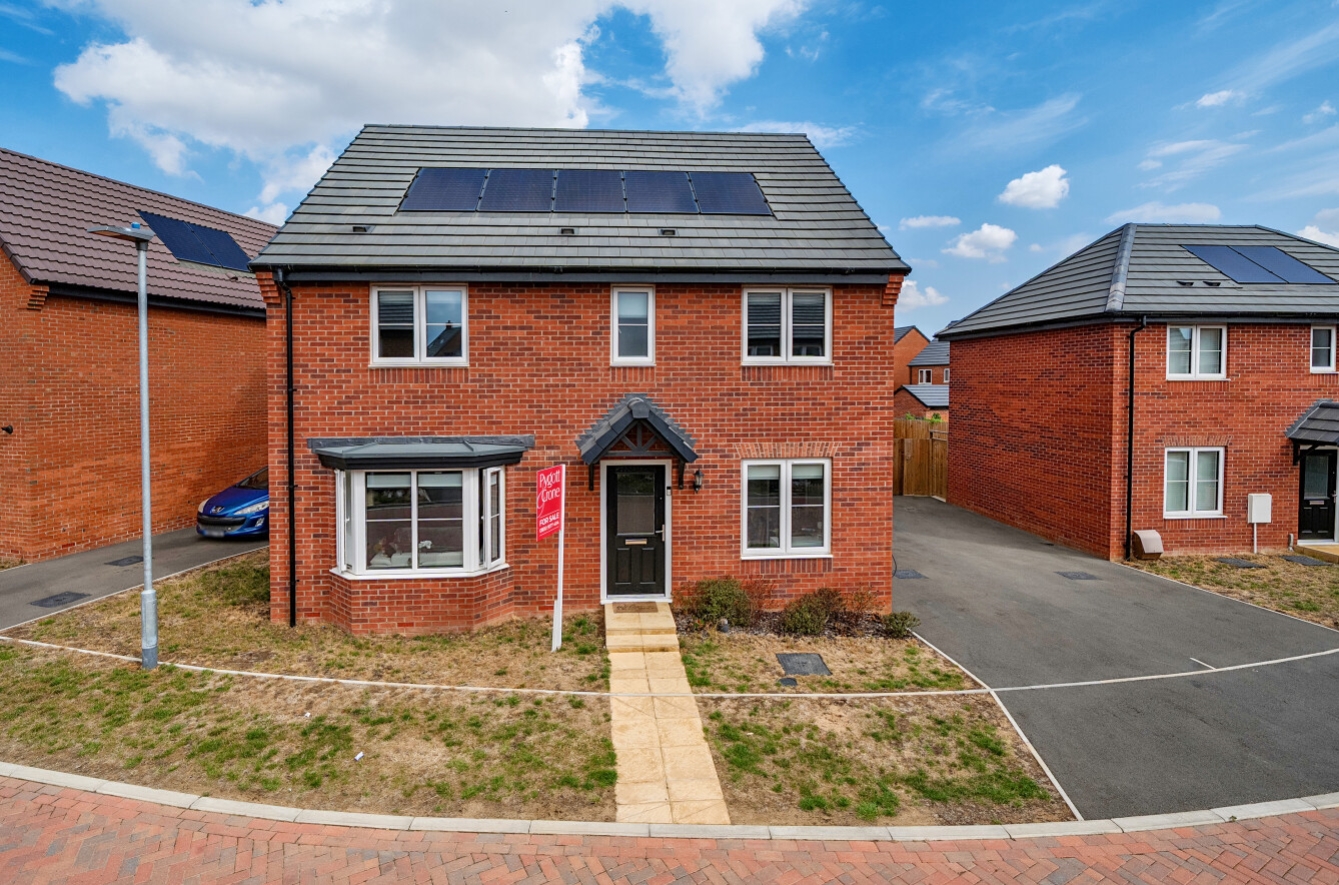
 FreeholdCompleted In 2025 By An Established BuilderDetached HouseImmaculate Throughout4 BedroomsEnsuite To Principal BedroomDownstairs WC/Utility Off Road Parking & GarageEPC Rating - A, Council Tax Band - E
Get in touch
More about the property
Built just 18 months ago by Taylor Wimpey, this impressive four bedroom detached home offers modern, spacious and exceptionally well-presented accommodation throughout. Situated on Thewlis Avenue in Sleaford, the property is ideal for families seeking a contemporary home with generous living space, excellent bedroom accommodation and benefits from the remainder of a new-build warranty.
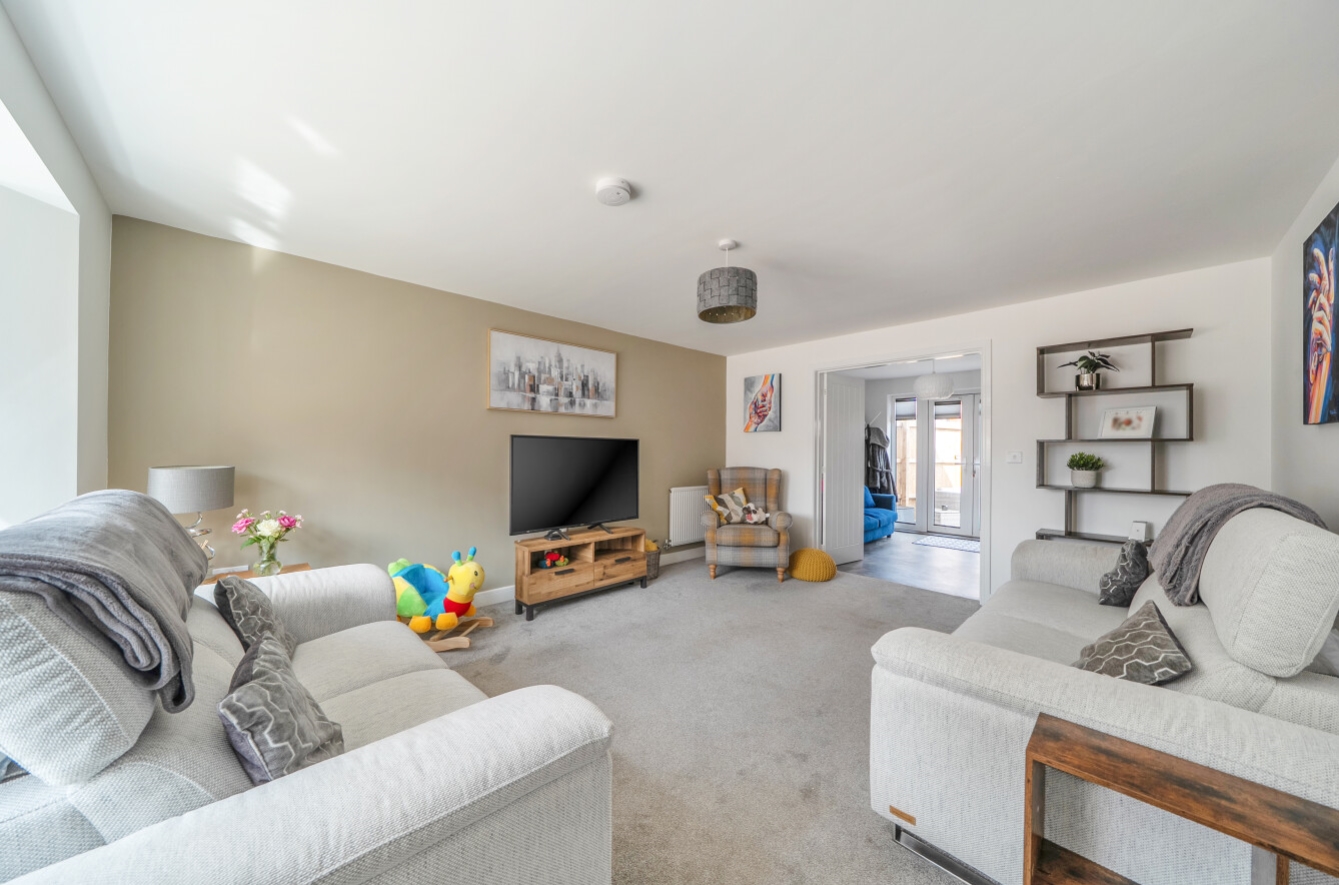
The ground floor provides a welcoming entrance hallway with stairs rising to the first floor, a useful downstairs Utility room with integrated washing machine provides great laundry facilities, the room incorporates a WC, a dedicated home office, perfect for those working remotely. The spacious lounge is a particularly appealing reception room, enjoying plenty of natural light and attractive bay-style frontage, while the impressive kitchen/dining room with integrated fridge freezer, dishwasher and oven provides a superb open-plan space for both everyday family life and entertaining.
To the first floor are four well proportioned bedrooms. The principal bedroom benefits from its own en-suite shower room, while the remaining bedrooms are served by a modern family bathroom. The accommodation is thoughtfully arranged, offering excellent flexibility for a growing family, guests or additional home-working space.
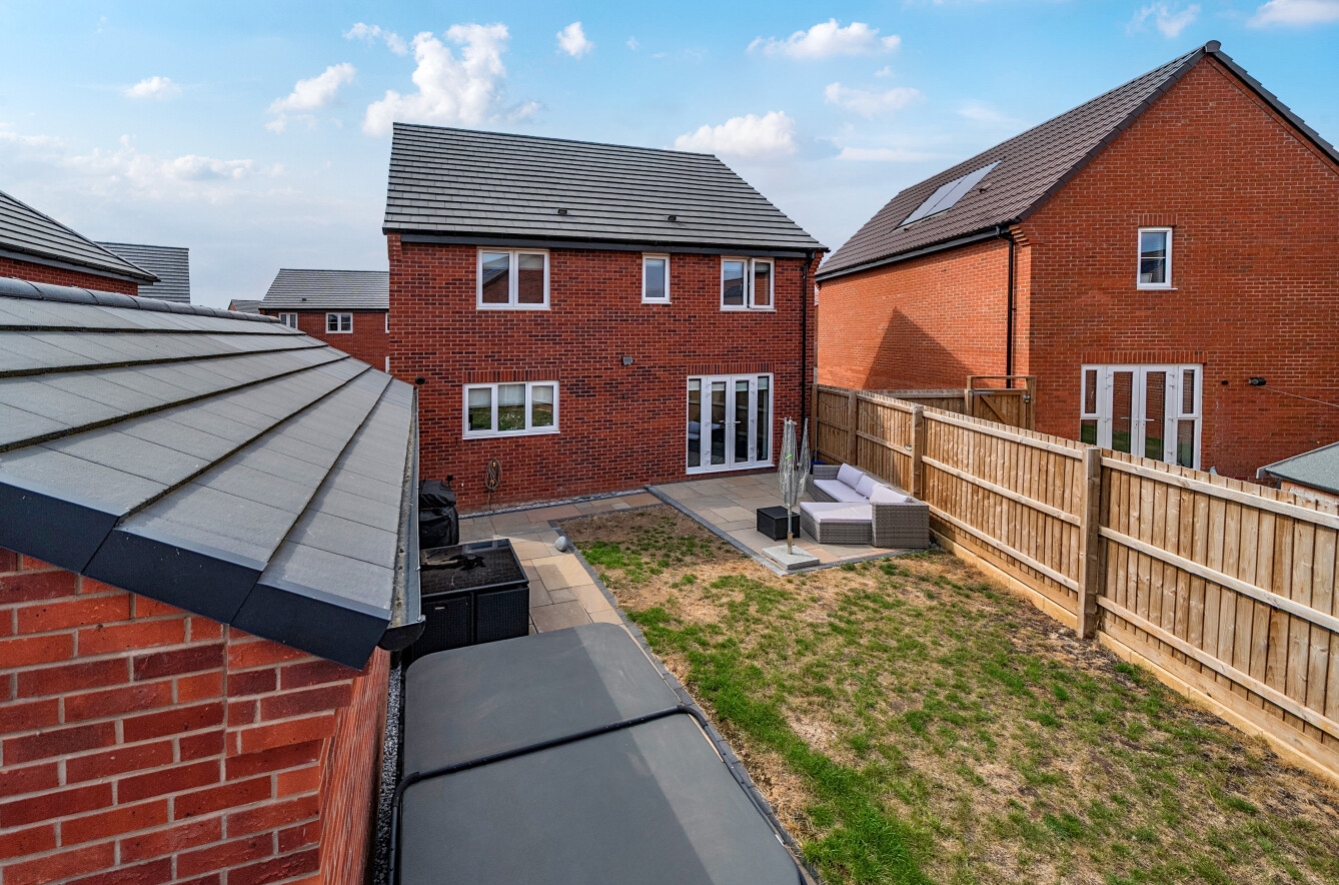
Externally, the property is situated in a pleasant position with the rear gardens being reasonably private, benefits from off-road parking to the side, together with a detached single garage providing valuable additional storage and parking. The garden offers a pleasant outdoor space, with private patio areas and lawned area to the rear while the property itself has been maintained to an immaculate standard and is ready to move straight into.
Having been constructed only 18 months ago, this modern Taylor Wimpey home combines the benefits of a near-new property with the established feel of a finished residential development. Early viewing is highly recommended to fully appreciate the quality, presentation and generous accommodation on offer.
Agents Note:- We are advised by the vendor there is currently a maintenance fee of £180per annum payable.
View the location on a map


 Stonebow works with Pygott & Crone Estate Agents to provide their clients with expert mortgage and protection advice. Stonebow has access to over 12,000 mortgages from 90+ lenders, so we can find the right mortgage to suit your individual needs. The expert advice we offer, combined with the volume of mortgages that we arrange, places us in a very strong position to ensure that our clients have access to the latest deals available and receive a first-class service. We will take care of everything and handle the whole application process, from explaining all your options and helping you select the right mortgage, to choosing the most suitable protection for you and your family.
Stonebow works with Pygott & Crone Estate Agents to provide their clients with expert mortgage and protection advice. Stonebow has access to over 12,000 mortgages from 90+ lenders, so we can find the right mortgage to suit your individual needs. The expert advice we offer, combined with the volume of mortgages that we arrange, places us in a very strong position to ensure that our clients have access to the latest deals available and receive a first-class service. We will take care of everything and handle the whole application process, from explaining all your options and helping you select the right mortgage, to choosing the most suitable protection for you and your family.
