
15 Pimlico Avenue, Bramcote



Please wait...

Property summary
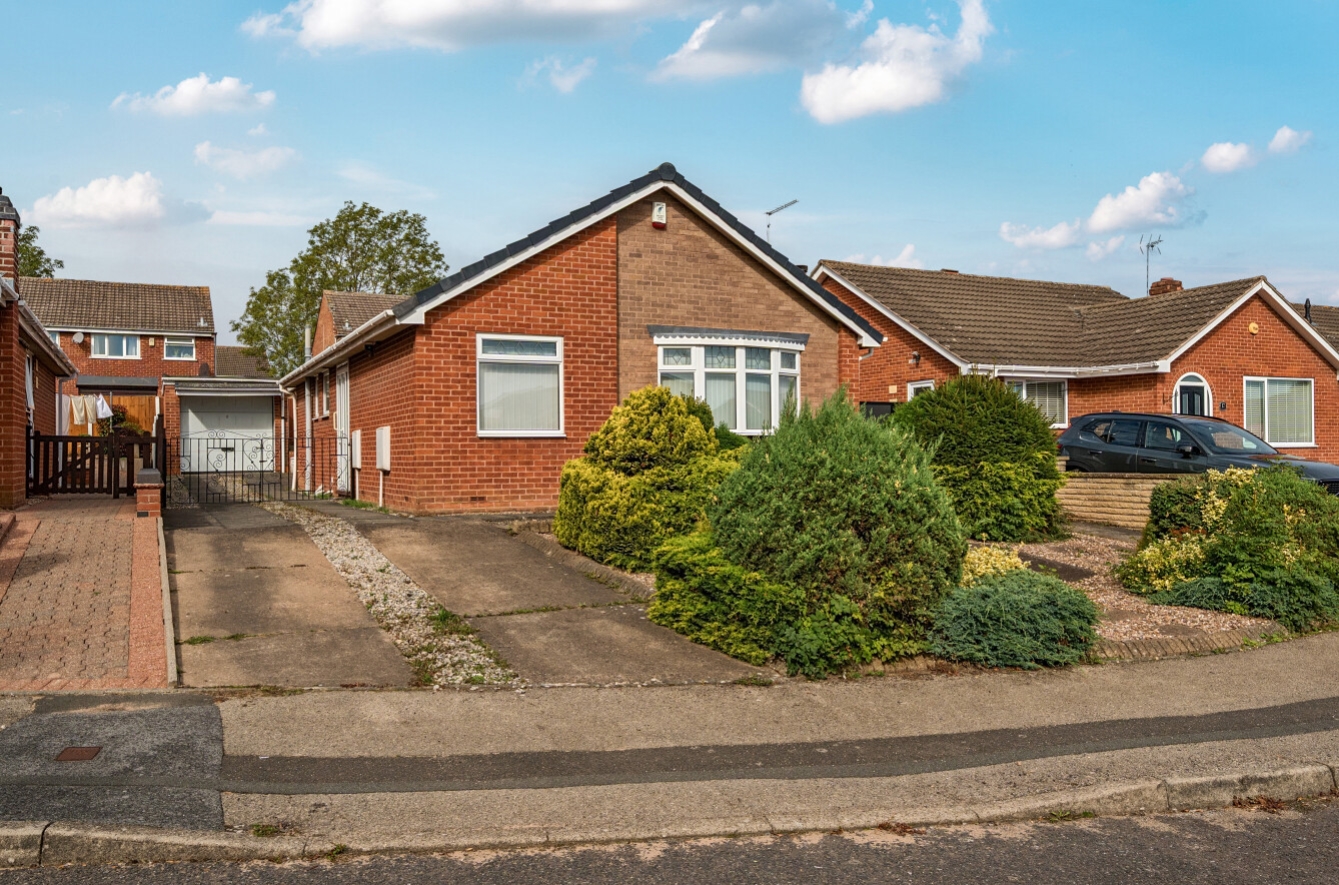
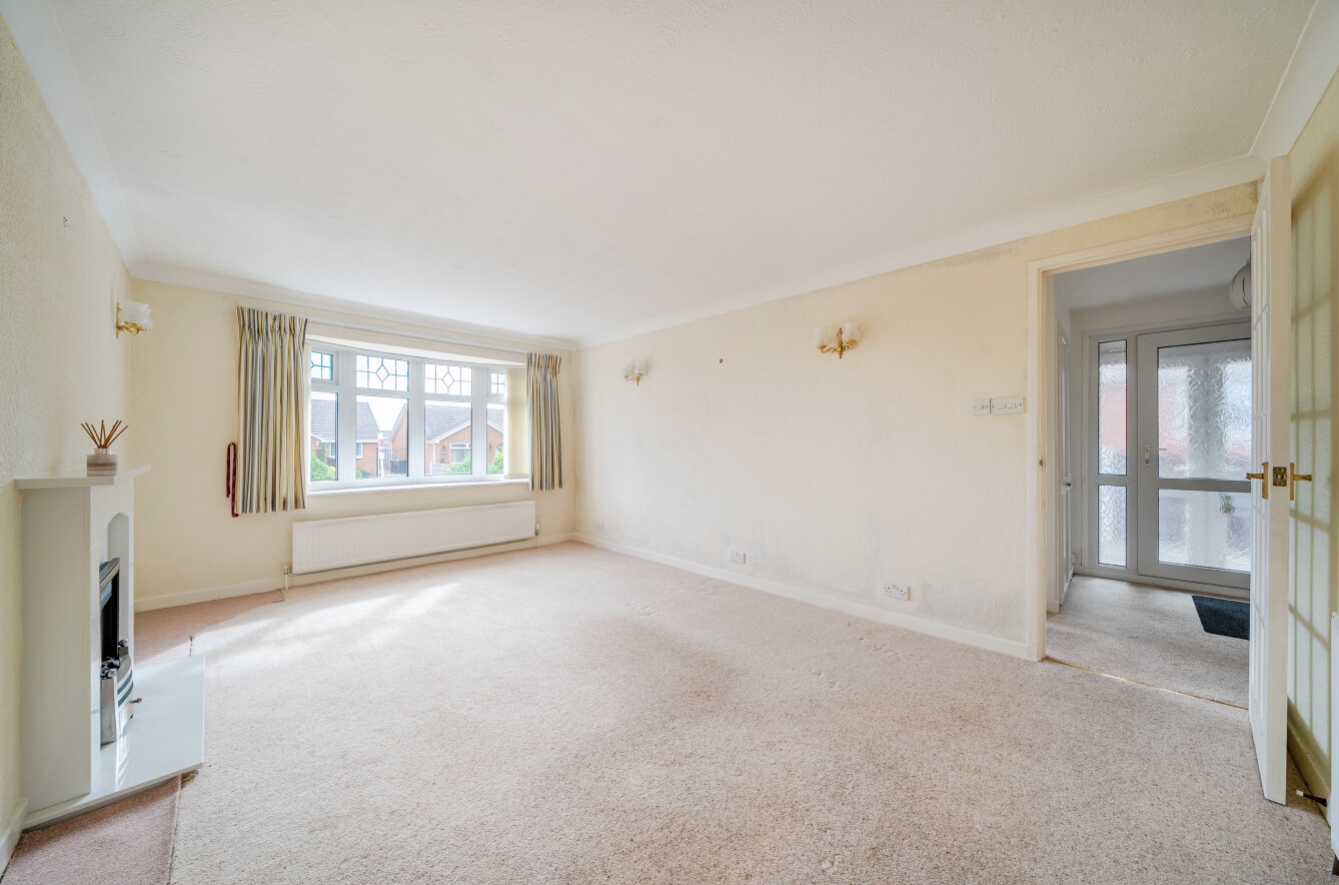
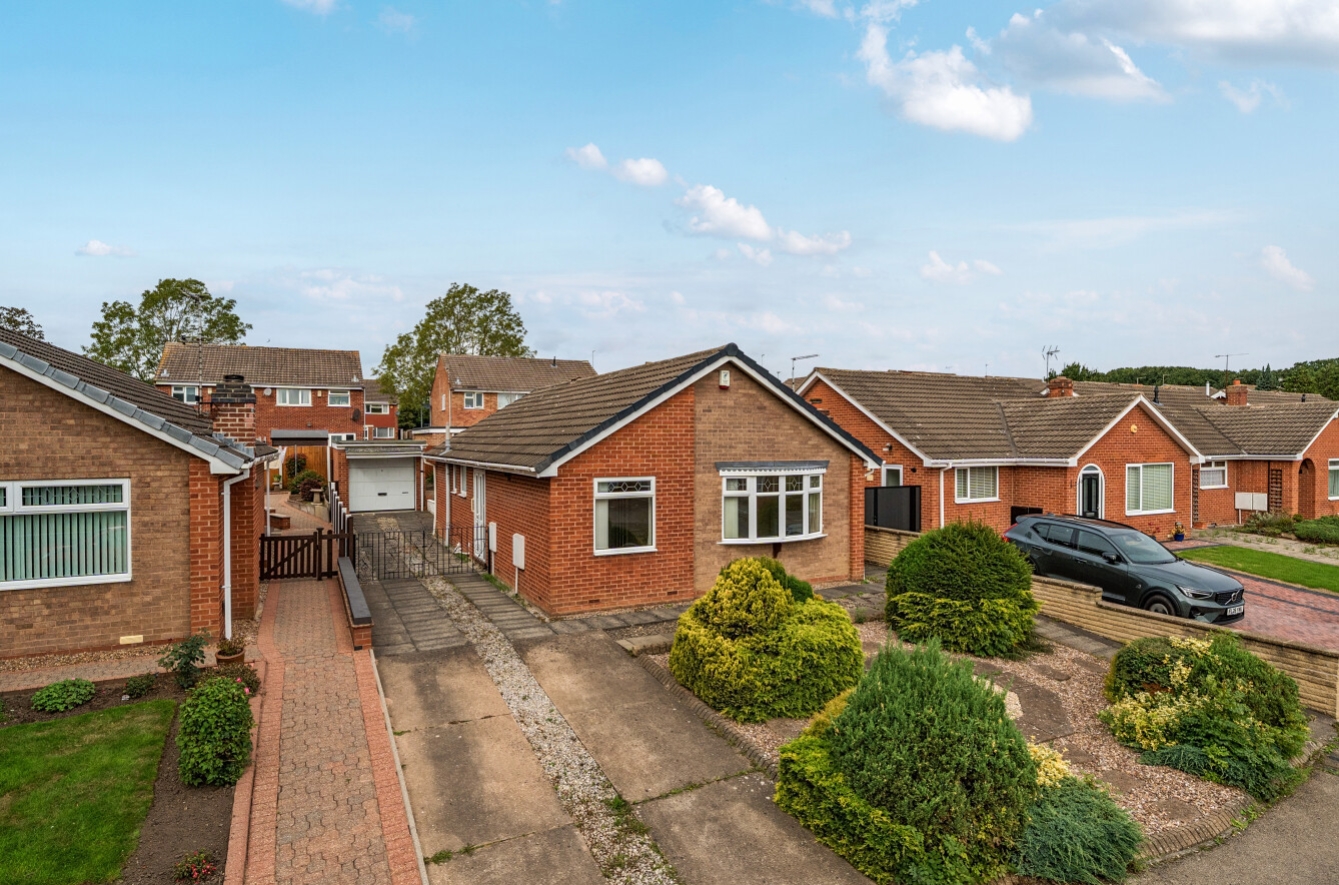
 Freehold3 Bed Detached BungalowNo Upward Chain & Vacant Possession AvailableLiving/Dining RoomModern Fitted Kitchen With Integrated Oven & HobModern Fitted Shower Room & Separate WCEntrance Hallway & Living Room With Feature FireplaceDriveway For Several VehiclesDetached Brick Built GarageSought After Bramcote LocationEPC Rating - D, Council Tax Band - D
Get in touch

More about the property
A well-proportioned and well presented three bedroom detached bungalow, offered for sale with no upward chain, occupying a pleasant position within a sought-after cul-de-sac. The property benefits from an intruder alarm system, good-sized driveway providing parking for several vehicles, a garage with remote control door and attractive, low-maintenance gardens.
The accommodation briefly comprises an entrance porch with double doors opening into the welcoming entrance hall. The hall has a good-sized storage cupboard, airing cupboard housing the Viessmann boiler, radiator and access to the roof space.
The spacious living/dining room features a fireplace with electric fire, radiator and large picture window overlooking the front aspect, creating a light and comfortable main reception space.
The kitchen is fitted with a range of wall and base units with work surfaces over, incorporating an integral oven and hob with extractor hood over. There is plumbing and space for a washing machine, space for a fridge and freezer, a window and door providing access to the side aspect.
There are three bedrooms, with one positioned to the front and two overlooking the rear gardens. The main bedroom benefits from a range of fitted wardrobes and drawers, providing excellent storage.
The modern shower room is fitted with a shower enclosure housing a mains-fed shower, pedestal wash hand basin, radiator and side-aspect window. Adjacent is a separate WC with wash hand basin, radiator and side-aspect window.
Externally, the property has front gardens with a good-sized driveway providing parking for several vehicles and access to the garage. The rear garden is designed for ease of maintenance, with patio areas, shingle beds, a garden shed and gated side access.
An excellent opportunity to acquire a detached bungalow in a desirable cul-de-sac, with the added benefits of no upward chain, garage and generous parking.
Bramcote is a sought-after suburb west of Nottingham, known for its green spaces, excellent schools, and strong community feel. It’s home to the popular Bramcote Hills Park, ideal for families and outdoor enthusiasts. The area offers a great mix of local shops, cafés, and amenities, with larger retail options nearby in Beeston and Wollaton. Well-connected by public transport and major roads like the A52 and M1, it’s perfect for commuters heading into Nottingham or across the East Midlands. Close proximity to the University of Nottingham and QMC Hospital make it a popular choice for downsizers and professionals alike.
View the location on a map


 Stonebow works with Pygott & Crone Estate Agents to provide their clients with expert mortgage and protection advice. Stonebow has access to over 12,000 mortgages from 90+ lenders, so we can find the right mortgage to suit your individual needs. The expert advice we offer, combined with the volume of mortgages that we arrange, places us in a very strong position to ensure that our clients have access to the latest deals available and receive a first-class service. We will take care of everything and handle the whole application process, from explaining all your options and helping you select the right mortgage, to choosing the most suitable protection for you and your family.
