
762 Wollaton Road, Wollaton



Get in touch


Please wait...

Property summary
 Freehold2 Bed Link Detached CottageCentral Village LocationBeautifully Presented ThroughoutBreakfast Kitchen & Utility RoomGround Floor WCDrive For Several VehiclesEnclosed Landscaped GardensWalking Distance to Wollaton Park Local Transport Links Close By EPC Rating - C, Council Tax Band - C
Get in touch
More about the property
Immaculately Presented Cottage in the Heart of Wollaton Village
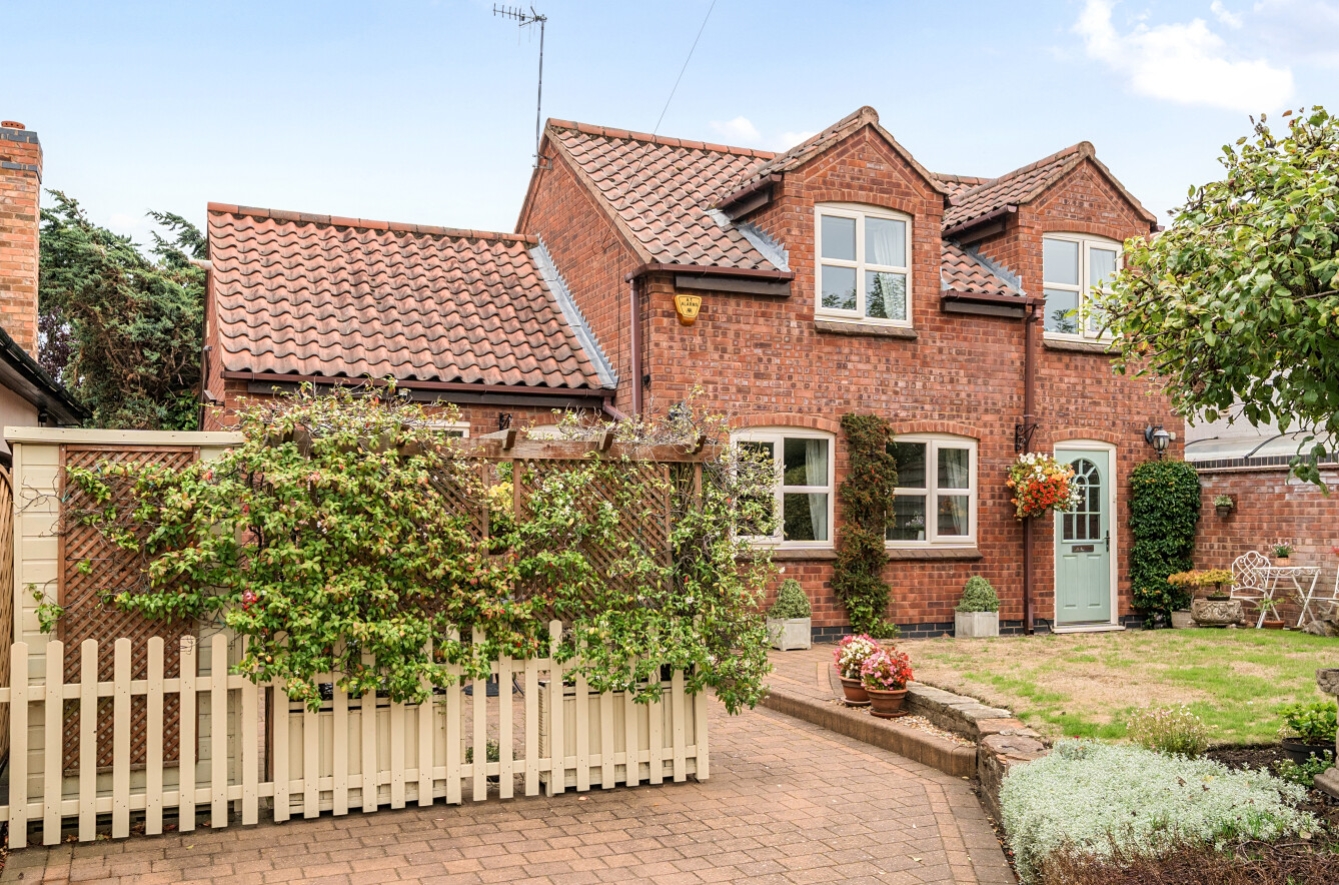
An exceptionally well-presented and beautifully appointed cottage, set within the lovely conservation village of Wollaton, just minutes’ walk from the much-loved Wollaton Deer Park and Lake. The property is ideally positioned for easy access to a wealth of local amenities, including schools, shops and the library. Combining charming character features with stylish contemporary touches, this delightful home offers well-proportioned accommodation, attractive cottage-style gardens and generous off-road parking.
The property is entered via a welcoming entrance hall, with a window to the side aspect and stairs rising to the first floor.
A useful ground floor WC is finished with attractive feature wood panelling, adding a stylish touch to this practical space.
The generous beamed living room is flooded with natural light from the windows overlooking the gardens and provides a lovely reception space. A feature fireplace and exposed beams add to the character and charm.
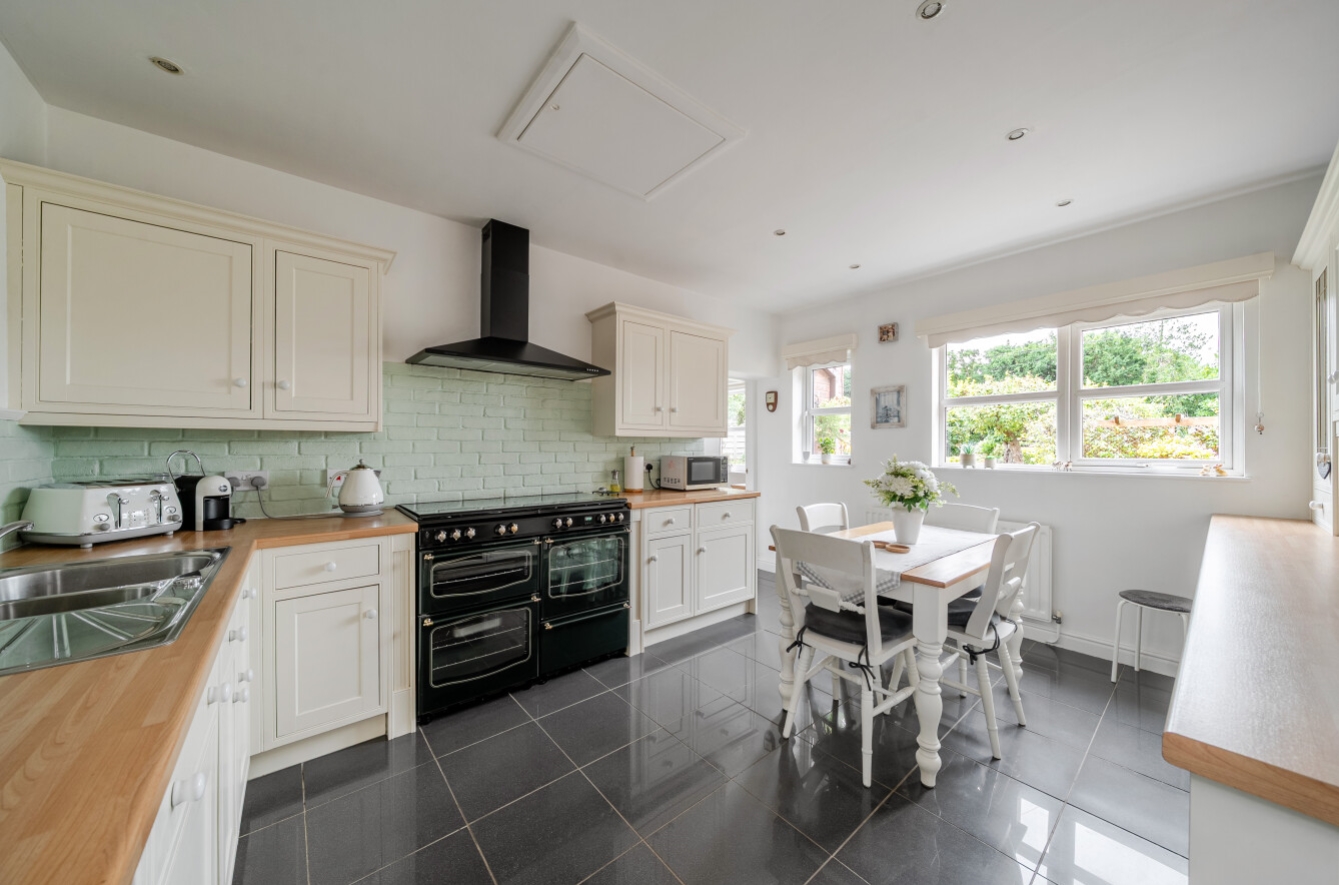
The country-style breakfast kitchen has windows to the front and a side door providing access to the garden. The kitchen is fitted with an excellent range of wall and base units, complemented by wood work surfaces, an inset stainless steel sink unit and space for a range cooker. There is also ample room for a breakfast table and chairs, making this a wonderful sociable space.
Off the kitchen is a useful utility room, providing space and plumbing for both a washing machine and dishwasher, together with additional storage.
To the first floor, the landing, which benefits from a roof light, provides access to the bedrooms and bathroom.
The main double bedroom is fitted with a range of wardrobes and drawers, together with a window overlooking the front aspect.
The second double bedroom also enjoys views over the attractive front garden.
The contemporary-style bathroom is beautifully appointed and fitted with a walk-in shower enclosure, separate bath with mixer taps, vanity wash hand basin, low flush WC and heated towel rail. A roof light provides additional natural light, while useful under-eaves access offers valuable storage space.
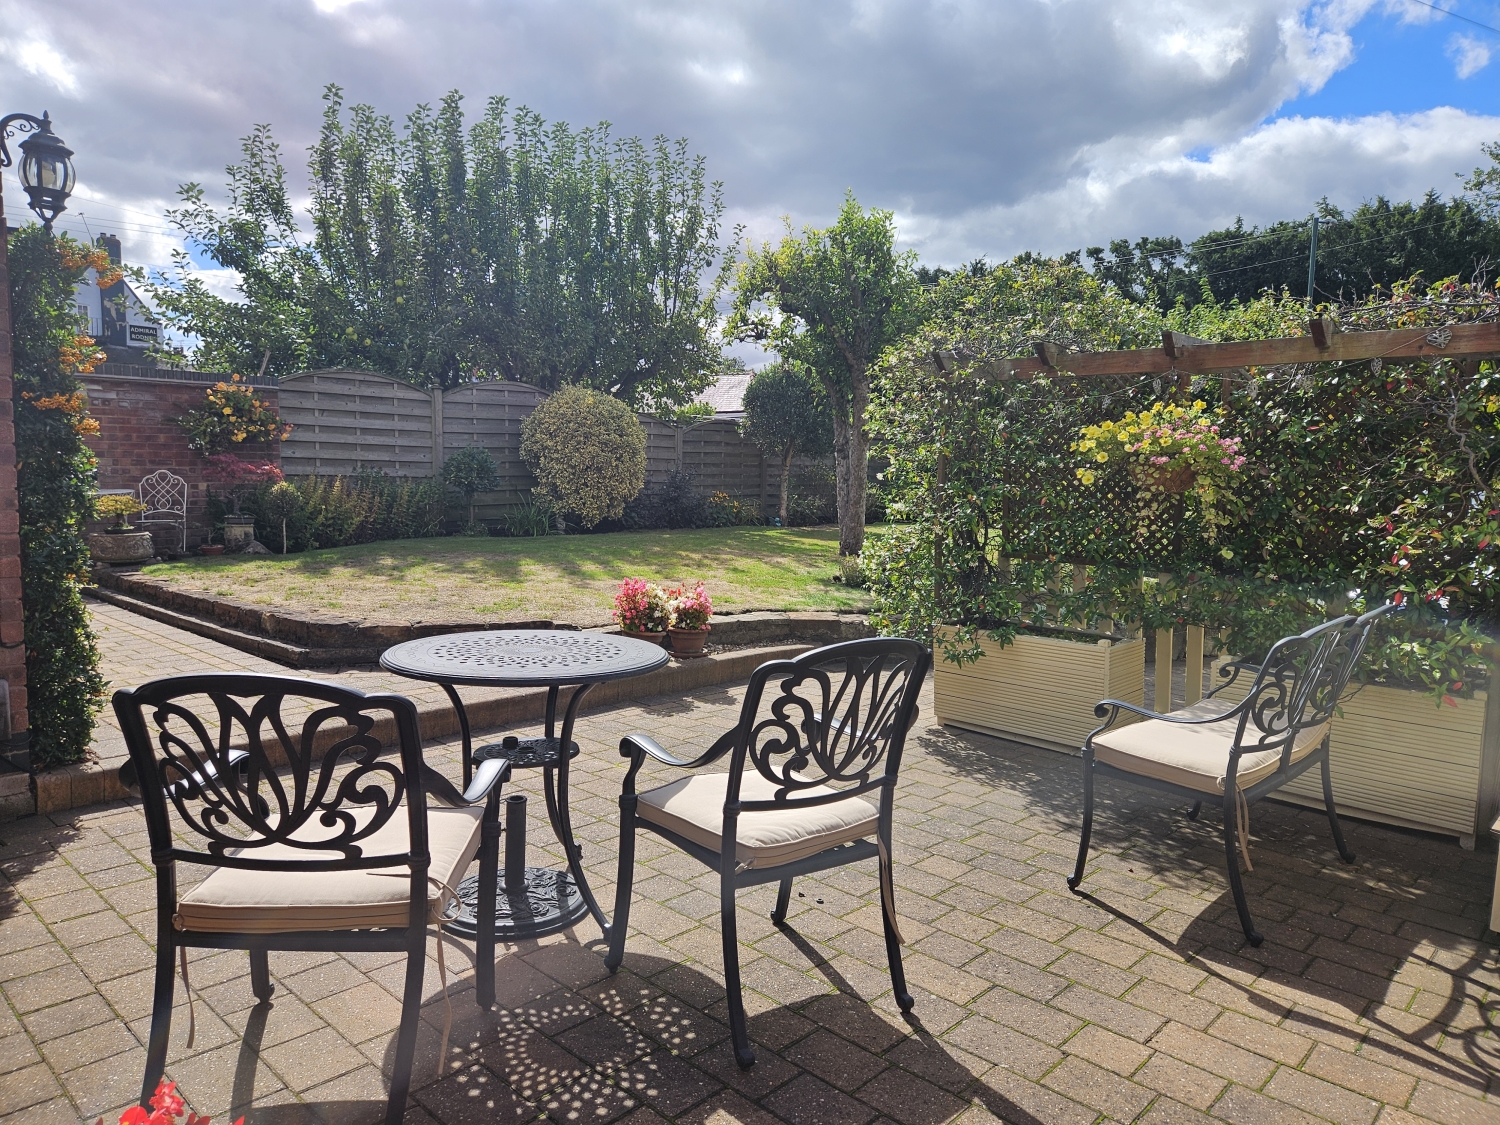
Outside, the property is complemented by charming cottage-style gardens to the front. A generous block-paved patio provides an excellent area for outdoor seating and entertaining, with outside power and water. The substantial driveway provides off-road parking for approximately 2–3 vehicles, with areas of lawn and a mature selection of shrubs and bushes creating an attractive and established setting.
This charming cottage has been beautifully maintained and thoughtfully presented throughout, offering a wonderful blend of character, style and practicality in a highly desirable conservation village location, just moments from Wollaton Deer Park and Lake.
Wollaton is one of Nottingham’s most prestigious and sought-after residential areas, known for its leafy streets, period properties, and strong community atmosphere. It offers a mix of charming historic homes and modern family residences, appealing to professionals, families, and downsizers alike.
The area is famed for the iconic Wollaton Hall and its surrounding parkland, providing extensive green spaces, walking trails, and recreational facilities. Local amenities are excellent, including boutique shops, cafés, and well-regarded schools, making it particularly popular with families.
Wollaton benefits from convenient transport links into Nottingham city centre, nearby universities, nearby university hospitals including the Queens Medical Centre and major road networks including the A52 and M1, offering easy access for commuters. Public transport connections are also readily available.
With its combination of attractive housing, established gardens, excellent local amenities, and proximity to green open spaces, Wollaton offers a highly desirable balance of suburban tranquillity and city accessibility, making it one of Nottingham’s most coveted residential locations.
View the location on a map


 Stonebow works with Pygott & Crone Estate Agents to provide their clients with expert mortgage and protection advice. Stonebow has access to over 12,000 mortgages from 90+ lenders, so we can find the right mortgage to suit your individual needs. The expert advice we offer, combined with the volume of mortgages that we arrange, places us in a very strong position to ensure that our clients have access to the latest deals available and receive a first-class service. We will take care of everything and handle the whole application process, from explaining all your options and helping you select the right mortgage, to choosing the most suitable protection for you and your family.
Stonebow works with Pygott & Crone Estate Agents to provide their clients with expert mortgage and protection advice. Stonebow has access to over 12,000 mortgages from 90+ lenders, so we can find the right mortgage to suit your individual needs. The expert advice we offer, combined with the volume of mortgages that we arrange, places us in a very strong position to ensure that our clients have access to the latest deals available and receive a first-class service. We will take care of everything and handle the whole application process, from explaining all your options and helping you select the right mortgage, to choosing the most suitable protection for you and your family.
